


7329 Edgerton Dr, Dallas, TX, 75231
About This Home
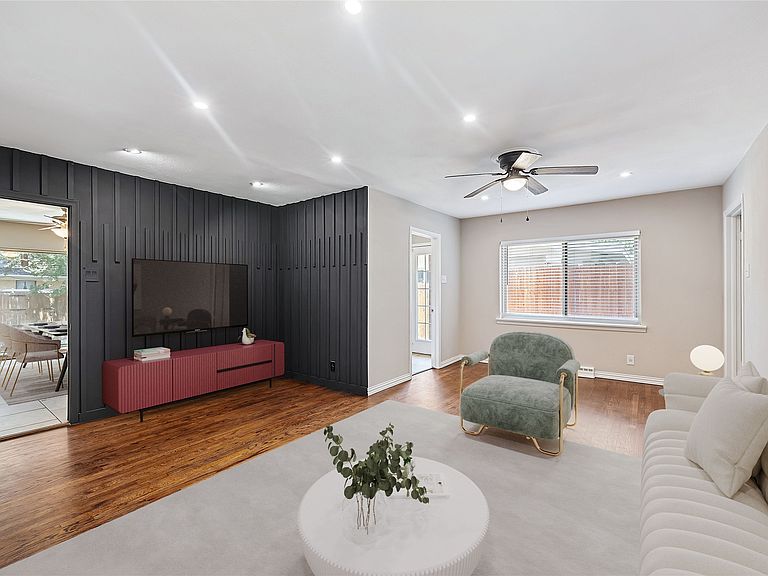
Beautifully remodeled 4 BR, 3 BA home located in the desirable University Manor, offering a versatile layout and extensive recent updates throughout. This updated home blends classic charm with modern improvements, featuring refinished original hardwood floors, fresh interior and exterior paint, updated lighting fixtures, ceiling fans, mirrors, and stylish hardware & all bathrooms creating a bright and inviting atmosphere. The open kitchen is designed for both everyday living and entertaining, showcasing granite countertops, a stacked stone backsplash, updated cabinet hardware, a large island, built-ins, and a cozy breakfast nook. The kitchen also includes upgraded smart appliances such as a smart dishwasher and smart range, along with a new sink and garbage disposal, making it both functional and modern. A standout feature of the home is the permitted approximately 547-square-foot addition that includes a spacious bedroom, full bathroom, and a private exterior entrance. This flexible space provides endless possibilities and can easily function as a second primary suite, guest quarters, private office, multigenerational living area, or a comfortable roommate setup. The bonus area features carpet and updated windows that enhance natural light and overall energy efficiency. Additional updates throughout the home include refreshed finishes, updated windows, improved lighting, and thoughtful design touches that make the home move-in ready. Situated on a quiet residential street, the home is conveniently located near some of East Dallas’ most popular outdoor amenities including White Rock Lake, scenic bike and running trails, and nearby parks. Residents also enjoy easy access to Northwest Highway, major commuting routes, shopping, dining, and the nearby DART rail station. With its modern updates, flexible layout, and prime East Dallas location, this property presents an excellent opportunity for comfortable living in a well-established and highly desirable neighborhood.
Getting Around
 Car-Dependent
 Some Transit
 Somewhat Bikeable
Schools
Construction
Condition
- Year built: 1960
Materials
- Foundation: Pillar/Post/Pier
- Roof: Composition,Shingle
- Construction materials: Brick,Frame
Type & Style
- Home type: SingleFamily
- Architectural style: Ranch,Detached
- Property subType: Single Family Residence
Interior
Appliances
- Appliances included: Some Gas Appliances,Dishwasher,Electric Oven,Electric Range,Disposal,Gas Water Heater,Plumbed For Gas,Vented Exhaust Fan
Bedroom
- Features: Ceiling Fan(s)
- Level: First
- Dimensions: 11 x 12
Bedroom
- Features: Ceiling Fan(s)
- Level: First
- Dimensions: 10 x 11
Bedrooms & Bathrooms
- Bedrooms: 4
- Bathrooms: 3
- Full bathrooms: 3
Dining Room
- Level: First
- Dimensions: 11 x 15
Features
- Decorative/Designer Lighting Fixtures,Granite Counters,High Speed Internet,Kitchen Island,Pantry,Cable TV,Walk-In Closet(s)
- Flooring: Carpet,Tile,Wood
Heating & Cooling
- Heating features: Central,ENERGY STAR/ACCA RSI Qualified Installation,ENERGY STAR Qualified Equipment,Natural Gas
- Cooling features: Central Air,Ceiling Fan(s),Evaporative Cooling,Electric,ENERGY STAR Qualified Equipment,Humidity Control,Roof Turbine(s),Wall/Window Unit(s)
Interior Area
- Total interior livable area: 2,000 sqft
Kitchen
- Features: Built-in Features,Dual Sinks,Granite Counters,Kitchen Island,Pantry
- Level: First
- Dimensions: 10 x 15
Living Room
- Features: Ceiling Fan(s)
- Level: First
- Dimensions: 16 x 20
Master Bedroom
- Features: Ceiling Fan(s),En Suite Bathroom,Sitting Area in Primary,Walk-In Closet(s)
- Level: First
- Dimensions: 19 x 20
Master Bedroom
- Features: Ceiling Fan(s),En Suite Bathroom
- Level: First
- Dimensions: 12 x 15
Property
Details
- Parcel number: 00000399988000000
- Attached to another structure: Yes
Features
- Levels: One
- Stories: 1
- Pool features: None
- Exterior features: Outdoor Living Area,Private Yard
- Fencing: Back Yard,Fenced,Privacy,Wood
- Residential vegetation: Grassed
Lot
- Lot size: 7,766 sqft
- Features: Back Yard,Lawn,Landscaped,Level,Subdivision
Parking
- Parking features: Converted Garage,Concrete,Driveway,On Site,Side By Side
- Has uncovered spaces: Yes
Climate Risk is Financial Risk
Every home has a financial story beyond the listing price. Below, you’ll see the climate risks that could affect this property — and in Bills & Affordability, how those risks may influence repairs, insurance, utilities, and long-term value.
Biggest Threats for This Home
- Hail

- Heat Wave

- Cold Wave

- Tornado

How This Home’s Risks Compare
FEMA Declared Disasters Across Texas Counties
Understanding the Costs
Financial advisors generally recommend spending no more than 30% of your gross household income on housing costs. In practice, many households stretch to 35% or beyond — especially in high-cost markets.
Estimated Costs Today
| Monthly | Annual | |
|---|---|---|
| Mortgage | $2,958 | $35,496 |
| Home Insurance * | $314 | $3,768 |
| Property Taxes | $1,109 | $13,308 |
| Electricity | $238 | $2,859 |
| Total | $4,619 | $55,428 |
Income You'd Need if You Spent...
Texas FAIR Plan Programs


How Costs Could Change Over Time
Climate risk is quickly impacting all of the major home ownership costs. Adjust the growth rates and percentage of income spent on housing below to see how your housing costs could change over the next 10 years — and what income you'd need to keep up.
Comparing Against the Market
Price Per Sq Ft
vs Other Active Listings
Avg $/sqft
vs Homes Sold Last Month
Median $/sqft
Current Market Trends
Median Price Per Square Foot
The median price per square foot of homes sold in this area each month. Compare this to this listing's price per square foot to gauge whether the home is priced in line with recent sales.
Historicals for This Listing
Zestimate History ($/sqft)
Price History
| Date | Event | Price |
|---|---|---|
| 2026-04-21 | Price change | $590,000 |
| 2026-03-19 | Listed for sale | $600,000 |
| 2025-03-27 | Listing removed | $539,900 |
| 2025-03-19 | Listed for sale | $539,900 |
| 2025-03-13 | Contingent | $539,900 |
| 2025-02-19 | Listed for sale | $539,900 |
| 2024-10-28 | Listing removed | $539,900 |
| 2024-10-15 | Price change | $539,900 |
| 2024-09-30 | Listed for sale | $560,000 |
| 2024-09-14 | Listing removed | $560,000 |
| 2024-08-15 | Price change | $560,000 |
| 2024-07-17 | Listed for sale | $585,000 |
For Sale by Agent
 View on Zillow