


6060 Averill Way APT D, Dallas, TX, 75225
About This Home
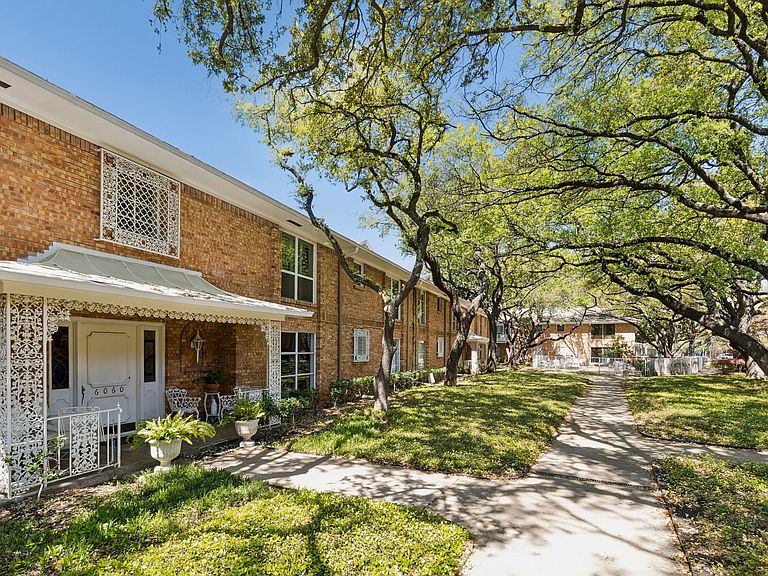
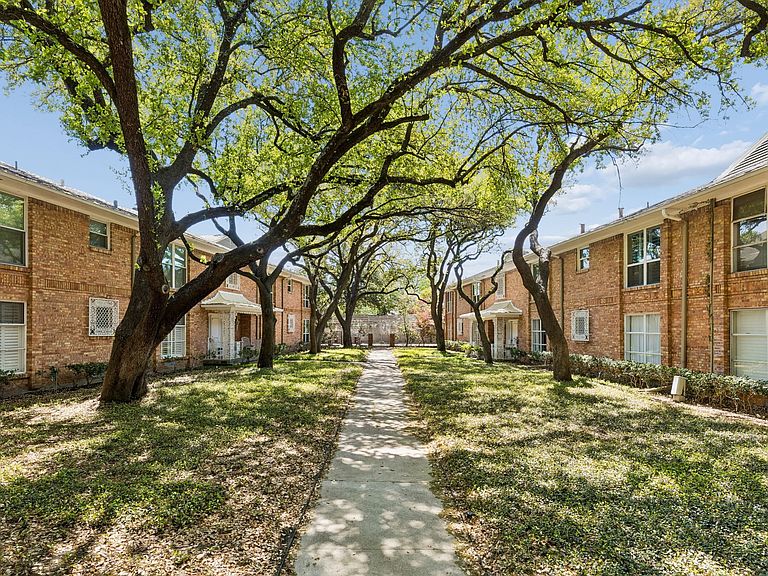
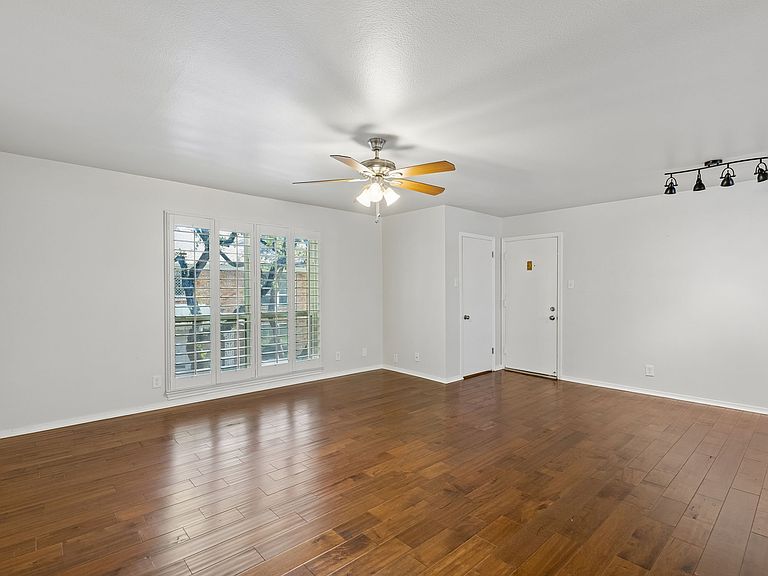
Discover the rare luxury of a three-bedroom retreat in the heart of Preston Hollow at the coveted 6040 Place. This sophisticated residence offers a lock-and-leave lifestyle defined by serenity and convenience, featuring an open-concept layout that feels like a private treehouse. Rich wood floors, plantation shutters, and updated windows frame verdant, tree-top views from the expansive living and dining areas, creating an organic backdrop for both quiet mornings and elegant entertaining. The kitchen flows effortlessly into the social spaces, while the primary suite serves as a peaceful sanctuary overlooking the manicured front courtyard. Two additional guest rooms offer the flexibility of a dedicated home office or library, rare for condo living in 75225. Located just moments from the world-class dining and shopping of Preston Center and the Park Cities, this well-managed community offers unparalleled ease with all basic utilities included in the HOA. Complete with full-sized laundry capabilities and assigned covered parking just steps from your door, this is Preston Hollow living at its most effortless.
Getting Around
 Very Walkable
 Some Transit
 Bikeable
Schools
Construction
Condition
- Year built: 1956
Materials
- Foundation: Pillar/Post/Pier
- Roof: Composition
- Construction materials: Brick
Type & Style
- Home type: Condo
- Architectural style: Traditional
- Property subType: Condominium
Interior
Appliances
- Appliances included: Dishwasher,Electric Range,Disposal,Microwave,Refrigerator
Bedroom
- Level: First
- Dimensions: 13 x 13
Bedroom
- Features: Walk-In Closet(s)
- Level: First
- Dimensions: 13 x 12
Bedrooms & Bathrooms
- Bedrooms: 3
- Bathrooms: 2
- Full bathrooms: 2
Dining Room
- Level: First
- Dimensions: 13 x 8
Features
- Eat-in Kitchen,Granite Counters,High Speed Internet,Cable TV,Walk-In Closet(s)
- Flooring: Carpet,Ceramic Tile,Simulated Wood
Heating & Cooling
- Heating features: Central
- Cooling features: Electric
Interior Area
- Total interior livable area: 1,302 sqft
Kitchen
- Features: Built-in Features,Eat-in Kitchen,Granite Counters
- Level: First
- Dimensions: 12 x 11
Living Room
- Level: First
- Dimensions: 17 x 15
Master Bedroom
- Features: En Suite Bathroom,Separate Shower
- Level: First
- Dimensions: 13 x 13
Property
Details
- Parcel number: 00000405352860000
- Attached to another structure: Yes
Features
- Levels: One
- Stories: 1
- Pool features: Fenced,In Ground,Pool
Lot
- Lot size: 1.49 Acres
Parking
- Total spaces: 1
- Parking features: Attached Carport,Alley Access,Assigned,On Street
- Covered spaces: 1
- Has uncovered spaces: Yes
- Carport: Yes
- Carport spaces: 1
Climate Risk is Financial Risk
Every home has a financial story beyond the listing price. Below, you’ll see the climate risks that could affect this property — and in Bills & Affordability, how those risks may influence repairs, insurance, utilities, and long-term value.
Biggest Threats for This Home
- Hail

- Heat Wave

- Cold Wave

- Tornado

How This Home’s Risks Compare
FEMA Declared Disasters Across Texas Counties
Understanding the Costs
Financial advisors generally recommend spending no more than 30% of your gross household income on housing costs. In practice, many households stretch to 35% or beyond — especially in high-cost markets.
Estimated Costs Today
| Monthly | Annual | |
|---|---|---|
| Mortgage | $1,769 | $21,228 |
| Home Insurance * | $93 | $1,116 |
| Property Taxes | $637 | $7,644 |
| Electricity | $238 | $2,859 |
| Total | $2,737 | $32,844 |
Income You'd Need if You Spent...
Texas FAIR Plan Programs


How Costs Could Change Over Time
Climate risk is quickly impacting all of the major home ownership costs. Adjust the growth rates and percentage of income spent on housing below to see how your housing costs could change over the next 10 years — and what income you'd need to keep up.
Comparing Against the Market
Price Per Sq Ft
vs Other Active Listings
Avg $/sqft
vs Homes Sold Last Month
Median $/sqft
Current Market Trends
Median Price Per Square Foot
The median price per square foot of homes sold in this area each month. Compare this to this listing's price per square foot to gauge whether the home is priced in line with recent sales.
Historicals for This Listing
Zestimate History ($/sqft)
Price History
| Date | Event | Price |
|---|---|---|
| 2026-03-27 | Listed for sale | $350,000 |
| 2024-06-25 | Listing removed | $350,000 |
| 2023-12-08 | Price change | $350,000 |
| 2023-11-10 | Listing removed | -- |
| 2023-10-27 | Listed for rent | $2,650 |
| 2023-06-22 | Pending sale | $285,000 |
| 2023-06-20 | Sold | -- |
| 2023-06-08 | Contingent | $285,000 |
| 2023-06-01 | Listed for sale | $285,000 |
For Sale by Agent
 View on Zillow