



6452 Walnut Hill Ln, Dallas, TX, 75230
About This Home
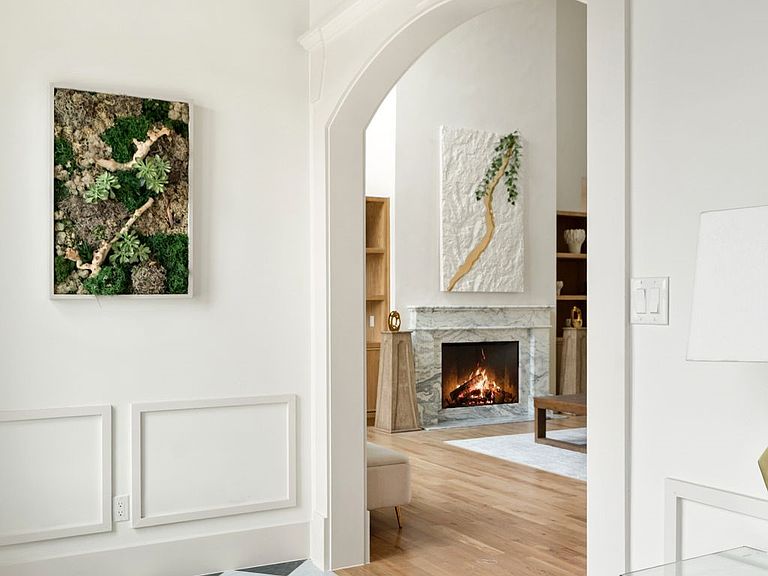
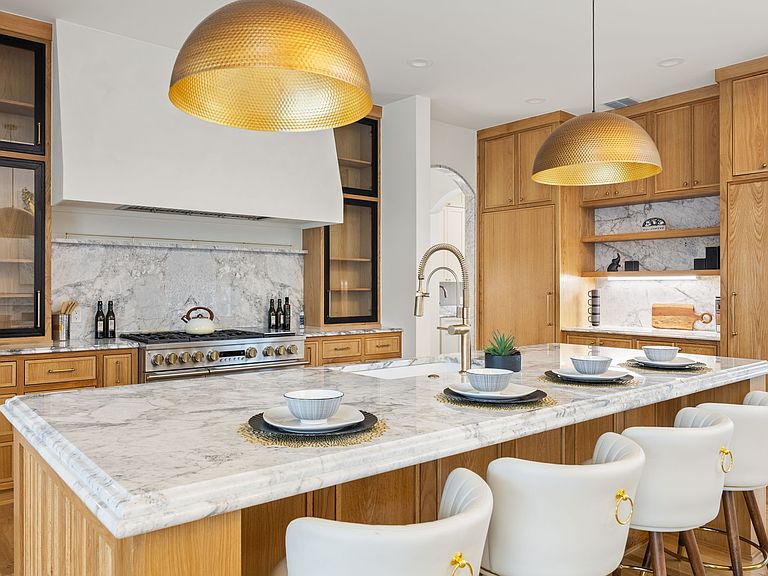
A refined expression of modern luxury, this newly constructed residence by Maison Manor brings elevated design and intentional livability to one of Dallas’ most established corridors. Spanning 5 bedrooms and 7 bathrooms, the home is thoughtfully designed with a series of flexible living spaces, including multiple game and flex rooms that adapt seamlessly to today’s lifestyle—whether for entertaining, working from home, or creating dedicated media or wellness spaces. Natural light defines the interiors, with expansive windows and clean sightlines creating a sense of openness and continuity throughout. The main living areas flow effortlessly into a well-appointed kitchen, where a timeless material palette and functional layout anchor the heart of the home. Each space is purposeful, offering both privacy and connection, while maintaining a cohesive architectural language across all levels. Secondary living areas provide versatility without excess, allowing the home to evolve with its owner’s needs. Outdoors, a private backyard retreat features a resort-style pool, extending the living experience and creating a seamless indoor-outdoor lifestyle ideal for both quiet evenings and larger gatherings. Situated in a prime Dallas location with convenient access to premier private schools, dining, and shopping, this home offers a balance of thoughtful design, quality construction, and long-term livability.
Getting Around
 Car-Dependent
 Minimal Transit
 Somewhat Bikeable
Schools
Construction
Condition
- Year built: 2026
Type & Style
- Home type: SingleFamily
- Architectural style: Contemporary/Modern,Traditional,Detached
- Property subType: Single Family Residence
Interior
Appliances
- Appliances included: Double Oven,Dryer,Dishwasher,Gas Cooktop,Disposal,Ice Maker,Microwave,Refrigerator,Washer
Bedroom
- Level: First
- Dimensions: 12 x 12
Bedroom
- Level: Second
- Dimensions: 14 x 14
Bedroom
- Level: Second
- Dimensions: 12 x 16
Bedroom
- Level: Second
- Dimensions: 15 x 15
Bedrooms & Bathrooms
- Bedrooms: 5
- Bathrooms: 7
- Full bathrooms: 5
- 1/2 bathrooms: 2
Dining Room
- Level: First
- Dimensions: 17 x 12
Features
- Wet Bar,Built-in Features,Eat-in Kitchen,Kitchen Island,Pantry,Wired for Sound
- Flooring: Tile,Wood
- Number of fireplaces: 2
- Fireplace features: Living Room
- Fireplace: Yes
Game Room
- Level: Second
- Dimensions: 20 x 21
Heating & Cooling
- Heating features: Central
- Cooling features: Central Air
Interior Area
- Total interior livable area: 7,461 sqft
Living Room
- Features: Built-in Features,Ceiling Fan(s),Fireplace
- Level: First
- Dimensions: 21 x 19
Master Bathroom
- Features: Built-in Features,Dual Sinks,Garden Tub/Roman Tub,Multiple Shower Heads
- Level: First
- Dimensions: 20 x 12
Master Bedroom
- Features: Closet Cabinetry,Ceiling Fan(s)
- Level: First
- Dimensions: 14 x 19
Media Room
- Level: First
- Dimensions: 20 x 18
Media Room
- Level: Second
- Dimensions: 17 x 12
Office
- Level: First
- Dimensions: 14 x 13
Property
Details
- Parcel number: 00000407791000000
Features
- Levels: Two
- Stories: 2
- Pool features: In Ground,Pool Cover,Pool
Lot
- Lot size: 0.37 Acres
Parking
- Total spaces: 3
- Parking features: Covered,Driveway,Garage
- Has garage: Yes
- Attached garage spaces: 3
- Covered spaces: 3
Climate Risk is Financial Risk
Every home has a financial story beyond the listing price. Below, you’ll see the climate risks that could affect this property — and in Bills & Affordability, how those risks may influence repairs, insurance, utilities, and long-term value.
Biggest Threats for This Home
- Hail

- Heat Wave

- Cold Wave

- Tornado

How This Home’s Risks Compare
FEMA Declared Disasters Across Texas Counties
Understanding the Costs
Financial advisors generally recommend spending no more than 30% of your gross household income on housing costs. In practice, many households stretch to 35% or beyond — especially in high-cost markets.
Estimated Costs Today
| Monthly | Annual | |
|---|---|---|
| Mortgage | $16,155 | $193,860 |
| Home Insurance * | $994 | $11,928 |
| Property Taxes | $5,817 | $69,804 |
| Electricity | $819 | $9,831 |
| Total | $23,785 | $285,420 |
Income You'd Need if You Spent...
Texas FAIR Plan Programs


How Costs Could Change Over Time
Climate risk is quickly impacting all of the major home ownership costs. Adjust the growth rates and percentage of income spent on housing below to see how your housing costs could change over the next 10 years — and what income you'd need to keep up.
Comparing Against the Market
Price Per Sq Ft
vs Other Active Listings
Avg $/sqft
vs Homes Sold Last Month
Median $/sqft
Current Market Trends
Median Price Per Square Foot
The median price per square foot of homes sold in this area each month. Compare this to this listing's price per square foot to gauge whether the home is priced in line with recent sales.
Historicals for This Listing
Zestimate History ($/sqft)
Price History
| Date | Event | Price |
|---|---|---|
| 2026-05-07 | Listed for sale | $3,349,999 |
| 2026-05-06 | Listing removed | $3,499,999 |
| 2026-04-22 | Price change | $3,499,999 |
| 2026-04-21 | Price change | $3,349,999 |
| 2026-04-02 | Listed for sale | $3,499,999 |
| 2024-08-12 | Sold | -- |
| 2024-07-16 | Pending sale | $665,000 |
| 2024-07-10 | Contingent | $665,000 |
| 2024-06-28 | Listed for sale | $665,000 |
| 2024-06-25 | Contingent | $665,000 |
| 2024-06-17 | Listed for sale | $665,000 |
| 2018-06-01 | Listing removed | $425,000 |
| 2018-05-18 | Pending sale | $425,000 |
| 2018-04-19 | Listed for sale | $425,000 |
| 2018-04-19 | Listing removed | $2,600 |
| 2018-03-27 | Price change | $2,600 |
| 2018-03-07 | Price change | $2,700 |
| 2018-02-18 | Listed for rent | $2,900 |
| 2010-09-02 | Listing removed | $369,000 |
| 2010-01-31 | Listed for sale | $369,000 |
For Sale by Agent
 View on Zillow