



6716 Aberdeen Ave, Dallas, TX, 75230
About This Home
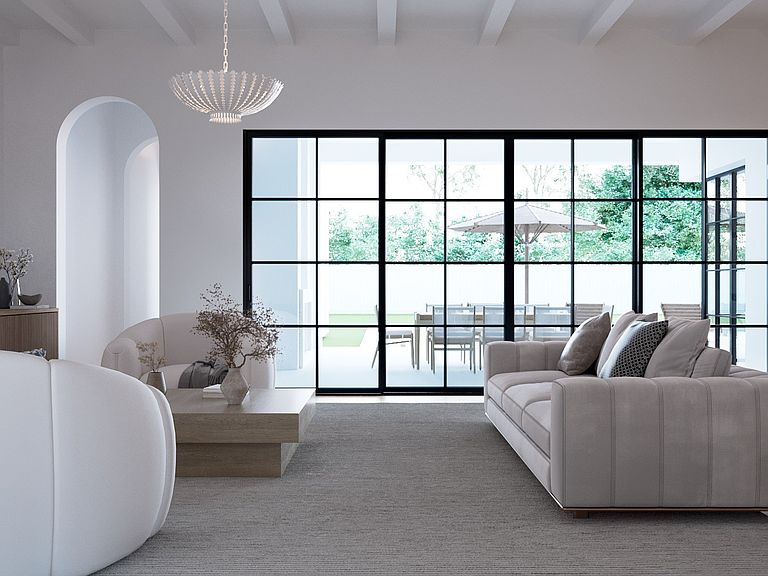
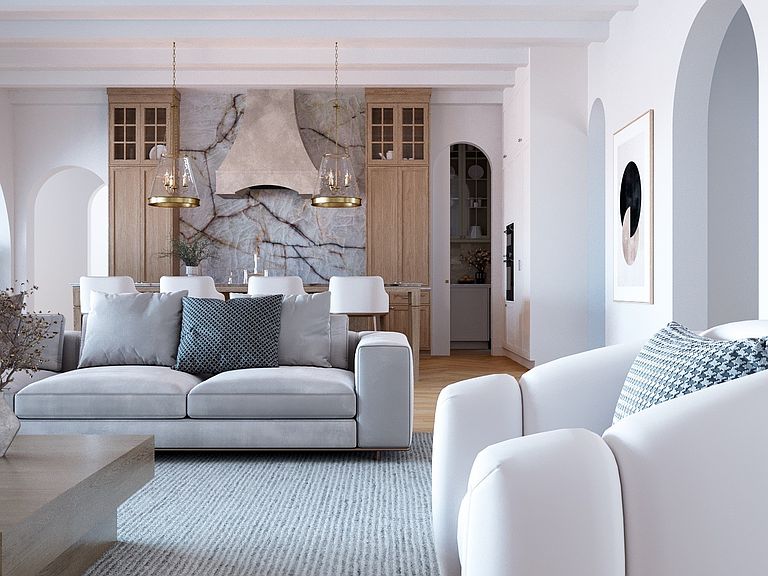
A refined Jessica Koltun Home design and build in highly desirable Preston Hollow, where elevated architecture meets intentional functionality. Estimated completion December 2026. This exceptional residence spans approximately 6,632 square feet and offers 5 bedrooms and 5.2 bathrooms, highlighted by a first-floor primary suite and guest bedroom, all within a thoughtfully designed layout that balances luxury and livability. Light-filled interiors showcase clean architectural lines, soaring ceiling heights, and curated designer finishes throughout. Expansive living spaces flow seamlessly into a chef’s kitchen featuring custom millwork, premium materials, and a Sub-Zero and Wolf appliance package, designed for both elevated entertaining and everyday living. The first-floor primary suite serves as a serene retreat with a spa-inspired bath and generous closet space, while the additional guest bedroom downstairs provides ideal comfort and flexibility. An elevator closet adds future convenience and accessibility. Upstairs, well-appointed secondary bedrooms offer both privacy and functionality, accompanied by a spacious gameroom and an additional seating area for versatile living. Dual utility rooms enhance everyday ease, complemented by a spacious 3-car garage. Striking exterior architecture is paired with thoughtfully designed outdoor living spaces, creating a seamless indoor-outdoor lifestyle. Ideally located near premier dining, shopping, parks, and top-tier private schools, this residence delivers a refined balance of design, comfort, and location in one of Dallas’ most sought-after neighborhoods.
Getting Around
 Car-Dependent
 Minimal Transit
 Somewhat Bikeable
Schools
Construction
Condition
- New construction: Yes
- Year built: 2026
Materials
- Foundation: Pillar/Post/Pier,Slab
- Roof: Composition
- Construction materials: Brick
Type & Style
- Home type: SingleFamily
- Architectural style: Detached
- Property subType: Single Family Residence
Interior
Appliances
- Appliances included: Built-In Refrigerator,Double Oven,Dishwasher,Gas Cooktop,Disposal,Microwave,Tankless Water Heater
- Laundry features: Laundry in Utility Room
Bedrooms & Bathrooms
- Bedrooms: 5
- Bathrooms: 7
- Full bathrooms: 5
- 1/2 bathrooms: 2
Features
- Built-in Features,Decorative/Designer Lighting Fixtures,Eat-in Kitchen,Elevator,High Speed Internet,In-Law Floorplan,Kitchen Island,Open Floorplan,Pantry,Paneling/Wainscoting,Natural Woodwork,Walk-In Closet(s),Wired for Sound
- Flooring: Tile,Wood
- Number of fireplaces: 2
- Fireplace features: Gas Log,Living Room,Outside
- Fireplace: Yes
Game Room
- Features: Built-in Features
- Level: Second
- Dimensions: 0 x 0
Half Bath
- Level: First
- Dimensions: 0 x 0
Half Bath
- Level: Second
- Dimensions: 0 x 0
Heating & Cooling
- Heating features: Central
- Cooling features: Central Air
Interior Area
- Total interior livable area: 6,632 sqft
Living Room
- Features: Fireplace
- Level: First
- Dimensions: 0 x 0
Master Bedroom
- Features: Double Vanity,En Suite Bathroom,Garden Tub/Roman Tub,Walk-In Closet(s)
- Level: First
- Dimensions: 0 x 0
Other
- Level: First
- Dimensions: 0 x 0
Utility Room
- Level: First
- Dimensions: 0 x 0
Utility Room
- Level: Second
- Dimensions: 0 x 0
Property
Details
- Parcel number: 00000408991000000
Features
- Levels: Two
- Stories: 2
- Pool features: None
- Patio & porch: Covered
Lot
- Lot size: 0.28 Acres
Parking
- Total spaces: 3
- Parking features: Driveway,Epoxy Flooring,Garage Faces Front,Garage,Garage Door Opener
- Has garage: Yes
- Attached garage spaces: 3
- Covered spaces: 3
- Has uncovered spaces: Yes
Climate Risk is Financial Risk
Every home has a financial story beyond the listing price. Below, you’ll see the climate risks that could affect this property — and in Bills & Affordability, how those risks may influence repairs, insurance, utilities, and long-term value.
Biggest Threats for This Home
- Hail

- Heat Wave

- Tornado

- Cold Wave

- Inland Flooding

How This Home’s Risks Compare
FEMA Declared Disasters Across Texas Counties
Understanding the Costs
Financial advisors generally recommend spending no more than 30% of your gross household income on housing costs. In practice, many households stretch to 35% or beyond — especially in high-cost markets.
Estimated Costs Today
| Monthly | Annual | |
|---|---|---|
| Mortgage | $22,729 | $272,748 |
| Home Insurance * | $1,398 | $16,776 |
| Property Taxes | $1,674 | $20,088 |
| Electricity | $728 | $8,738 |
| Total | $26,529 | $318,348 |
Income You'd Need if You Spent...
Texas FAIR Plan Programs


How Costs Could Change Over Time
Climate risk is quickly impacting all of the major home ownership costs. Adjust the growth rates and percentage of income spent on housing below to see how your housing costs could change over the next 10 years — and what income you'd need to keep up.
Comparing Against the Market
Price Per Sq Ft
vs Other Active Listings
Avg $/sqft
vs Homes Sold Last Month
Median $/sqft
Current Market Trends
Median Price Per Square Foot
The median price per square foot of homes sold in this area each month. Compare this to this listing's price per square foot to gauge whether the home is priced in line with recent sales.
Historicals for This Listing
Zestimate History ($/sqft)
Price History
| Date | Event | Price |
|---|---|---|
| 2026-04-29 | Listed for sale | $4,495,000 |
New Construction
 View on Zillow