



6428 Lavendale Ave, Dallas, TX, 75230
About This Home
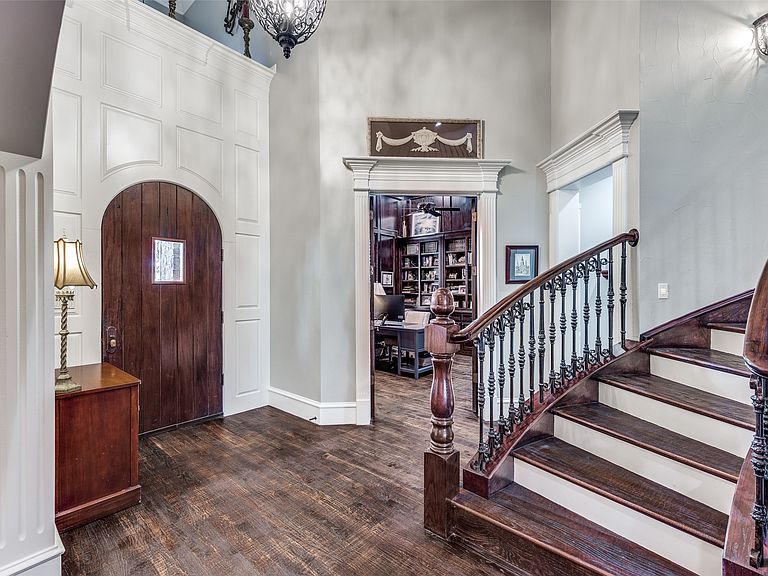
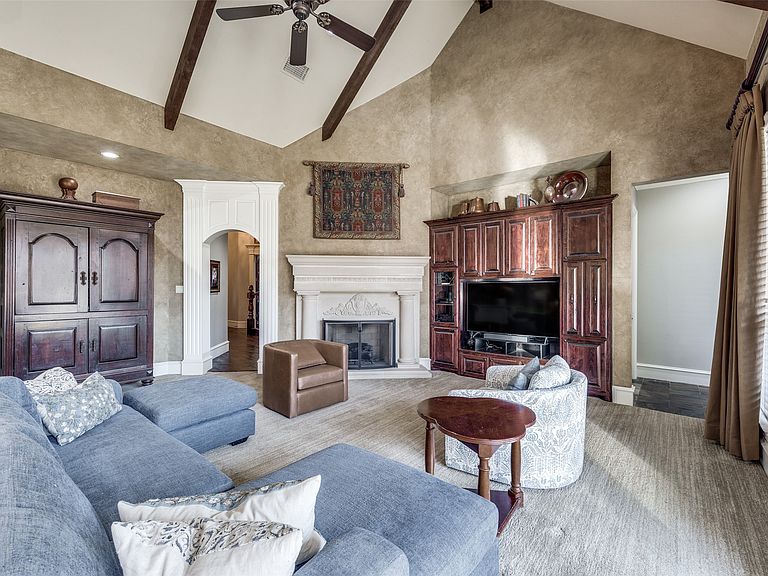
This custom built 4 bedroom, 4.5 bathroom home blends classic elegance with modern functionality, suited both for everyday living and entertaining. Primary Suite, office, and one guest room downstairs and two bedrooms with media room and game room upstairs. Kitchen was remodeled in 2024 and features a dual-fuel Wolf range, three ovens, and a 48 inch built in Sub-Zero refrigerator. Beautiful custom cabinets, a large kitchen island, and brick floors define the space. Primary Suite features a large bedroom and beautiful bathroom, remodeled in 2024. Freestanding soaking tub, separate shower with automated shower system, slate flooring and an expansive walk in closet are just a few of the features that make this space special. Downstairs office with large closet could be used as a bedroom as needed, but currently serves as a true office space with built in custom cabinets and shelves and wood lined walls and ceilings with beams. Upstairs you'll find two generously sized bedrooms, a dedicated media room and a private workspace, providing flexibility for family life, guests or work from home needs. The outdoor living areas are exceptional. Mature landscaped backyard is designed for year-round enjoyment. Built in grill with sink, refrigerator, and sonic ice machine are on the back porch and 22x18 covered patio with fireplace provides space for relaxed entertaining including built in heaters for the cooler months. In addition, there is a large sport court with an adjustable height basketball goal and 3 sided surround with pitch back for lacrosse or baseball to complete the recreational scene. This beautiful home is just minutes from Dallas' premier private schools, luxury retail, and fine dining. A private oasis in a coveted location -Preston Hollow at it's finest! (final 3 photos are renderings of what rooms would look like, painted white)
Getting Around
 Somewhat Walkable
 Minimal Transit
 Bikeable
Schools
Construction
Condition
- Year built: 2004
Materials
- Foundation: Pillar/Post/Pier
- Roof: Composition
- Construction materials: Brick,Rock,Stone
Type & Style
- Home type: SingleFamily
- Architectural style: Traditional,Detached
- Property subType: Single Family Residence
Interior
Appliances
- Appliances included: Dishwasher,Gas Cooktop,Ice Maker,Microwave,Refrigerator
- Laundry features: Washer Hookup,Dryer Hookup,Laundry in Utility Room
Bedroom
- Features: Walk-In Closet(s)
- Level: Second
- Dimensions: 15 x 12
Bedroom
- Features: En Suite Bathroom,Walk-In Closet(s)
- Level: Second
- Dimensions: 13 x 12
Bedroom
- Features: Built-in Features,Walk-In Closet(s)
- Level: First
- Dimensions: 14 x 14
Bedrooms & Bathrooms
- Bedrooms: 4
- Bathrooms: 5
- Full bathrooms: 4
- 1/2 bathrooms: 1
Features
- Built-in Features,Decorative/Designer Lighting Fixtures,Double Vanity,Eat-in Kitchen,High Speed Internet,Multiple Staircases,Open Floorplan,Pantry,Smart Home,Cable TV,Natural Woodwork
- Window features: Window Coverings
- Flooring: Brick,Carpet,Stone,Wood
- Number of fireplaces: 2
- Fireplace features: Gas,Living Room,Outside,Wood Burning
- Fireplace: Yes
Game Room
- Features: Built-in Features
- Level: Second
- Dimensions: 18 x 14
Heating & Cooling
- Heating features: Central,Fireplace(s)
- Cooling features: Central Air
Interior Area
- Total interior livable area: 4,608 sqft
Kitchen
- Features: Built-in Features,Eat-in Kitchen,Kitchen Island,Pot Filler,Walk-In Pantry
- Level: First
- Dimensions: 16 x 16
Living Room
- Features: Built-in Features,Fireplace
- Level: First
- Dimensions: 22 x 22
Master Bedroom
- Features: Ceiling Fan(s),En Suite Bathroom,Garden Tub/Roman Tub,Walk-In Closet(s)
- Level: First
- Dimensions: 22 x 15
Media Room
- Level: Second
- Dimensions: 18 x 12
Office
- Features: Built-in Features
- Level: First
- Dimensions: 10 x 8
Utility Room
- Features: Built-in Features
- Level: First
- Dimensions: 10 x 7
Property
Details
- Parcel number: 00000412597000000
- Exclusions: Televisions -indoor and outdoor,crawfish pot,outdoor fireplace screen,outdoor furniture,washer,dryer,freezer-garage,refrigerator- laundry room.
Features
- Levels: Two
- Stories: 2
- Pool features: None
- Patio & porch: Covered
- Exterior features: Outdoor Grill,Outdoor Kitchen,Outdoor Living Area,Other
- Fencing: Wood
Lot
- Lot size: 0.35 Acres
- Features: Interior Lot,Landscaped
- Lot size dimensions: 95 x 159
Parking
- Total spaces: 3
- Parking features: Additional Parking,Electric Gate,Garage Faces Front,Garage,Garage Door Opener,Gated,Oversized,Garage Faces Side
- Has garage: Yes
- Attached garage spaces: 3
- Covered spaces: 3
Climate Risk is Financial Risk
Every home has a financial story beyond the listing price. Below, you’ll see the climate risks that could affect this property — and in Bills & Affordability, how those risks may influence repairs, insurance, utilities, and long-term value.
Biggest Threats for This Home
- Hail

- Heat Wave

- Cold Wave

- Tornado

How This Home’s Risks Compare
FEMA Declared Disasters Across Texas Counties
Understanding the Costs
Financial advisors generally recommend spending no more than 30% of your gross household income on housing costs. In practice, many households stretch to 35% or beyond — especially in high-cost markets.
Estimated Costs Today
| Monthly | Annual | |
|---|---|---|
| Mortgage | $12,514 | $150,168 |
| Home Insurance * | $770 | $9,240 |
| Property Taxes | $3,028 | $36,336 |
| Electricity | $505 | $6,071 |
| Total | $16,817 | $201,804 |
Income You'd Need if You Spent...
Texas FAIR Plan Programs


How Costs Could Change Over Time
Climate risk is quickly impacting all of the major home ownership costs. Adjust the growth rates and percentage of income spent on housing below to see how your housing costs could change over the next 10 years — and what income you'd need to keep up.
Comparing Against the Market
Price Per Sq Ft
vs Other Active Listings
Avg $/sqft
vs Homes Sold Last Month
Median $/sqft
Current Market Trends
Median Price Per Square Foot
The median price per square foot of homes sold in this area each month. Compare this to this listing's price per square foot to gauge whether the home is priced in line with recent sales.
Historicals for This Listing
Zestimate History ($/sqft)
Price History
| Date | Event | Price |
|---|---|---|
| 2026-04-08 | Price change | $2,475,000 |
| 2026-03-02 | Listed for sale | $2,525,000 |
| 2026-02-10 | Listing removed | $2,585,000 |
| 2026-01-14 | Price change | $2,585,000 |
| 2025-11-13 | Listed for sale | $2,595,000 |
For Sale by Agent
 View on Zillow