


5615 Purdue Ave, Dallas, TX, 75209
About This Home
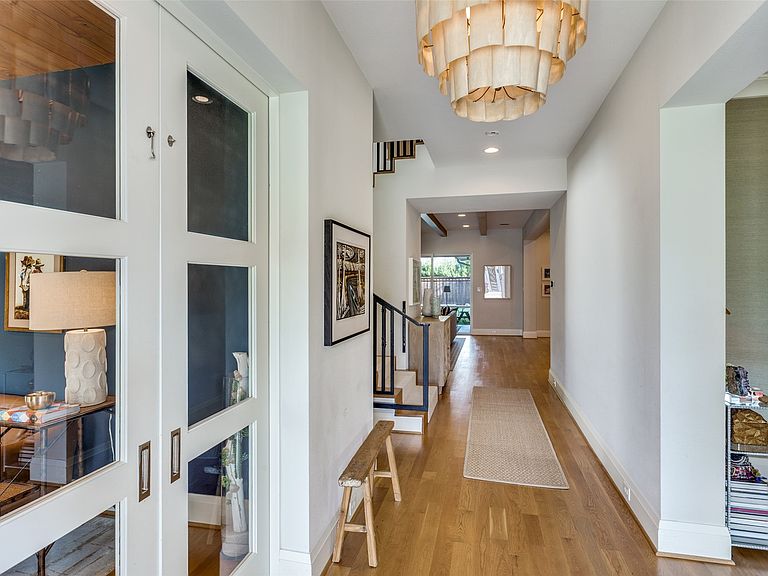
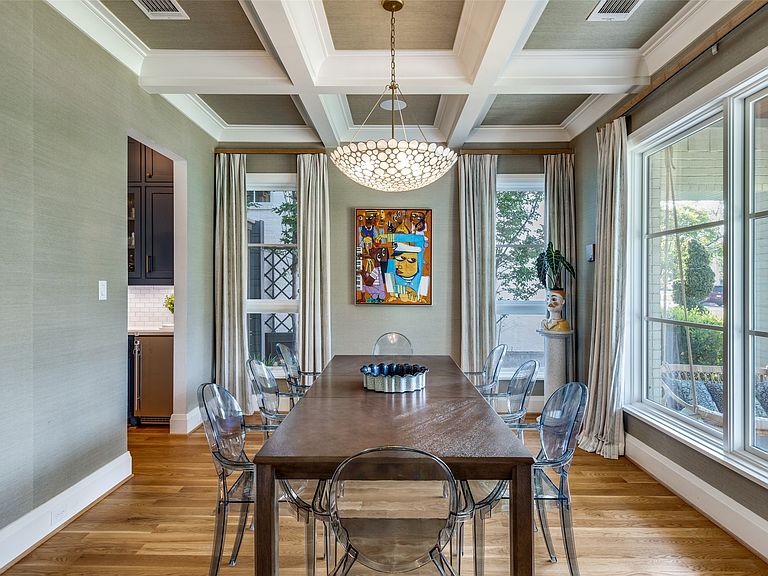
Refined architecture and thoughtful interiors define this exceptional home located in the highly desired Devonshire neighborhood . A sophisticated painted brick façade with cast-stone lintels sets the tone with a covered porch and sweet porch swing. Inside, curated designer finishes elevate every space, from the formal dining room with Phillip Jeffries grasscloth wallpaper and a deep coffered ceiling to the private office featuring custom built-ins, a built-in desk, and a warm wood-plank ceiling. The dream kitchen is anchored by a striking floating island with a rich butcher block countertop, scalloped stone backsplash, commercial-grade appliances, and a separate beverage refrigerator. Upstairs you have all four bedrooms plus a spacious second living area. The serene primary suite is filled with natural light and showcases warm white oak flooring and oversized windows, while the luxurious spa-inspired bath offers dual vanities, marble flooring and tile, a freestanding soaking tub and a walk-in steam shower. Glass sliding doors create the perfect indoor-outdoor lifestyle, opening to a covered patio with a built-in outdoor kitchen, low-maintenance artificial turf, and a sparkling pool complete with an automatic cover. It is prepped and ready for it’s next owners.
Getting Around
 Somewhat Walkable
 Minimal Transit
 Very Bikeable
Schools
Construction
Condition
- Year built: 2016
Materials
- Foundation: Slab
- Construction materials: Brick
Type & Style
- Home type: SingleFamily
- Architectural style: Traditional,Detached
- Property subType: Single Family Residence
Interior
Appliances
- Appliances included: Some Gas Appliances,Built-In Gas Range,Built-In Refrigerator,Convection Oven,Dishwasher,Disposal,Microwave,Plumbed For Gas,Some Commercial Grade,Vented Exhaust Fan,Wine Cooler
- Laundry features: Laundry in Utility Room
Bedroom
- Features: Walk-In Closet(s)
- Level: Second
- Dimensions: 15 x 11
Bedroom
- Features: Walk-In Closet(s)
- Level: Second
- Dimensions: 15 x 12
Bedroom
- Features: En Suite Bathroom,Walk-In Closet(s)
- Level: Second
- Dimensions: 14 x 12
Bedrooms & Bathrooms
- Bedrooms: 4
- Bathrooms: 4
- Full bathrooms: 3
- 1/2 bathrooms: 1
Breakfast Room Nook
- Features: Eat-in Kitchen
- Level: First
- Dimensions: 8 x 8
Dining Room
- Level: First
- Dimensions: 15 x 12
Features
- Built-in Features,Decorative/Designer Lighting Fixtures,Eat-in Kitchen,High Speed Internet,Kitchen Island,Open Floorplan,Cable TV,Natural Woodwork,Walk-In Closet(s),Wired for Sound
- Number of fireplaces: 2
- Fireplace features: Family Room,Gas Log,Gas Starter,Outside
- Fireplace: Yes
Game Room
- Level: Second
- Dimensions: 17 x 17
Heating & Cooling
- Heating features: Central
- Cooling features: Central Air
Interior Area
- Total interior livable area: 4,346 sqft
Kitchen
- Features: Breakfast Bar,Built-in Features,Butler's Pantry,Eat-in Kitchen,Kitchen Island,Pantry,Walk-In Pantry
- Level: First
- Dimensions: 15 x 7
Living Room
- Features: Fireplace
- Level: First
- Dimensions: 21 x 19
Master Bedroom
- Features: Dual Sinks,En Suite Bathroom,Garden Tub/Roman Tub,Separate Shower,Steam Shower,Walk-In Closet(s)
- Level: Second
- Dimensions: 18 x 15
Mud Room
- Level: First
- Dimensions: 7 x 6
Office
- Features: Built-in Features
- Level: First
- Dimensions: 15 x 12
Utility Room
- Features: Built-in Features,Utility Room,Utility Sink
- Level: Second
- Dimensions: 13 x 9
Property
Details
- Parcel number: 00000423832000000
- Exclusions: pendants in Breakfast Area,Flush Mount in Bar Area,and Mirror in Master Bedroom
Features
- Levels: Two
- Stories: 2
- Pool features: Pool
- Patio & porch: Covered
- Exterior features: Outdoor Grill,Outdoor Kitchen,Rain Gutters
- Fencing: Back Yard,Fenced
Lot
- Lot size: 7,492 sqft
- Features: Cleared,Few Trees
- Lot size dimensions: 50 x 150
Parking
- Total spaces: 2
- Parking features: Door-Multi,Garage,Garage Door Opener,Garage Faces Rear
- Has garage: Yes
- Attached garage spaces: 2
- Covered spaces: 2
Climate Risk is Financial Risk
Every home has a financial story beyond the listing price. Below, you’ll see the climate risks that could affect this property — and in Bills & Affordability, how those risks may influence repairs, insurance, utilities, and long-term value.
Biggest Threats for This Home
- Hail

- Heat Wave

- Tornado

- Cold Wave

How This Home’s Risks Compare
FEMA Declared Disasters Across Texas Counties
Understanding the Costs
Financial advisors generally recommend spending no more than 30% of your gross household income on housing costs. In practice, many households stretch to 35% or beyond — especially in high-cost markets.
Estimated Costs Today
| Monthly | Annual | |
|---|---|---|
| Mortgage | $14,133 | $169,596 |
| Home Insurance * | $1,190 | $14,280 |
| Property Taxes | $4,077 | $48,924 |
| Electricity | $477 | $5,726 |
| Total | $19,877 | $238,524 |
Income You'd Need if You Spent...
Texas FAIR Plan Programs


How Costs Could Change Over Time
Climate risk is quickly impacting all of the major home ownership costs. Adjust the growth rates and percentage of income spent on housing below to see how your housing costs could change over the next 10 years — and what income you'd need to keep up.
Comparing Against the Market
Price Per Sq Ft
vs Other Active Listings
Avg $/sqft
vs Homes Sold Last Month
Median $/sqft
Current Market Trends
Median Price Per Square Foot
The median price per square foot of homes sold in this area each month. Compare this to this listing's price per square foot to gauge whether the home is priced in line with recent sales.
Historicals for This Listing
Zestimate History ($/sqft)
Price History
| Date | Event | Price |
|---|---|---|
| 2026-07-26 | Listed for sale | $2,795,000 |
| 2013-06-26 | Listing removed | $465,000 |
| 2013-06-07 | Price change | $465,000 |
| 2013-05-25 | Listed for sale | $480,000 |
For Sale by Agent
 View on Zillow