
3872 Cortez Dr, Dallas, TX, 75220
About This Home
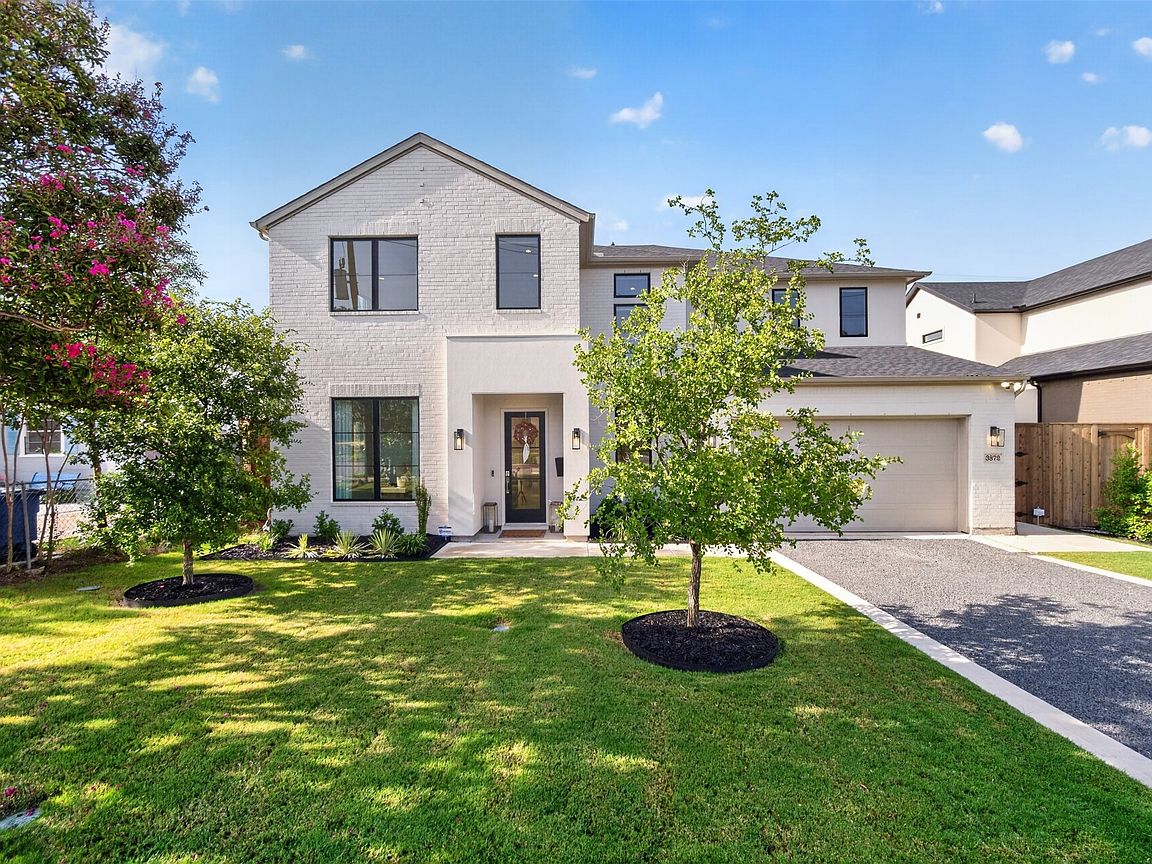
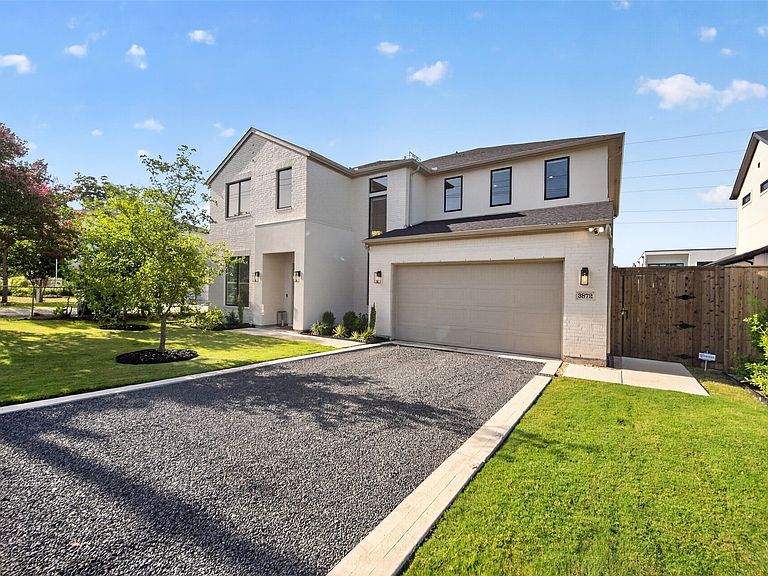
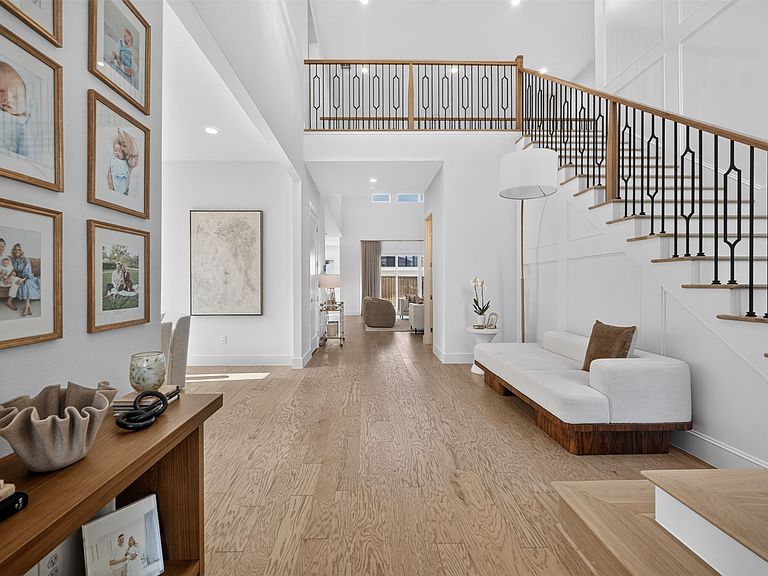
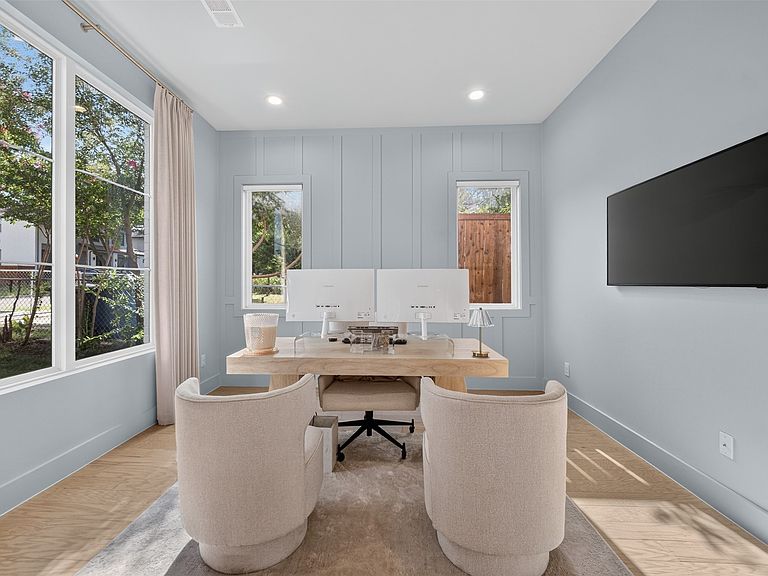
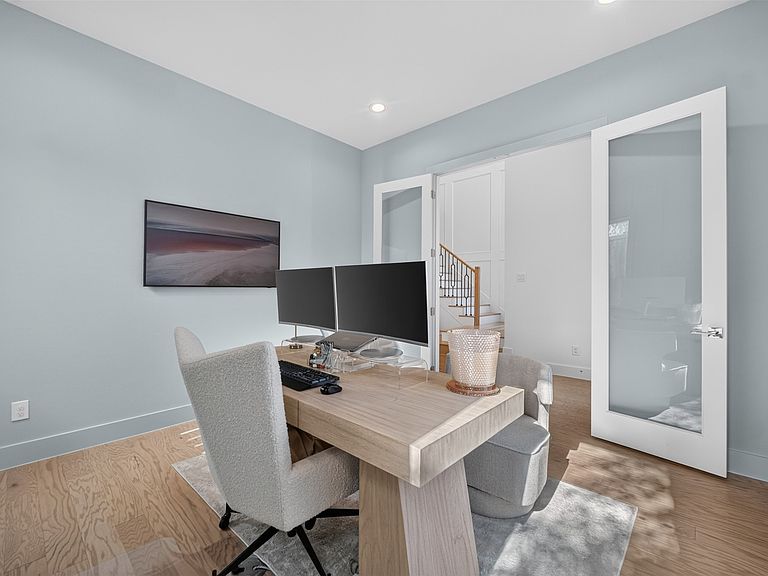
In the heart of Midway Hollow, this newly constructed residence seamlessly blends timeless design with extensive custom upgrades completed after construction. Offering 4 bedrooms, 3.5 bathrooms, two dedicated home offices, and an exceptional floor plan, the home is designed for both everyday living and effortless entertaining. Soaring ceilings and walls of windows fill the open-concept living spaces with natural light, while the downstairs primary suite provides a private retreat with vaulted ceilings, a spa-inspired bathroom, and an oversized walk-in closet. Since completion, the home has been thoughtfully enhanced with an impressive collection of designer upgrades, including custom floor-to-ceiling wainscoting, a striking Venetian plaster fireplace feature wall, luxury Visual Comfort lighting throughout, custom designer draperies, motorized window shades, new blinds, updated stair spindles, built-in media room surround sound speakers with audio and video wiring, and a freshly repainted office. The exterior was also professionally repainted, creating exceptional curb appeal that matches the home's elevated interior. The chef's kitchen is appointed with premium JennAir appliances, soft-close cabinetry, and an oversized island overlooking the expansive living and dining areas. A covered patio with gas plumbing for an outdoor grill extends the living space outdoors, creating the perfect setting for entertaining or relaxing year-round. Located in one of Dallas' most desirable neighborhoods, this home offers unparalleled convenience just minutes from Central Market, Dallas Love Field, NorthPark Center, Preston Center, and the vibrant Lovers Lane and Inwood Village corridors, placing some of the city's best shopping, dining, and entertainment just moments from your doorstep. Combining luxury finishes, an unbeatable location, and over $75,000 in thoughtful post-construction improvements, this move-in-ready Midway Hollow home is truly one of a kind.
Getting Around
 Somewhat Walkable
 Some Transit
 Bikeable
Schools
Construction
Condition
- Year built: 2024
Materials
- Foundation: Slab
- Roof: Composition
Type & Style
- Home type: SingleFamily
- Architectural style: Detached
- Property subType: Single Family Residence
Interior
Appliances
- Appliances included: Some Gas Appliances,Built-In Gas Range,Built-In Refrigerator,Dishwasher,Disposal,Gas Range,Microwave,Plumbed For Gas,Range,Refrigerator,Some Commercial Grade,Tankless Water Heater,Vented Exhaust Fan,Washer,Wine Cooler
- Laundry features: Washer Hookup,Dryer Hookup,Laundry in Utility Room
Bedroom
- Level: Second
- Dimensions: 15 x 12
Bedroom
- Level: Second
- Dimensions: 15 x 12
Bedroom
- Level: Second
- Dimensions: 14 x 12
Bedrooms & Bathrooms
- Bedrooms: 4
- Bathrooms: 4
- Full bathrooms: 3
- 1/2 bathrooms: 1
Breakfast Room Nook
- Level: First
- Dimensions: 12 x 12
Dining Room
- Level: First
- Dimensions: 12 x 12
Features
- Built-in Features,Chandelier,Eat-in Kitchen,High Speed Internet,Kitchen Island,Open Floorplan,Other,Pantry,Paneling/Wainscoting,Smart Home,Cable TV,Walk-In Closet(s),Wired for Sound
- Window features: Window Coverings
- Flooring: Engineered Hardwood,Tile
- Number of fireplaces: 1
- Fireplace features: Electric
- Fireplace: Yes
Heating & Cooling
- Heating features: Central,Electric
- Cooling features: Central Air,Electric
Interior Area
- Total interior livable area: 4,139 sqft
Kitchen
- Level: First
- Dimensions: 12 x 18
Living Room
- Level: First
- Dimensions: 20 x 21
Master Bedroom
- Level: First
- Dimensions: 15 x 17
Media Room
- Level: Second
- Dimensions: 20 x 11
Office
- Level: First
- Dimensions: 12 x 12
Office
- Level: Second
- Dimensions: 9 x 8
Property
Details
- Parcel number: 00000529300000000
- Exclusions: TV's,Wall Mounts,Art,and all personal items
Features
- Levels: Two
- Stories: 2
- Pool features: None
- Patio & porch: Covered
Lot
- Lot size: 7,884 sqft
Parking
- Total spaces: 2
- Parking features: Garage,Other
- Has garage: Yes
- Attached garage spaces: 2
- Covered spaces: 2
Climate Risk is Financial Risk
Every home has a financial story beyond the listing price. Below, you’ll see the climate risks that could affect this property — and in Bills & Affordability, how those risks may influence repairs, insurance, utilities, and long-term value.
Biggest Threats for This Home
- Heat Wave

- Cold Wave

- Hail

- Tornado

How This Home’s Risks Compare
FEMA Declared Disasters Across Texas Counties
Understanding the Costs
Financial advisors generally recommend spending no more than 30% of your gross household income on housing costs. In practice, many households stretch to 35% or beyond — especially in high-cost markets.
Estimated Costs Today
| Monthly | Annual | |
|---|---|---|
| Mortgage | $6,952 | $83,424 |
| Home Insurance * | $934 | $11,208 |
| Property Taxes | $1,978 | $23,736 |
| Electricity | $454 | $5,453 |
| Total | $10,318 | $123,816 |
Income You'd Need if You Spent...
Texas FAIR Plan Programs


How Costs Could Change Over Time
Climate risk is quickly impacting all of the major home ownership costs. Adjust the growth rates and percentage of income spent on housing below to see how your housing costs could change over the next 10 years — and what income you'd need to keep up.
Comparing Against the Market
Price Per Sq Ft
vs Other Active Listings
Avg $/sqft
vs Homes Sold Last Month
Median $/sqft
Current Market Trends
Median Price Per Square Foot
The median price per square foot of homes sold in this area each month. Compare this to this listing's price per square foot to gauge whether the home is priced in line with recent sales.
Historicals for This Listing
Zestimate History ($/sqft)
Price History
| Date | Event | Price |
|---|---|---|
| 2026-07-23 | Listed for sale | $1,375,000 |
| 2024-09-30 | Sold | -- |
| 2024-09-30 | Pending sale | $1,149,000 |
| 2024-09-28 | Listing removed | $1,149,000 |
| 2024-09-19 | Contingent | $1,149,000 |
| 2024-09-13 | Price change | $1,149,000 |
| 2024-09-11 | Price change | $1,174,000 |
| 2024-08-28 | Price change | $1,199,000 |
| 2024-08-15 | Price change | $1,249,000 |
| 2024-07-11 | Price change | $1,299,000 |
| 2024-06-20 | Price change | $1,315,000 |
| 2024-05-31 | Price change | $1,324,999 |
| 2024-05-17 | Price change | $1,325,000 |
| 2024-05-01 | Listed for sale | $1,284,000 |
| 2022-09-20 | Sold | -- |
| 2022-09-16 | Pending sale | $399,900 |
| 2022-09-07 | Price change | $399,900 |
| 2022-08-29 | Listed for sale | $430,000 |
| 2011-01-27 | Listing removed | $900 |
| 2011-01-23 | Listed for rent | $900 |
| 2010-12-24 | Listing removed | $107,500 |
| 2010-03-20 | Price change | $107,500 |
| 2008-11-09 | Price change | $109,300 |
| 2008-10-16 | Listed for sale | $118,650 |
For Sale by Agent
 View on Zillow