



3722 Park Ln, Dallas, TX, 75220
About This Home
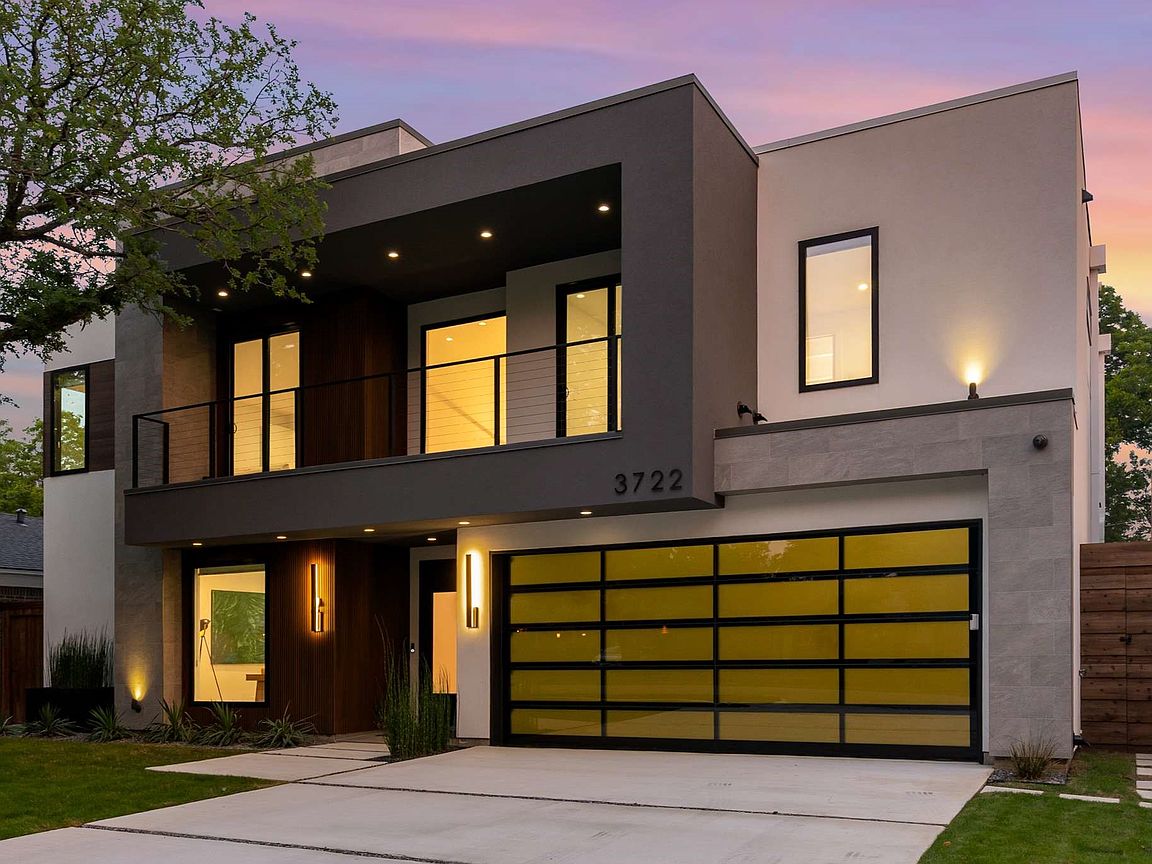
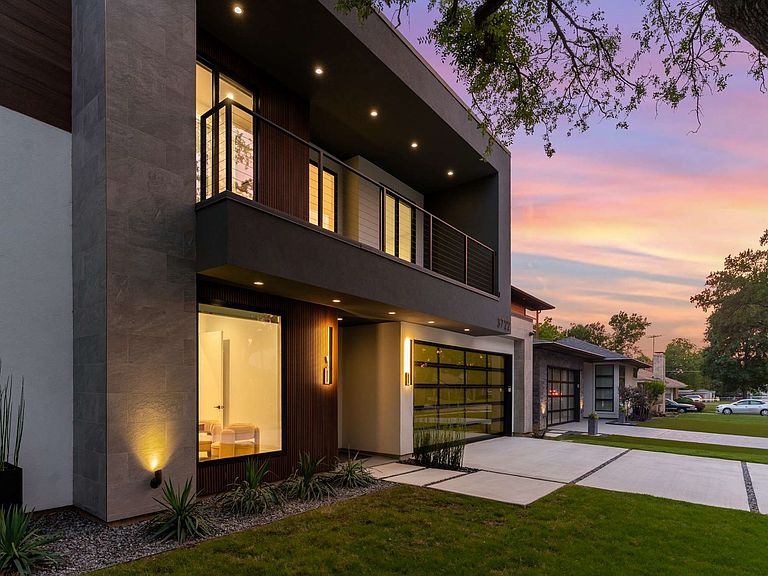
Experience the pinnacle of modern living in this contemporary home, designed with cutting-edge features and refined luxury throughout. A striking metal pivot door welcomes you into a space defined by clean lines and bold sophistication. Inside, a floating staircase with sleek glass railing becomes a centerpiece, complemented by zero-maintenance siding and a flawless Level 5 smooth wall finish. The ambiance is elevated by a stylish corner linear fireplace, while the LED-lit master closet adds a glamorous touch of indulgence. Entertaining is effortless with integrated audio in both the living room and outdoor patio areas. The gorgeous glass wine room is a true show stopper. Efficiency meets elegance with energy-saving Andersen windows and a premium Lennox Signature two-stage HVAC system offering zoned climate control across four areas. Smart switches and thermostats bring convenience at your fingertips. Built for durability and performance, this home includes a heavy-duty foundation with piers, two tankless water heaters, spray foam insulation, and pre-wiring for security cameras. It's fully equipped with Ethernet cabling and adorned with designer light fixtures that shine throughout every room.
Getting Around
 Somewhat Walkable
 Some Transit
 Bikeable
Schools
Construction
Condition
- Year built: 2024
Materials
- Foundation: Slab
- Roof: Flat
- Construction materials: Stucco
Type & Style
- Home type: SingleFamily
- Architectural style: Contemporary/Modern,Detached
- Property subType: Single Family Residence
Interior
Appliances
- Appliances included: Built-In Refrigerator,Convection Oven,Dishwasher,Gas Cooktop,Disposal,Microwave,Tankless Water Heater,Vented Exhaust Fan
Bedroom
- Features: Closet Cabinetry,Ceiling Fan(s),En Suite Bathroom,Split Bedrooms,Walk-In Closet(s)
- Level: First
- Dimensions: 14 x 12
Bedroom
- Features: Closet Cabinetry,Ceiling Fan(s),En Suite Bathroom,Walk-In Closet(s)
- Level: Second
- Dimensions: 16 x 14
Bedroom
- Features: Closet Cabinetry,Ceiling Fan(s),En Suite Bathroom,Walk-In Closet(s)
- Level: Second
- Dimensions: 15 x 13
Bedroom
- Features: Closet Cabinetry,Ceiling Fan(s),En Suite Bathroom,Walk-In Closet(s)
- Level: Second
- Dimensions: 14 x 13
Bedrooms & Bathrooms
- Bedrooms: 5
- Bathrooms: 6
- Full bathrooms: 4
- 1/2 bathrooms: 2
Dining Room
- Level: First
- Dimensions: 16 x 15
Features
- Built-in Features,Decorative/Designer Lighting Fixtures,Eat-in Kitchen,Cable TV
- Flooring: Ceramic Tile,Wood
- Number of fireplaces: 1
- Fireplace features: Double Sided,Electric,Gas Starter,Living Room
- Fireplace: Yes
Game Room
- Level: Second
- Dimensions: 20 x 16
Heating & Cooling
- Heating features: Central,Natural Gas,Zoned
- Cooling features: Central Air,Ceiling Fan(s),Electric,Zoned
Interior Area
- Total interior livable area: 4,413 sqft
Kitchen
- Features: Breakfast Bar,Built-in Features,Eat-in Kitchen,Kitchen Island,Pantry,Solid Surface Counters,Walk-In Pantry
- Level: First
- Dimensions: 20 x 13
Living Room
- Features: Built-in Features,Ceiling Fan(s),Fireplace
- Level: First
- Dimensions: 31 x 33
Master Bedroom
- Features: Closet Cabinetry,Dual Sinks,Double Vanity,En Suite Bathroom,Garden Tub/Roman Tub,Separate Shower,Walk-In Closet(s)
- Level: First
- Dimensions: 16 x 16
Office
- Level: First
- Dimensions: 13 x 12
Utility Room
- Features: Built-in Features,Utility Sink
- Level: First
- Dimensions: 11 x 8
Property
Details
- Parcel number: 00000531217000000
Features
- Levels: Two
- Stories: 2
- Pool features: None
- Patio & porch: Covered
- Exterior features: Lighting,Rain Gutters
- Fencing: Wood
Lot
- Lot size: 8,015 sqft
- Features: Interior Lot,Sprinkler System
Parking
- Total spaces: 2
- Parking features: Concrete,Driveway,Garage Faces Front,Garage,Garage Door Opener,Inside Entrance,Kitchen Level,Lighted
- Has garage: Yes
- Attached garage spaces: 2
- Covered spaces: 2
- Has uncovered spaces: Yes
Climate Risk is Financial Risk
Every home has a financial story beyond the listing price. Below, you’ll see the climate risks that could affect this property — and in Bills & Affordability, how those risks may influence repairs, insurance, utilities, and long-term value.
Biggest Threats for This Home
- Heat Wave

- Cold Wave

- Hail

- Tornado

How This Home’s Risks Compare
FEMA Declared Disasters Across Texas Counties
Understanding the Costs
Financial advisors generally recommend spending no more than 30% of your gross household income on housing costs. In practice, many households stretch to 35% or beyond — especially in high-cost markets.
Estimated Costs Today
| Monthly | Annual | |
|---|---|---|
| Mortgage | $8,591 | $103,092 |
| Home Insurance * | $1,154 | $13,848 |
| Property Taxes | $3,152 | $37,824 |
| Electricity | $484 | $5,814 |
| Total | $13,381 | $160,572 |
Income You'd Need if You Spent...
Texas FAIR Plan Programs


How Costs Could Change Over Time
Climate risk is quickly impacting all of the major home ownership costs. Adjust the growth rates and percentage of income spent on housing below to see how your housing costs could change over the next 10 years — and what income you'd need to keep up.
Comparing Against the Market
Price Per Sq Ft
vs Other Active Listings
Avg $/sqft
vs Homes Sold Last Month
Median $/sqft
Current Market Trends
Median Price Per Square Foot
The median price per square foot of homes sold in this area each month. Compare this to this listing's price per square foot to gauge whether the home is priced in line with recent sales.
Historicals for This Listing
Zestimate History ($/sqft)
Price History
| Date | Event | Price |
|---|---|---|
| 2026-05-01 | Listed for sale | $1,775,000 |
| 2025-05-30 | Sold | -- |
| 2025-05-28 | Pending sale | $1,775,000 |
| 2025-05-19 | Contingent | $1,775,000 |
| 2025-05-16 | Listed for sale | $1,775,000 |
| 2025-04-06 | Listing removed | $1,850,000 |
| 2025-03-04 | Price change | $1,850,000 |
| 2024-12-11 | Listed for sale | $1,875,000 |
| 2024-11-05 | Listing removed | $1,899,000 |
| 2024-09-30 | Listed for sale | $1,899,000 |
| 2024-09-15 | Listing removed | $1,899,000 |
| 2024-08-08 | Price change | $1,899,000 |
| 2024-07-18 | Price change | $1,970,000 |
| 2024-07-05 | Listed for sale | $1,995,000 |
| 2021-07-30 | Sold | -- |
| 2021-07-10 | Price change | $394,000 |
| 2021-06-24 | Listed for sale | $399,000 |
| 2016-06-15 | Listing removed | $255,000 |
| 2016-06-15 | Listed for sale | $255,000 |
| 2016-06-13 | Sold | -- |
| 2016-05-18 | Pending sale | $255,000 |
| 2016-05-07 | Price change | $255,000 |
| 2016-05-05 | Pending sale | $259,801 |
| 2016-04-29 | Listed for sale | $259,801 |
| 2016-04-24 | Pending sale | $259,801 |
| 2016-04-19 | Listed for sale | $259,801 |
| 2016-04-14 | Pending sale | $259,801 |
| 2016-01-13 | Listed for sale | $259,801 |
For Sale by Agent
 View on Zillow