



1315 Whitley Dr, Dallas, TX, 75217
About This Home
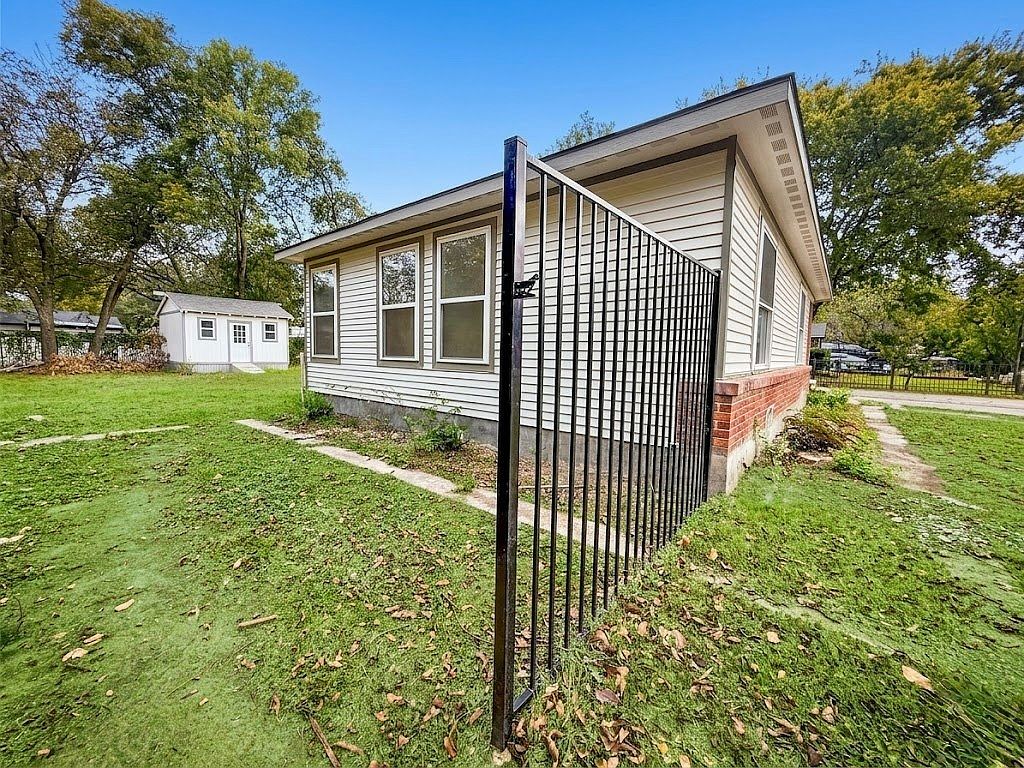
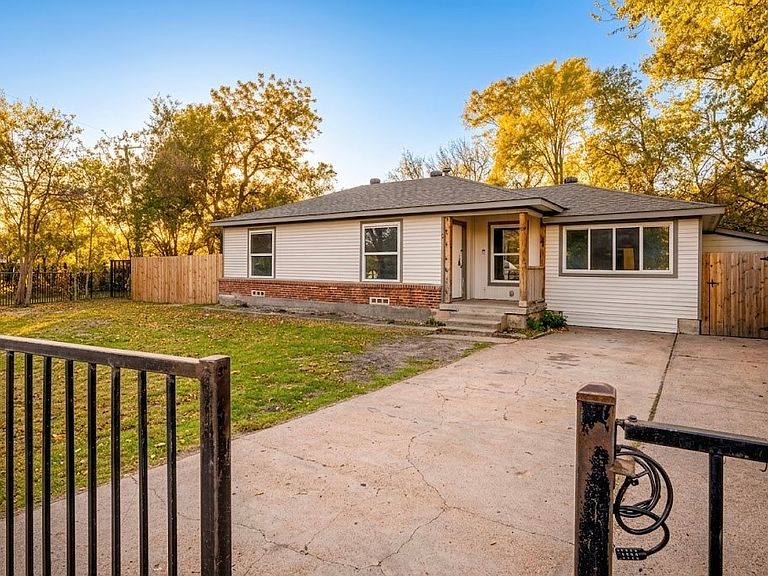
MOVE-IN READY! Quick downtown access. Flexible Set-up perfect a large family-generational living-roommates. Feels like 2 homes in 1, bedrooms are on the complete opposite sides of property. Corner lot w.Alley access on over a quarter-acre, 2 front doors, 2 Kitchens, 2 Separate backyards, 2 Separate Full Bathroom, 2 Primary Rooms, & 2 Separate Driveways to fit around 8 Vehicles, Bring your work trucks & toys, lots of room for a carport. Large Flexible Structure to be hobby room or extra storage on concrete slab! Flexible living, whether you move in or lease it out. New Large Windows throughout, Newly Reinforcement Foundation w.New Foundation for addition, Completely New Electrical system, New pipes in existing structure, New plumbing in addition, New Roof overlay, Newer Water heater, New Iron Tall fencing, Recently poured Driveway & sidewalk installation, New Paint, New Drywall, New can lighting, 2inch hardwood floor is the original vintage wood, NO Carpet. You can operate 30+ day mid-term furnished rental. Walk to Library, Grocery stores, Post Office, Convenience store, Local restaurants, Parks! Mature older neighborhood: bigger lots, mature trees, established streets. Transit Center (DART Rail & Bus Hub) — less than 10 minutes away, providing direct rail service to Downtown Dallas and convenient bus routes throughout Southeast Dallas. Quick access to I-635 (LBJ Freeway), I-20, and US-175 connects residents to major employment centers in 15–25 minutes. Seller leased 1 side for $1,500 & 1 side of $1,800 on year lease!
Getting Around
 Somewhat Walkable
 Some Transit
 Bikeable
Schools
Construction
Condition
- Year built: 2022
Materials
- Roof: Composition
Type & Style
- Home type: SingleFamily
- Architectural style: Detached
- Property subType: Single Family Residence
Interior
Appliances
- Appliances included: Electric Range
Bedrooms & Bathrooms
- Bedrooms: 4
- Bathrooms: 2
- Full bathrooms: 2
Dining Room
- Features: Ceiling Fan(s)
- Level: First
- Dimensions: 0 x 0
Dining Room
- Features: Ceiling Fan(s)
- Level: First
- Dimensions: 0 x 0
Features
- Built-in Features,Decorative/Designer Lighting Fixtures,Eat-in Kitchen,High Speed Internet,In-Law Floorplan,Multiple Master Suites,Open Floorplan,Walk-In Closet(s)
- Flooring: Tile,Wood
Interior Area
- Total interior livable area: 1,653 sqft
Kitchen
- Features: Built-in Features,Eat-in Kitchen,Pantry
- Level: First
- Dimensions: 0 x 0
Kitchen
- Features: Built-in Features,Eat-in Kitchen
- Level: First
- Dimensions: 0 x 0
Laundry
- Level: First
- Dimensions: 0 x 0
Living Room
- Features: Ceiling Fan(s)
- Level: First
- Dimensions: 0 x 0
Living Room
- Features: Ceiling Fan(s)
- Level: First
- Dimensions: 0 x 0
Master Bedroom
- Features: Ceiling Fan(s),Walk-In Closet(s)
- Level: First
- Dimensions: 0 x 0
Master Bedroom
- Features: Ceiling Fan(s),Walk-In Closet(s)
- Level: First
- Dimensions: 0 x 0
Other
- Level: First
- Dimensions: 0 x 0
Other
- Level: First
- Dimensions: 0 x 0
Property
Accessibility
- Accessibility features: Accessible Kitchen,Accessible Doors,Accessible Entrance,Accessible Hallway(s)
Details
- Parcel number: 00000548401000000
Features
- Levels: One
- Stories: 1
- Pool features: None
- Exterior features: Private Entrance,Private Yard,Storage
- Fencing: Back Yard,Fenced,Front Yard,High Fence,Privacy,Wrought Iron
Lot
- Lot size: 0.29 Acres
- Features: Corner Lot,Landscaped,Level,Few Trees
Parking
- Total spaces: 8
- Parking features: Additional Parking,Alley Access,Driveway,On Site,Open,Outside,Oversized,Parking Pad,Private,On Street,Boat,RV Access/Parking
- Covered spaces: 8
- Has uncovered spaces: Yes
Climate Risk is Financial Risk
Every home has a financial story beyond the listing price. Below, you’ll see the climate risks that could affect this property — and in Bills & Affordability, how those risks may influence repairs, insurance, utilities, and long-term value.
Biggest Threats for This Home
- Heat Wave

- Cold Wave

- Hail

- Tornado

- Winter Weather

How This Home’s Risks Compare
FEMA Declared Disasters Across Texas Counties
Understanding the Costs
Financial advisors generally recommend spending no more than 30% of your gross household income on housing costs. In practice, many households stretch to 35% or beyond — especially in high-cost markets.
Estimated Costs Today
| Monthly | Annual | |
|---|---|---|
| Mortgage | $1,337 | $16,044 |
| Home Insurance * | $295 | $3,540 |
| Property Taxes | $427 | $5,124 |
| Electricity | $238 | $2,859 |
| Total | $2,297 | $27,564 |
Income You'd Need if You Spent...
Texas FAIR Plan Programs


How Costs Could Change Over Time
Climate risk is quickly impacting all of the major home ownership costs. Adjust the growth rates and percentage of income spent on housing below to see how your housing costs could change over the next 10 years — and what income you'd need to keep up.
Comparing Against the Market
Price Per Sq Ft
vs Other Active Listings
Avg $/sqft
vs Homes Sold Last Month
Median $/sqft
Current Market Trends
Median Price Per Square Foot
The median price per square foot of homes sold in this area each month. Compare this to this listing's price per square foot to gauge whether the home is priced in line with recent sales.
Historicals for This Listing
Zestimate History ($/sqft)
Price History
| Date | Event | Price |
|---|---|---|
| 2026-08-11 | Contingent | $264,500 |
| 2026-07-07 | Price change | $264,500 |
| 2026-05-22 | Listed for sale | $274,500 |
| 2026-04-19 | Listing removed | $274,400 |
| 2026-03-19 | Price change | $274,400 |
| 2026-02-05 | Price change | $274,500 |
| 2025-11-18 | Listed for sale | $294,400 |
| 2021-10-07 | Sold | -- |
| 2021-10-04 | Pending sale | $140,000 |
For Sale by Agent
 View on Zillow