



5811 Preston Haven Dr, Dallas, TX, 75230
About This Home
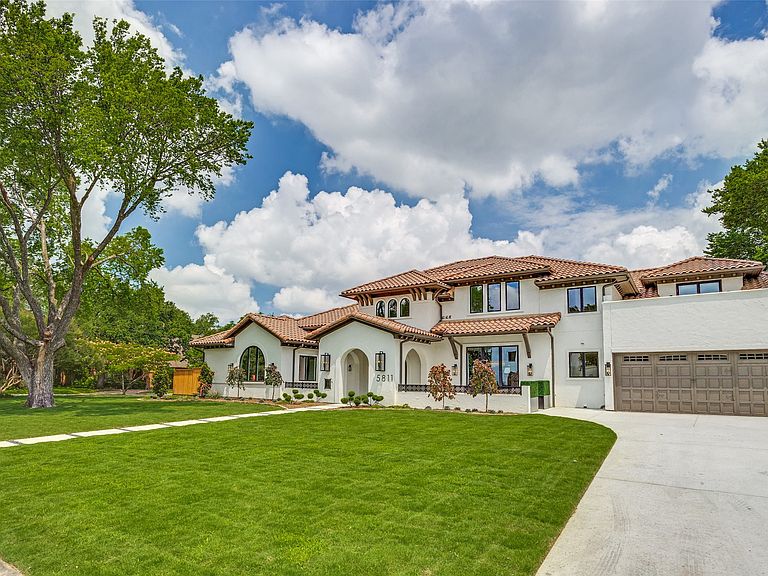
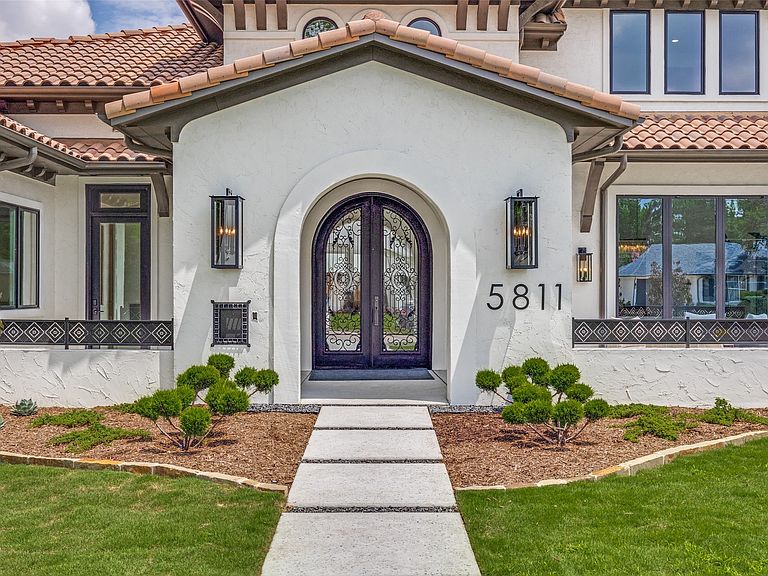
Reimagined with exceptional detail, this 5,741 sq ft home was taken to the studs in 2025–2026 and rebuilt as a modern luxury retreat with timeless design and high end finishes. Square footage was added to the home and now includes garage parking 4 four cars! Light filled interiors feature beamed, soaring ceilings, refined detailing, elegant light fixtures and an open concept great room and kitchen with sightlines that create an effortless flow for entertaining. French doors and windows across the main living area bathe the rooms in natural light and highlight the home’s elegant architectural lines. The dining room is designed for both large gatherings or intimate dinner parties. Nearby, the wet bar area leads from the dining room to the kitchen. The showpiece island kitchen includes a Wolf pro style dual fuel range, two Cove dishwashers and separate Sub-Zero refrigerator and freezer columns. The breakfast area overlooks the patio and features a built-in Sub-Zero wine fridge. The caterer’s kitchen adds built-in double Wolf ovens and a third Cove dishwasher ideal for entertaining. 5 bedrooms, 5 full baths and 2 half baths offer exceptional comfort and flexibility. The downstairs primary suite features a spacious layout with sitting area and spa inspired bath. Located in a separate wing, a second bedroom suite provides privacy for guests. The well appointed study, open to the courtyard, offers a quiet space for work. Upstairs offers three bedrooms, each with their own ensuite bath, a game room featuring a wet bar with beverage chiller and walk out area. In addition, there is a spacious second laundry room with large walk-in storage closet. Designed for indoor outdoor living, the property includes an expansive covered patio area and generous green space for relaxation and gatherings. Among the additional amenities are all new HVAC systems and a tankless water heater. This home delivers the scale, quality and craftsmanship expected in a premier luxury residence.
Getting Around
 Somewhat Walkable
 Some Transit
 Bikeable
Schools
Construction
Condition
- Year built: 2009
Materials
- Foundation: Slab
- Roof: Spanish Tile
- Construction materials: Stucco
Type & Style
- Home type: SingleFamily
- Architectural style: Contemporary/Modern,Mediterranean,Traditional,Detached
- Property subType: Single Family Residence
Interior
Appliances
- Appliances included: Built-In Gas Range,Built-In Refrigerator,Convection Oven,Double Oven,Dishwasher,Electric Oven,Gas Cooktop,Disposal,Gas Range,Ice Maker,Microwave,Range,Refrigerator,Some Commercial Grade,Tankless Water Heater,Vented Exhaust Fan,Wine Cooler
- Laundry features: Electric Dryer Hookup,Laundry in Utility Room
Bedroom
- Features: En Suite Bathroom,Split Bedrooms,Walk-In Closet(s)
- Level: First
- Dimensions: 15 x 12
Bedroom
- Features: En Suite Bathroom,Split Bedrooms,Walk-In Closet(s)
- Level: Second
- Dimensions: 13 x 12
Bedroom
- Features: En Suite Bathroom,Split Bedrooms,Walk-In Closet(s)
- Level: Second
- Dimensions: 14 x 13
Bedroom
- Features: En Suite Bathroom,Split Bedrooms,Walk-In Closet(s)
- Level: Second
- Dimensions: 13 x 10
Bedrooms & Bathrooms
- Bedrooms: 5
- Bathrooms: 7
- Full bathrooms: 5
- 1/2 bathrooms: 2
Breakfast Room Nook
- Level: First
- Dimensions: 13 x 7
Dining Room
- Level: First
- Dimensions: 21 x 13
Features
- Wet Bar,Built-in Features,Chandelier,Cathedral Ceiling(s),Decorative/Designer Lighting Fixtures,High Speed Internet,Kitchen Island,Open Floorplan,Cable TV,Vaulted Ceiling(s),Walk-In Closet(s),Wired for Sound
- Flooring: Carpet,Ceramic Tile,Hardwood
- Number of fireplaces: 1
- Fireplace features: Electric,Glass Doors,Living Room
- Fireplace: Yes
Game Room
- Features: Built-in Features
- Level: Second
- Dimensions: 22 x 19
Heating & Cooling
- Heating features: Central,Natural Gas,Zoned
- Cooling features: Central Air,Electric,Multi Units,Zoned
Interior Area
- Total interior livable area: 5,741 sqft
Kitchen
- Features: Breakfast Bar,Built-in Features,Kitchen Island,Stone Counters
- Level: First
- Dimensions: 16 x 13
Kitchen
- Features: Built-in Features,Stone Counters
- Level: First
- Dimensions: 11 x 5
Laundry
- Features: Built-in Features,Stone Counters,Utility Sink
- Level: First
- Dimensions: 13 x 8
Laundry
- Features: Utility Sink
- Level: Second
- Dimensions: 10 x 9
Living Room
- Features: Fireplace
- Level: First
- Dimensions: 31 x 16
Master Bedroom
- Features: Double Vanity,En Suite Bathroom,Garden Tub/Roman Tub,Linen Closet,Sitting Area in Primary,Separate Shower,Walk-In Closet(s)
- Level: First
- Dimensions: 16 x 16
Office
- Features: Built-in Features
- Level: First
- Dimensions: 14 x 14
Property
Details
- Parcel number: 00000577393000000
Features
- Levels: Two
- Stories: 2
- Pool features: None
- Patio & porch: Patio,Covered
- Exterior features: Courtyard,Rain Gutters,Uncovered Courtyard
- Fencing: Wood
Lot
- Lot size: 0.44 Acres
- Features: Back Yard,Corner Lot,Lawn,Landscaped,Few Trees
Parking
- Total spaces: 4
- Parking features: Door-Single,Garage Faces Front,Garage,Inside Entrance,Kitchen Level,Oversized
- Has garage: Yes
- Attached garage spaces: 4
- Covered spaces: 4
Climate Risk is Financial Risk
Every home has a financial story beyond the listing price. Below, you’ll see the climate risks that could affect this property — and in Bills & Affordability, how those risks may influence repairs, insurance, utilities, and long-term value.
Biggest Threats for This Home
- Hail

- Heat Wave

- Cold Wave

- Tornado

How This Home’s Risks Compare
FEMA Declared Disasters Across Texas Counties
Understanding the Costs
Financial advisors generally recommend spending no more than 30% of your gross household income on housing costs. In practice, many households stretch to 35% or beyond — especially in high-cost markets.
Estimated Costs Today
| Monthly | Annual | |
|---|---|---|
| Mortgage | $19,720 | $236,640 |
| Home Insurance * | $1,213 | $14,556 |
| Property Taxes | $2,242 | $26,904 |
| Electricity | $630 | $7,564 |
| Total | $23,805 | $285,660 |
Income You'd Need if You Spent...
Texas FAIR Plan Programs


How Costs Could Change Over Time
Climate risk is quickly impacting all of the major home ownership costs. Adjust the growth rates and percentage of income spent on housing below to see how your housing costs could change over the next 10 years — and what income you'd need to keep up.
Comparing Against the Market
Price Per Sq Ft
vs Other Active Listings
Avg $/sqft
vs Homes Sold Last Month
Median $/sqft
Current Market Trends
Median Price Per Square Foot
The median price per square foot of homes sold in this area each month. Compare this to this listing's price per square foot to gauge whether the home is priced in line with recent sales.
Historicals for This Listing
Zestimate History ($/sqft)
Price History
| Date | Event | Price |
|---|---|---|
| 2026-06-29 | Price change | $3,900,000 |
| 2026-06-05 | Listed for sale | $4,500,000 |
| 2025-03-28 | Sold | -- |
| 2025-03-24 | Pending sale | $2,449,000 |
| 2025-01-24 | Listed for sale | $2,449,000 |
| 2024-12-18 | Listing removed | $2,295,000 |
| 2024-10-25 | Listed for sale | $2,295,000 |
| 2009-02-06 | Sold | -- |
| 1999-12-20 | Sold | -- |
For Sale by Agent
 View on Zillow