

6914 Northaven Rd, Dallas, TX, 75230
About This Home
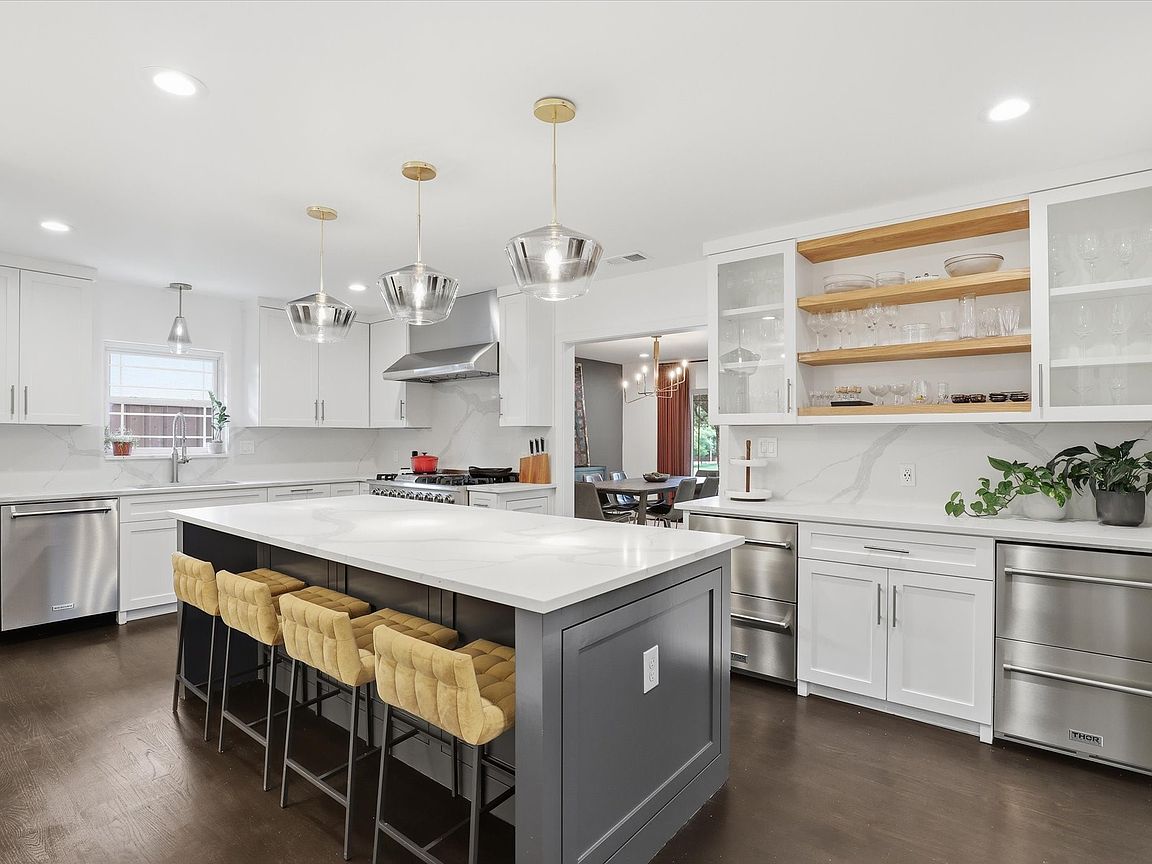
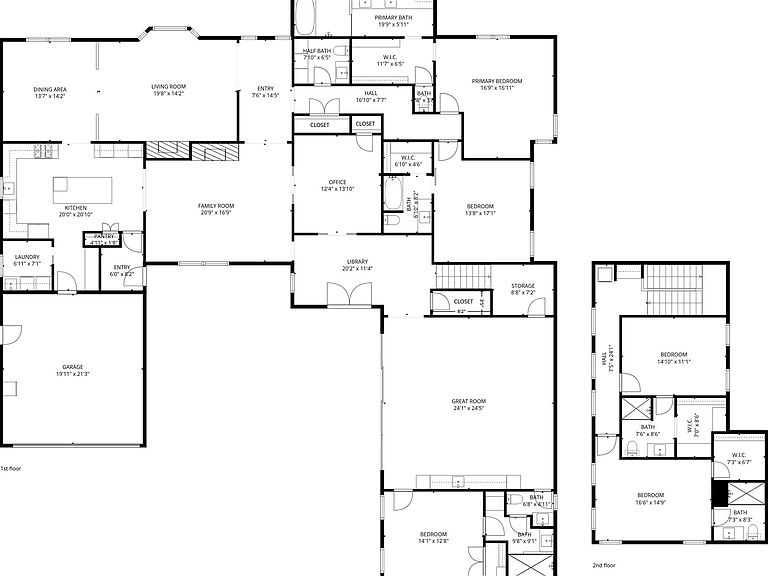
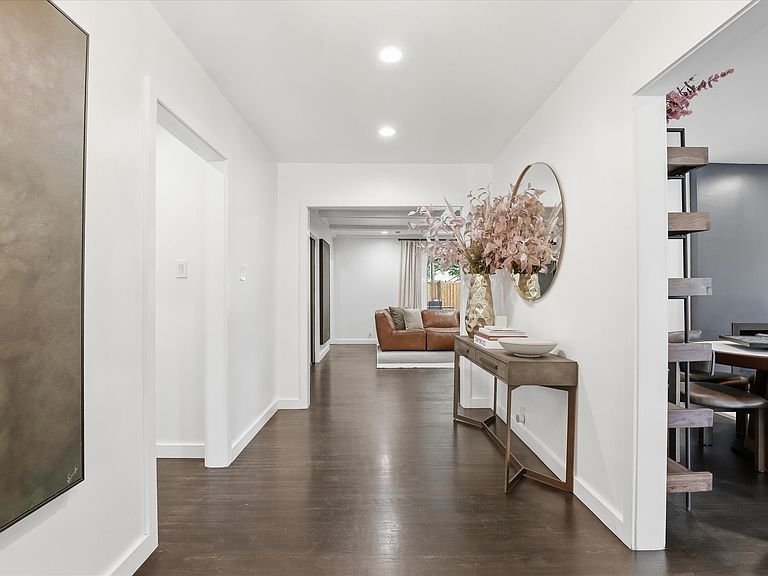
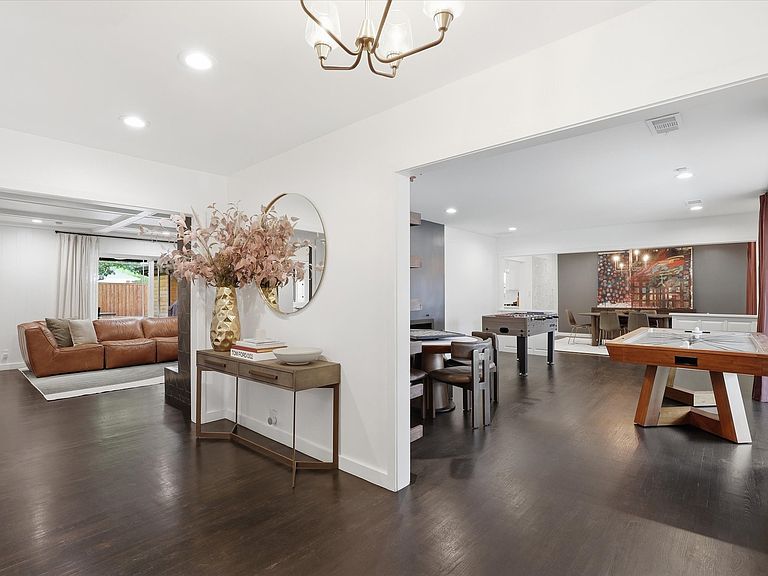
Step inside this gorgeous North Dallas stunner! Featuring tasteful, modern upgrades throughout, while keeping much of the original character and features intact, this house is truly like no other. Driving into the neighborhood, you will find yourself immersed in a canopy of foliage and timeless beauty. Once inside, you will step into understated elegance as you amble across the original hardwood floors, sanded and stained within the last 4 years. Everything else inside was extensively reimagined and opened up to create a rambling flow through each room, where you can catch your breath between each unique space. The first story of the home features 3 bedrooms and 3.5 bathrooms. Each bedroom has a bathroom ensuite, while the half bathroom is perfectly situated for guest use. With 3 living areas to make your own, you don't have to limit your imagination when it comes to media options, sitting areas, and game rooms. At the heart of the original structure sits a home office with pocket doors on two walls to allow the option of privacy, while still letting you be at the center of it all. In the kitchen, you have a chef's paradise, complete with commercial grade appliances. While the original structure was built in 1956, an additional 2,300 square feet were added on in 2023, including a large additional living space that could be converted into a complete private guest suite. The upstairs addition features two bedrooms, each with their own full ensuite bathroom, and a full sized stackable laundry area, complete with additional storage space. Just steps away from North Haven Gardens nursery to the east, where you can sip a springy refreshment while browsing the perennials; and mere blocks away from Northaven Trail - a paved, 9 mile multiuse trail for avid walkers and cyclists. Close to NorthPark Center, Trader Joe's, and an endless array of shops and restaurants, this property truly removes the need to choose between nature and modern convenience. Make it yours today!
Getting Around
 Car-Dependent
 Minimal Transit
 Bikeable
Schools
Construction
Condition
- Year built: 1956
Materials
- Foundation: Pillar/Post/Pier,Slab
- Roof: Asphalt,Composition,Shingle
- Construction materials: Brick,Concrete,Wood Siding
Type & Style
- Home type: SingleFamily
- Architectural style: Other,Detached
- Property subType: Single Family Residence
Interior
Appliances
- Appliances included: Some Gas Appliances,Built-In Gas Range,Built-In Refrigerator,Convection Oven,Dryer,Dishwasher,Disposal,Gas Oven,Gas Range,Gas Water Heater,Microwave,Plumbed For Gas,Range,Refrigerator,Some Commercial Grade,Tankless Water Heater,Vented Exhaust Fan,Washer,Wine Cooler
- Laundry features: Gas Dryer Hookup,Laundry in Utility Room,Stacked
Bedrooms & Bathrooms
- Bedrooms: 5
- Bathrooms: 6
- Full bathrooms: 5
- 1/2 bathrooms: 1
Dining Room
- Level: First
- Dimensions: 13 x 14
Family Room
- Features: Ceiling Fan(s),Fireplace
- Level: First
- Dimensions: 20 x 16
Features
- Wet Bar,Built-in Features,Decorative/Designer Lighting Fixtures,Eat-in Kitchen,Kitchen Island,Cable TV,Walk-In Closet(s)
- Window features: Bay Window(s)
- Flooring: Wood
- Number of fireplaces: 2
- Fireplace features: Family Room,Gas,Living Room,Masonry
- Fireplace: Yes
Game Room
- Features: Built-in Features,Other
- Level: First
- Dimensions: 23 x 24
Heating & Cooling
- Heating features: Central,Fireplace(s),Natural Gas
- Cooling features: Central Air,Ceiling Fan(s),Electric,Multi Units
Interior Area
- Total interior livable area: 4,958 sqft
Kitchen
- Features: Built-in Features,Eat-in Kitchen,Kitchen Island,Pantry,Stone Counters,Walk-In Pantry
- Level: First
- Dimensions: 19 x 13
Living Room
- Features: Fireplace
- Level: First
- Dimensions: 19 x 15
Master Bedroom
- Features: Ceiling Fan(s),En Suite Bathroom,Walk-In Closet(s)
- Level: First
- Dimensions: 16 x 17
Office
- Features: Other
- Level: First
- Dimensions: 12 x 14
Property
Details
- Parcel number: 00000606088000000
- Other equipment: Irrigation Equipment
- Exclusions: Personal belongings and furniture belonging to sellers. Some pieces may be negotiable.
Features
- Levels: Two
- Stories: 2
- Pool features: None
- Patio & porch: Patio,Covered
- Exterior features: Gas Grill,Lighting,Private Yard,Rain Gutters
- Fencing: Back Yard,Electric,Fenced,Privacy,Wood
Lot
- Lot size: 0.41 Acres
- Features: Back Yard,Interior Lot,Lawn,Landscaped,Sprinkler System
- Lot size dimensions: 180' x 100'
Parking
- Total spaces: 4
- Parking features: Attached Carport,Additional Parking,Alley Access,Covered,Driveway,Electric Gate,Electric Vehicle Charging Station(s),Garage,Garage Door Opener,Garage Faces Rear
- Has garage: Yes
- Attached garage spaces: 2
- Covered spaces: 4
- Carport: Yes
- Carport spaces: 2
Climate Risk is Financial Risk
Every home has a financial story beyond the listing price. Below, you’ll see the climate risks that could affect this property — and in Bills & Affordability, how those risks may influence repairs, insurance, utilities, and long-term value.
Biggest Threats for This Home
- Hail

- Heat Wave

- Inland Flooding

- Cold Wave

- Tornado

How This Home’s Risks Compare
FEMA Declared Disasters Across Texas Counties
Understanding the Costs
Financial advisors generally recommend spending no more than 30% of your gross household income on housing costs. In practice, many households stretch to 35% or beyond — especially in high-cost markets.
Estimated Costs Today
| Monthly | Annual | |
|---|---|---|
| Mortgage | $12,135 | $145,620 |
| Home Insurance * | $746 | $8,952 |
| Property Taxes | $2,902 | $34,824 |
| Electricity | $544 | $6,533 |
| Total | $16,327 | $195,924 |
Income You'd Need if You Spent...
Texas FAIR Plan Programs


How Costs Could Change Over Time
Climate risk is quickly impacting all of the major home ownership costs. Adjust the growth rates and percentage of income spent on housing below to see how your housing costs could change over the next 10 years — and what income you'd need to keep up.
Comparing Against the Market
Price Per Sq Ft
vs Other Active Listings
Avg $/sqft
vs Homes Sold Last Month
Median $/sqft
Current Market Trends
Median Price Per Square Foot
The median price per square foot of homes sold in this area each month. Compare this to this listing's price per square foot to gauge whether the home is priced in line with recent sales.
Historicals for This Listing
Zestimate History ($/sqft)
No zestimate history available
Price History
| Date | Event | Price |
|---|---|---|
| 2026-05-27 | Listed for sale | $2,400,000 |
| 2019-01-23 | Sold | -- |
| 2018-12-26 | Pending sale | $595,000 |
| 2018-09-19 | Listed for sale | $595,000 |
| 2017-10-02 | Listing removed | $585,000 |
| 2017-05-31 | Pending sale | $585,000 |
| 2017-03-30 | Sold | -- |
| 2017-02-23 | Listed for sale | $585,000 |
| 2014-07-01 | Listing removed | -- |
| 2014-06-18 | Price change | $220,000 |
| 2014-06-14 | Price change | $225,000 |
| 2014-05-23 | Price change | $190,000 |
| 2014-04-24 | Price change | $250,000 |
| 2014-04-19 | Listed for sale | -- |
For Sale by Agent
 View on Zillow