



6916 Azalea Ln, Dallas, TX, 75230
About This Home
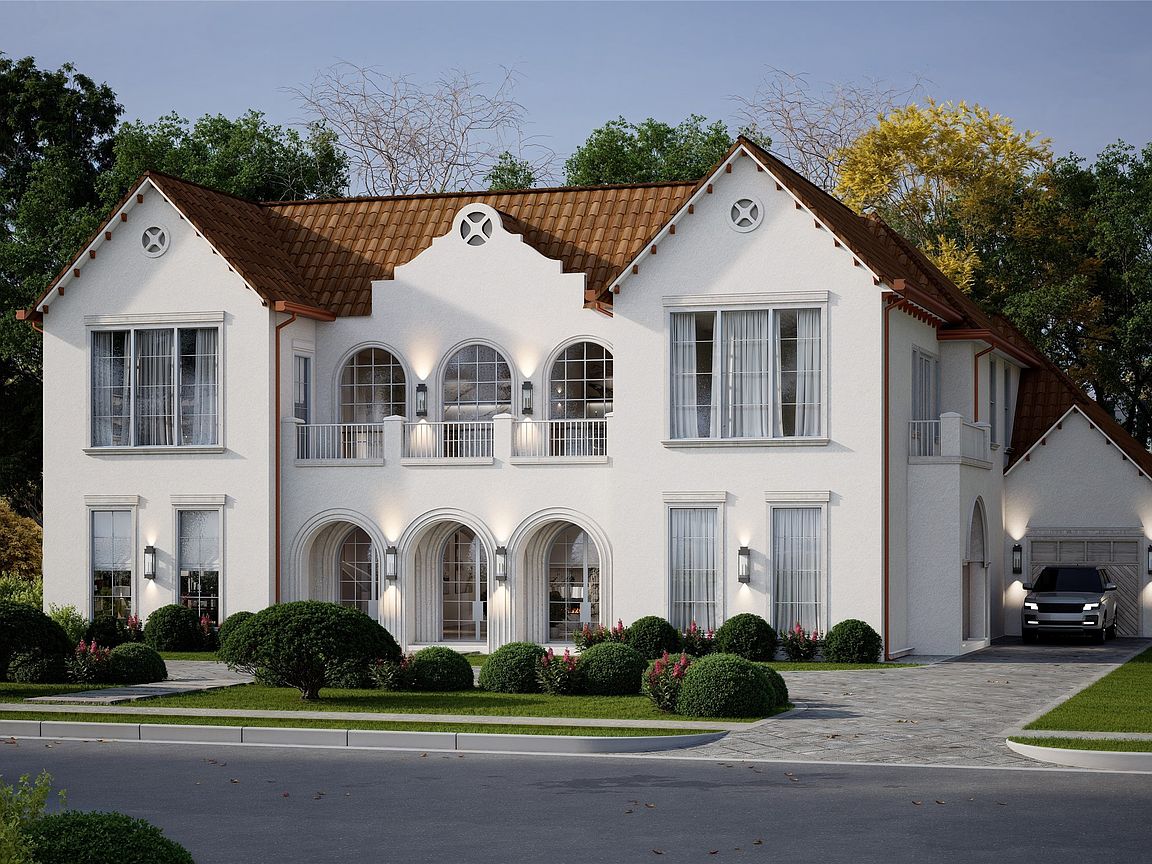
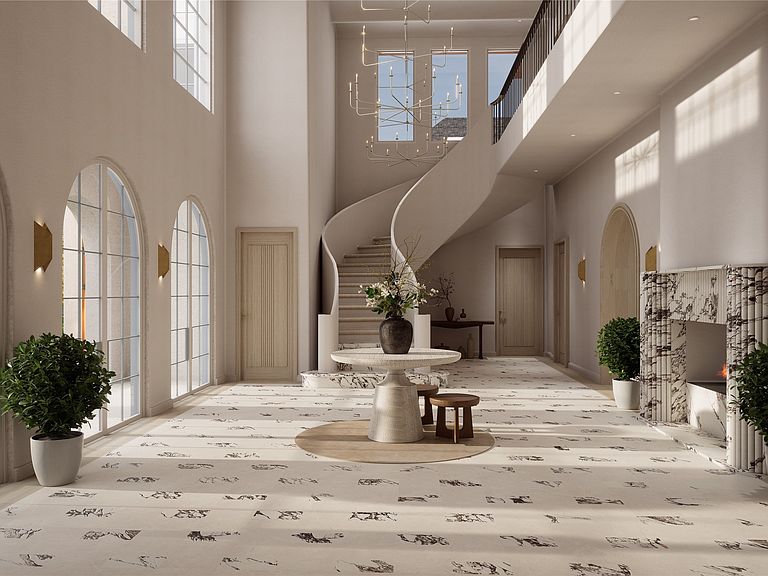
Experience exceptional luxury living in this extraordinary custom estate, where timeless architecture meets thoughtfully curated design by **CC & Co. Designs** and exceptional craftsmanship by **Crutchfield Custom Homes**. The first-floor primary suite serves as a true private sanctuary, featuring a spa-inspired bath with separate vanities, an impressive double-sided fireplace shared between the bedroom and adjoining sitting area, and an oversized walk-in closet with dedicated his-and-hers wings designed for effortless organization. Created for both grand entertaining and comfortable everyday living, the main level offers a formal living room, spacious family room, elegant formal dining room, and a generous breakfast nook overlooking the outdoor living spaces. The chef's kitchen is complemented by both a butler's pantry and a separate working pantry, providing exceptional functionality and abundant storage. Additional first-floor highlights include a private wine and cigar lounge, an impressive two-story library that creates a dramatic architectural statement, and a grand staircase that anchors the home with timeless elegance. Upstairs, you'll find a spacious game room, a second primary suite, and four additional generously sized bedrooms, offering exceptional flexibility for family and guests. The resort-style backyard is designed for year-round enjoyment, featuring a sparkling pool, a dedicated fitness center with a private upstairs apartment, and a versatile half basketball court that also serves as a pickleball court—creating an unparalleled setting for recreation, wellness, and entertaining.
Getting Around
 Car-Dependent
 Minimal Transit
 Bikeable
Schools
Construction
Condition
- New construction: Yes
- Year built: 2026
Materials
- Foundation: Slab
- Roof: Composition
- Construction materials: Stucco
Type & Style
- Home type: SingleFamily
- Architectural style: Detached
- Property subType: Single Family Residence
Interior
Appliances
- Appliances included: Built-In Gas Range,Built-In Refrigerator,Dishwasher,Gas Range
Bedroom
- Level: Second
- Dimensions: 0 x 0
Bedroom
- Level: Second
- Dimensions: 0 x 0
Bedroom
- Level: Second
- Dimensions: 0 x 0
Bedroom
- Level: Second
- Dimensions: 0 x 0
Bedrooms & Bathrooms
- Bedrooms: 6
- Bathrooms: 7
- Full bathrooms: 6
- 1/2 bathrooms: 1
Features
- Decorative/Designer Lighting Fixtures,Double Vanity,Eat-in Kitchen,Kitchen Island,Multiple Master Suites,Cable TV,Walk-In Closet(s)
- Number of fireplaces: 2
- Fireplace features: Living Room,Primary Bedroom
- Fireplace: Yes
Game Room
- Level: Second
- Dimensions: 0 x 0
Half Bath
- Level: First
- Dimensions: 0 x 0
Heating & Cooling
- Heating features: Central
- Cooling features: Central Air
Interior Area
- Total interior livable area: 7,879 sqft
Kitchen
- Features: Butler's Pantry,Eat-in Kitchen,Kitchen Island,Pantry,Walk-In Pantry
- Level: First
- Dimensions: 0 x 0
Living Room
- Level: First
- Dimensions: 0 x 0
Master Bedroom
- Features: Dual Sinks,En Suite Bathroom,Sitting Area in Primary,Separate Shower,Walk-In Closet(s)
- Level: First
- Dimensions: 0 x 0
Master Bedroom
- Features: En Suite Bathroom,Walk-In Closet(s)
- Level: Second
- Dimensions: 0 x 0
Office
- Features: Built-in Features
- Level: First
- Dimensions: 0 x 0
Other
- Level: First
- Dimensions: 0 x 0
Property
Details
- Parcel number: 00000606232000000
Features
- Levels: Two
- Stories: 2
- Pool features: In Ground,Outdoor Pool,Pool
- Patio & porch: Rear Porch,Side Porch,Covered
Lot
- Lot size: 0.38 Acres
- Features: Interior Lot
Parking
- Total spaces: 3
- Parking features: Circular Driveway,Covered,Garage Faces Front,Garage,Garage Door Opener
- Has garage: Yes
- Attached garage spaces: 3
- Covered spaces: 3
Climate Risk is Financial Risk
Every home has a financial story beyond the listing price. Below, you’ll see the climate risks that could affect this property — and in Bills & Affordability, how those risks may influence repairs, insurance, utilities, and long-term value.
Biggest Threats for This Home
- Hail

- Heat Wave

- Inland Flooding

- Cold Wave

- Tornado

How This Home’s Risks Compare
FEMA Declared Disasters Across Texas Counties
Understanding the Costs
Financial advisors generally recommend spending no more than 30% of your gross household income on housing costs. In practice, many households stretch to 35% or beyond — especially in high-cost markets.
Estimated Costs Today
| Monthly | Annual | |
|---|---|---|
| Mortgage | $29,075 | $348,900 |
| Home Insurance * | $1,788 | $21,456 |
| Property Taxes | $8,171 | $98,052 |
| Electricity | $865 | $10,381 |
| Total | $39,899 | $478,788 |
Income You'd Need if You Spent...
Texas FAIR Plan Programs


How Costs Could Change Over Time
Climate risk is quickly impacting all of the major home ownership costs. Adjust the growth rates and percentage of income spent on housing below to see how your housing costs could change over the next 10 years — and what income you'd need to keep up.
Comparing Against the Market
Price Per Sq Ft
vs Other Active Listings
Avg $/sqft
vs Homes Sold Last Month
Median $/sqft
Current Market Trends
Median Price Per Square Foot
The median price per square foot of homes sold in this area each month. Compare this to this listing's price per square foot to gauge whether the home is priced in line with recent sales.
Historicals for This Listing
Zestimate History ($/sqft)
Price History
| Date | Event | Price |
|---|---|---|
| 2026-07-09 | Listed for sale | $5,750,000 |
| 2013-04-11 | Listing removed | $565,000 |
| 2013-02-12 | Listed for sale | $565,000 |
New Construction
 View on Zillow