



12219 Montego Plz, Dallas, TX, 75230
About This Home
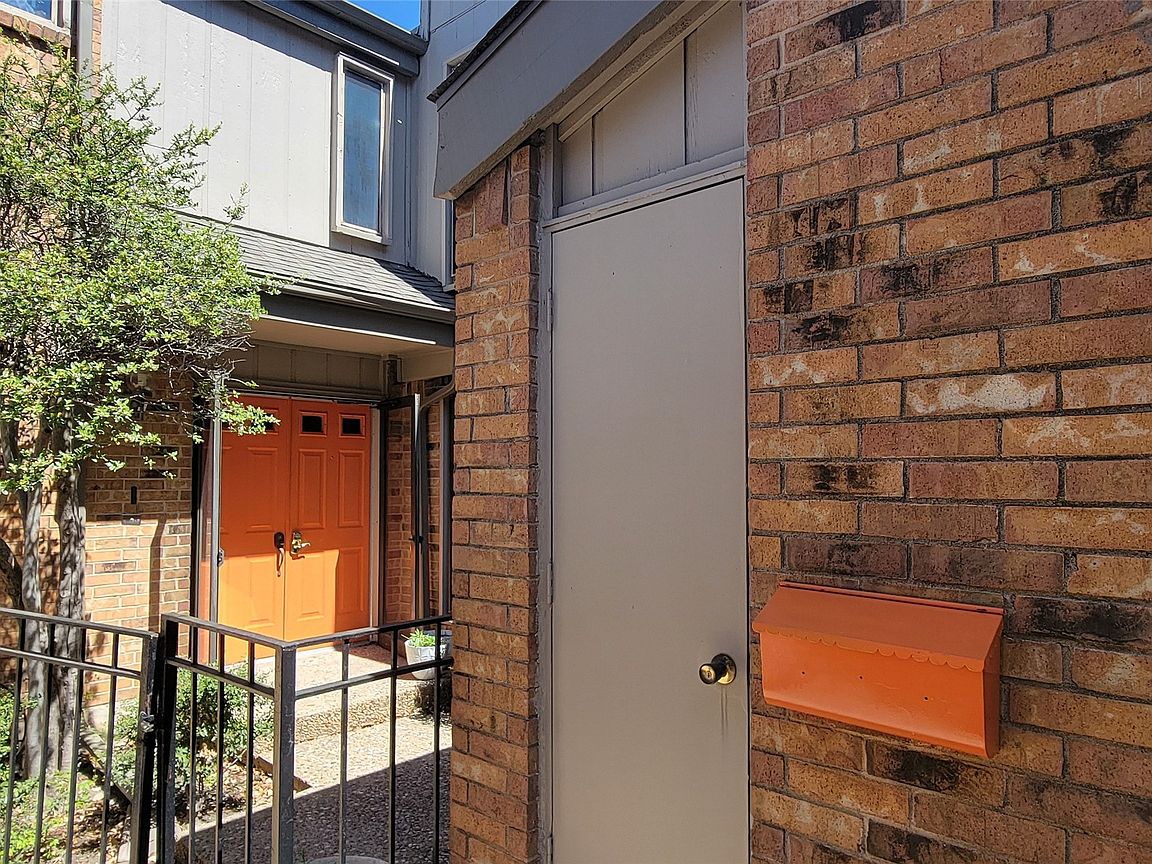
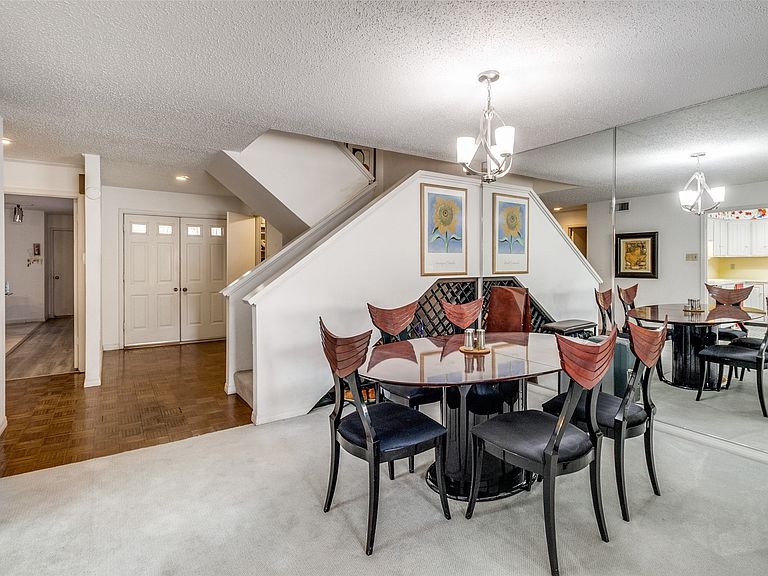
Thoughtfully designed, spacious, and ideally located within *legitimate* walking distance of Lincoln Centre. Oversized rooms without wasted space, two-car garage, and an intuitive floorplan make daily living comfortable. The well-maintained interior is genuinely move-in ready, while - thoughtful updates - will significantly increase the property’s aesthetic appeal and *value*. Both upstairs bedrooms feature full ensuite bathrooms and highly useful closets. Walk-in shower in Primary. This tucked away neighborhood with a single point of entry affords close proximity to the world-renowned Galleria and new Netflix House, public and excellent private schools, office towers and coworking spaces, Whole Foods, Central Market, Target, Lowe's, etc., many local dining experiences, quality veterinarians, and accessible ERs. You’re literally 1 to 2 miles from just about EVERYTHING. Professionally maintained exteriors preserve the neighborhood’s timeless look, while American flags fly proudly throughout the neighborhood. The community features an expansive multi-acre greenbelt (perfect for enjoyable, soft-on-the-feet dog walks), a convenient clubhouse for gatherings, a genuinely swimmable pool, and tennis courts. Butterflies and hummingbirds pollinate the abundant foliage, while dragonflies patrol for the unwanted. The mature Live Oak, Japanese Maple, and Crape Myrtle provide shade and extravagant color throughout the year. You’ll be next to multimillion dollar homes, at a fraction of the price. Bring your imagination to update this well-maintained fantastic deal in the best kept oasis in Dallas.
Getting Around
 Somewhat Walkable
 Some Transit
 Bikeable
Schools
Construction
Condition
- Year built: 1975
Materials
- Foundation: Slab
- Roof: Composition,Flat
- Construction materials: Brick
Type & Style
- Home type: Townhouse
- Architectural style: Contemporary/Modern,Traditional
- Property subType: Townhouse
Interior
Appliances
- Appliances included: Double Oven,Dishwasher,Electric Cooktop,Electric Oven,Electric Water Heater,Disposal,Refrigerator,Vented Exhaust Fan
- Laundry features: Washer Hookup,Dryer Hookup,ElectricDryer Hookup,Laundry in Utility Room
Bedroom
- Level: Second
- Dimensions: 24 x 12
Bedrooms & Bathrooms
- Bedrooms: 2
- Bathrooms: 3
- Full bathrooms: 2
- 1/2 bathrooms: 1
Den
- Features: Built-in Features
- Level: First
- Dimensions: 23 x 12
Features
- Dry Bar,High Speed Internet,Open Floorplan,Cable TV,Walk-In Closet(s)
- Flooring: Carpet,Luxury Vinyl Plank,Parquet
- Number of fireplaces: 1
- Fireplace features: Family Room
- Fireplace: Yes
Half Bath
- Level: First
- Dimensions: 8 x 6
Heating & Cooling
- Heating features: Central,Electric,Fireplace(s)
- Cooling features: Central Air,Electric
Interior Area
- Total interior livable area: 2,038 sqft
Kitchen
- Features: Breakfast Bar,Built-in Features,Eat-in Kitchen,Pantry
- Level: First
- Dimensions: 21 x 10
Laundry
- Level: Second
- Dimensions: 9 x 8
Living Room
- Features: Fireplace
- Level: First
- Dimensions: 25 x 14
Master Bedroom
- Features: Walk-In Closet(s)
- Level: Second
- Dimensions: 25 x 13
Other
- Features: Built-in Features,Dual Sinks,En Suite Bathroom,Separate Shower
- Level: Second
- Dimensions: 5 x 7
Other
- Features: En Suite Bathroom
- Level: Second
- Dimensions: 5 x 6
Property
Details
- Parcel number: 00000661742400000
- Attached to another structure: Yes
- Other equipment: None
Features
- Levels: Two
- Stories: 2
- Pool features: None,Community
- Patio & porch: Rear Porch,Enclosed
- Fencing: Back Yard,Wood
Lot
- Lot size: 2,657 sqft
Parking
- Total spaces: 2
- Parking features: Additional Parking,Common,Door-Single,Garage Faces Front,Garage,Garage Door Opener,Guest,Inside Entrance
- Has garage: Yes
- Attached garage spaces: 2
- Covered spaces: 2
Climate Risk is Financial Risk
Every home has a financial story beyond the listing price. Below, you’ll see the climate risks that could affect this property — and in Bills & Affordability, how those risks may influence repairs, insurance, utilities, and long-term value.
Biggest Threats for This Home
- Hail

- Heat Wave

- Cold Wave

- Tornado

- Inland Flooding

- Ice Storm

- Winter Weather

How This Home’s Risks Compare
FEMA Declared Disasters Across Texas Counties
Understanding the Costs
Financial advisors generally recommend spending no more than 30% of your gross household income on housing costs. In practice, many households stretch to 35% or beyond — especially in high-cost markets.
Estimated Costs Today
| Monthly | Annual | |
|---|---|---|
| Mortgage | $2,117 | $25,404 |
| Home Insurance * | $130 | $1,560 |
| Property Taxes | $167 | $2,004 |
| Electricity | $238 | $2,859 |
| Total | $2,652 | $31,824 |
Income You'd Need if You Spent...
Texas FAIR Plan Programs


How Costs Could Change Over Time
Climate risk is quickly impacting all of the major home ownership costs. Adjust the growth rates and percentage of income spent on housing below to see how your housing costs could change over the next 10 years — and what income you'd need to keep up.
Comparing Against the Market
Price Per Sq Ft
vs Other Active Listings
Avg $/sqft
vs Homes Sold Last Month
Median $/sqft
Current Market Trends
Median Price Per Square Foot
The median price per square foot of homes sold in this area each month. Compare this to this listing's price per square foot to gauge whether the home is priced in line with recent sales.
Historicals for This Listing
Zestimate History ($/sqft)
Price History
| Date | Event | Price |
|---|---|---|
| 2026-03-21 | Listed for sale | $425,818 |
For Sale by Agent
 View on Zillow