



2461 Highland Rd, Dallas, TX, 75228
About This Home
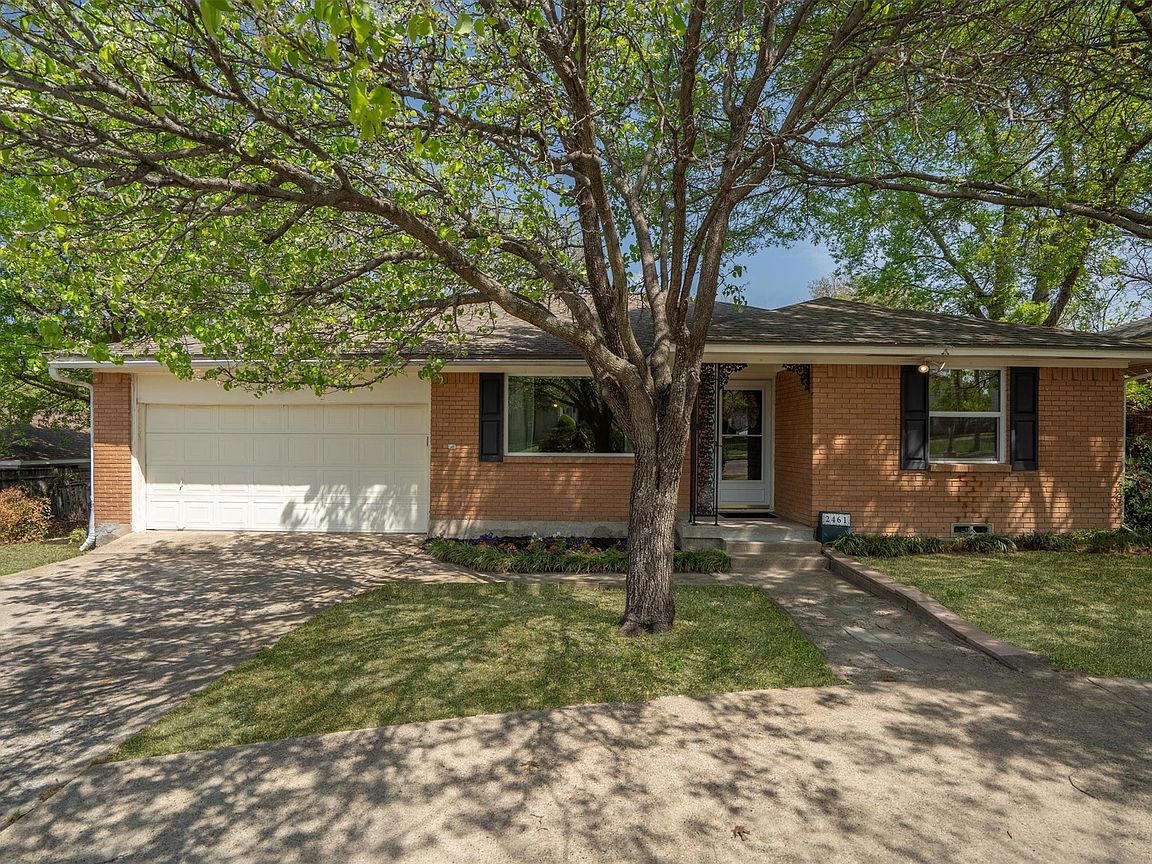
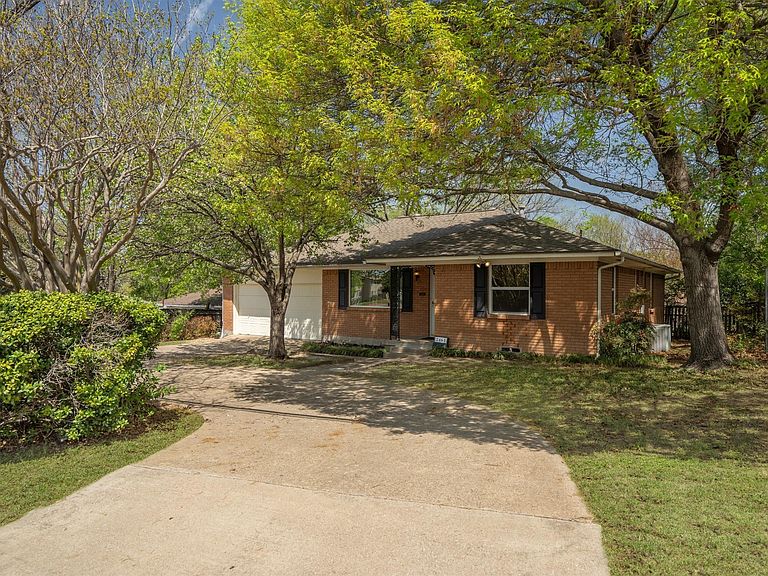
Welcome home! Nestled in the desirable White Rock Hills neighborhood in East Dallas, this charming residence offers comfort, style, and thoughtful updates throughout. Step inside to a cozy living room that seamlessly flows into the formal dining area, perfect for both everyday living and entertaining. The freshly remodeled kitchen is sure to impress, featuring new flooring, ample cabinetry, and stylish quartz countertops that provide both function and flair. Just beyond, you’ll find an additional family room offering abundant storage space and flexibility for a variety of needs. The bedrooms feature the original hardwood floors, recently refinished to beautifully blend classic character with modern appeal. The primary suite is a peaceful retreat, complete with a beautifully renovated ensuite bathroom showcasing a spa-like walk-in shower adorned with stunning green tile and a well-lit mirror for added convenience. An additional bedroom and full bathroom provide comfortable accommodations for loved ones or guests. Step outside to enjoy a serene backyard filled with lush greenery, mature trees, and many seasonal blooms, offering shade, privacy, and the perfect setting to relax or entertain. This Dallas gem is ready to welcome you home!
Getting Around
 Somewhat Walkable
 Some Transit
 Somewhat Bikeable
Schools
Construction
Condition
- Year built: 1959
Materials
- Foundation: Pillar/Post/Pier
- Roof: Shingle
- Construction materials: Brick
Type & Style
- Home type: SingleFamily
- Architectural style: Traditional,Detached
- Property subType: Single Family Residence
Interior
Appliances
- Appliances included: Some Gas Appliances,Convection Oven,Dishwasher,Disposal,Gas Range,Gas Water Heater,Microwave,Plumbed For Gas,Vented Exhaust Fan,Water Purifier
- Laundry features: Washer Hookup,Electric Dryer Hookup,In Garage
Bedroom
- Level: First
- Dimensions: 12 x 11
Bedrooms & Bathrooms
- Bedrooms: 2
- Bathrooms: 2
- Full bathrooms: 2
Dining Room
- Level: First
- Dimensions: 9 x 9
Family Room
- Features: Built-in Features
- Level: First
- Dimensions: 10 x 12
Features
- Decorative/Designer Lighting Fixtures,Eat-in Kitchen,Open Floorplan,Pantry,Tile Counters,Cable TV
- Window features: Window Coverings
- Flooring: Carpet,Hardwood,Tile
Heating & Cooling
- Heating features: Central,Natural Gas
- Cooling features: Attic Fan,Central Air,Electric
Interior Area
- Total interior livable area: 1,379 sqft
Kitchen
- Features: Breakfast Bar,Built-in Features,Eat-in Kitchen,Pantry,Stone Counters
- Level: First
- Dimensions: 12 x 13
Living Room
- Level: First
- Dimensions: 11 x 10
Master Bathroom
- Features: Built-in Features,En Suite Bathroom,Stone Counters
- Level: First
- Dimensions: 9 x 5
Master Bedroom
- Features: En Suite Bathroom
- Level: First
- Dimensions: 12 x 12
Other
- Features: Built-in Features,Tile Counters
- Level: First
- Dimensions: 9 x 7
Property
Details
- Parcel number: 00000665107000000
- Exclusions: Outdoor Smoker and Picture Frame Shelves in the Front Room
Features
- Levels: One
- Stories: 1
- Pool features: None
- Exterior features: Lighting,Rain Gutters
- Fencing: Back Yard,Chain Link,Wood
Lot
- Lot size: 9,626 sqft
- Features: Interior Lot,Landscaped,Many Trees
Parking
- Total spaces: 2
- Parking features: Door-Single,Driveway,Garage Faces Front,Garage,Garage Door Opener,Inside Entrance,Lighted
- Has garage: Yes
- Attached garage spaces: 2
- Covered spaces: 2
Climate Risk is Financial Risk
Every home has a financial story beyond the listing price. Below, you’ll see the climate risks that could affect this property — and in Bills & Affordability, how those risks may influence repairs, insurance, utilities, and long-term value.
Biggest Threats for This Home
- Hail

- Heat Wave

- Cold Wave

- Tornado

How This Home’s Risks Compare
FEMA Declared Disasters Across Texas Counties
Understanding the Costs
Financial advisors generally recommend spending no more than 30% of your gross household income on housing costs. In practice, many households stretch to 35% or beyond — especially in high-cost markets.
Estimated Costs Today
| Monthly | Annual | |
|---|---|---|
| Mortgage | $1,719 | $20,628 |
| Home Insurance * | $262 | $3,144 |
| Property Taxes | $410 | $4,920 |
| Electricity | $238 | $2,859 |
| Total | $2,629 | $31,548 |
Income You'd Need if You Spent...
Texas FAIR Plan Programs


How Costs Could Change Over Time
Climate risk is quickly impacting all of the major home ownership costs. Adjust the growth rates and percentage of income spent on housing below to see how your housing costs could change over the next 10 years — and what income you'd need to keep up.
Comparing Against the Market
Price Per Sq Ft
vs Other Active Listings
Avg $/sqft
vs Homes Sold Last Month
Median $/sqft
Current Market Trends
Median Price Per Square Foot
The median price per square foot of homes sold in this area each month. Compare this to this listing's price per square foot to gauge whether the home is priced in line with recent sales.
Historicals for This Listing
Zestimate History ($/sqft)
Price History
| Date | Event | Price |
|---|---|---|
| 2026-04-15 | Price change | $340,000 |
| 2026-03-27 | Listed for sale | $350,000 |
| 2025-09-25 | Listing removed | $354,900 |
| 2025-06-15 | Price change | $354,900 |
| 2025-03-24 | Listed for sale | $374,900 |
| 2019-05-23 | Listing removed | $209,000 |
| 2019-04-28 | Pending sale | $209,000 |
| 2019-04-11 | Listed for sale | $209,000 |
| 2018-08-08 | Listing removed | $208,000 |
| 2018-07-11 | Price change | $208,000 |
| 2018-06-03 | Listed for sale | $215,500 |
For Sale by Agent
 View on Zillow