

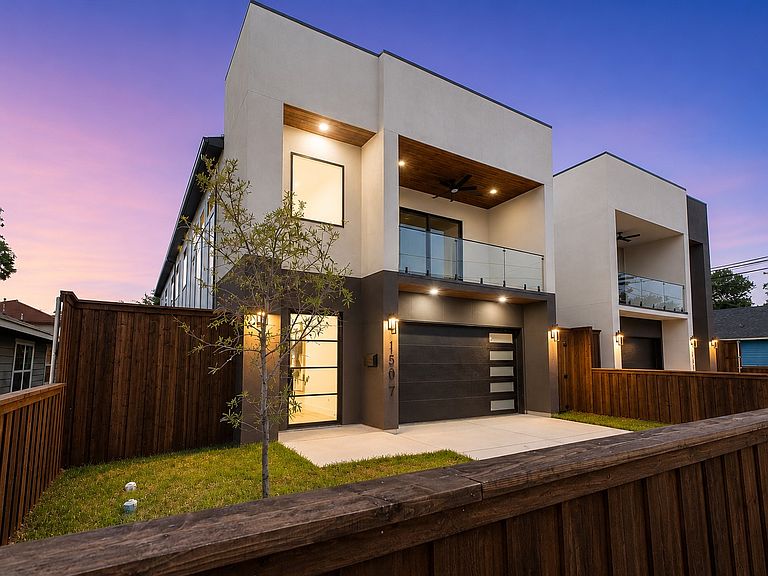


1507 Dennison St, Dallas, TX, 75212
About This Home
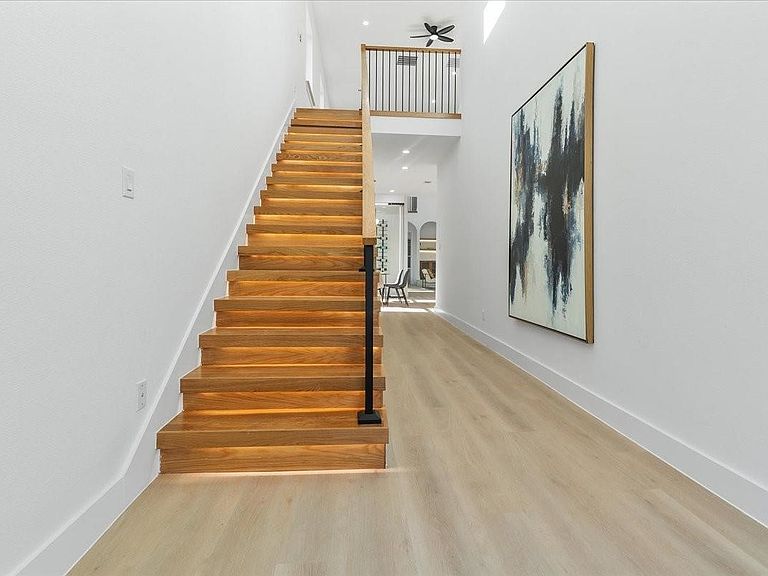
Instant equity! Priced below appraised value, giving buyers the opportunity to walk in with equity from day one. Luxury living without the luxury tag, just minutes from Downtown Dallas! Experience modern elegance in this stunning new construction located in the heart of the rapidly growing Trinity Groves area. This modern home features high-end finishes throughout, including Taj Mahal countertops, white and earth tone cabinetry, soaring 21-foot ceilings, modern chandelier, LED-lit stairs, wine display, and a sleek fireplace. The open-concept layout offers a spacious living area, bonus room with balcony, and additional upstairs family space overlooking the main living room. Step outside to your covered patio with outdoor grill kitchen, ceiling fan, and fully fenced backyard with 8-foot privacy fencing. Up to $8,000 (1%) lender incentive available with preferred lender, applicable toward closing costs or interest rate buy-down.Enjoy convenient access to Downtown Dallas, the American Airlines Center, Klyde Warren Park & major highways. As West Dallas continues its impressive transformation, this residence presents a rare opportunity to secure a distinguished luxury home in one of the city’s most promising growth corridors. This Builder has a few upcoming new construction projects coming soon nearby. Great opportunity for buyers looking to get in early and explore additional inventory options in the area. Virtual staging has been used in select images to demonstrate the potential use and scale of certain rooms. These images are intended for illustrative purposes only; furnishings and accessories are not included with the property.
Getting Around
 Car-Dependent
 Some Transit
 Somewhat Bikeable
Schools
Construction
Condition
- Year built: 2026
Materials
- Foundation: Slab
- Roof: Shingle
Type & Style
- Home type: SingleFamily
- Architectural style: Contemporary/Modern,Detached
- Property subType: Single Family Residence
Interior
Appliances
- Appliances included: Dishwasher,Gas Cooktop,Disposal,Microwave
- Laundry features: Laundry in Utility Room
Bedroom
- Features: Ceiling Fan(s)
- Level: Second
- Dimensions: 18 x 16
Bedroom
- Features: Ceiling Fan(s)
- Level: Second
- Dimensions: 12 x 11
Bedroom
- Features: Ceiling Fan(s)
- Level: Second
- Dimensions: 13 x 11
Bedroom
- Features: Ceiling Fan(s)
- Level: Second
- Dimensions: 13 x 11
Bedrooms & Bathrooms
- Bedrooms: 5
- Bathrooms: 4
- Full bathrooms: 3
- 1/2 bathrooms: 1
Dining Room
- Level: First
- Dimensions: 14 x 10
Family Room
- Features: Ceiling Fan(s)
- Level: Second
- Dimensions: 15 x 19
Features
- Chandelier,Kitchen Island,Open Floorplan,Pantry,Walk-In Closet(s)
- Flooring: Luxury Vinyl Plank
- Number of fireplaces: 1
- Fireplace features: Electric,Living Room
- Fireplace: Yes
Half Bath
- Level: First
- Dimensions: 8 x 3
Interior Area
- Total interior livable area: 3,399 sqft
Kitchen
- Features: Built-in Features,Kitchen Island,Pantry,Walk-In Pantry
- Level: First
- Dimensions: 20 x 12
Laundry
- Features: Utility Sink
- Level: First
Living Room
- Features: Built-in Features,Ceiling Fan(s),Fireplace
- Level: First
- Dimensions: 23 x 20
Master Bathroom
- Features: Separate Shower
- Level: First
- Dimensions: 13 x 9
Master Bedroom
- Features: Ceiling Fan(s)
- Level: First
- Dimensions: 15 x 14
Other
- Features: Built-in Features
- Level: Second
- Dimensions: 11 x 5
Other
- Features: Built-in Features
- Level: Second
- Dimensions: 8 x 5
Property
Details
- Parcel number: 00000675157000000
- Exclusions: All staging furniture
Features
- Levels: Two
- Stories: 2
- Pool features: None
- Patio & porch: Balcony,Covered
- Exterior features: Balcony,Gas Grill,Outdoor Grill,Outdoor Kitchen,Private Yard
- Fencing: Fenced,Wood
Lot
- Lot size: 4,748 sqft
Parking
- Total spaces: 4
- Parking features: Garage
- Has garage: Yes
- Attached garage spaces: 2
- Covered spaces: 2
- Carport: Yes
- Carport spaces: 2
Climate Risk is Financial Risk
Every home has a financial story beyond the listing price. Below, you’ll see the climate risks that could affect this property — and in Bills & Affordability, how those risks may influence repairs, insurance, utilities, and long-term value.
Biggest Threats for This Home
- Heat Wave

- Cold Wave

- Hail

- Inland Flooding

- Tornado

- Winter Weather

How This Home’s Risks Compare
FEMA Declared Disasters Across Texas Counties
Understanding the Costs
Financial advisors generally recommend spending no more than 30% of your gross household income on housing costs. In practice, many households stretch to 35% or beyond — especially in high-cost markets.
Estimated Costs Today
| Monthly | Annual | |
|---|---|---|
| Mortgage | $3,792 | $45,504 |
| Home Insurance * | $473 | $5,676 |
| Property Taxes | $1,343 | $16,116 |
| Electricity | $373 | $4,478 |
| Total | $5,981 | $71,772 |
Income You'd Need if You Spent...
Texas FAIR Plan Programs


How Costs Could Change Over Time
Climate risk is quickly impacting all of the major home ownership costs. Adjust the growth rates and percentage of income spent on housing below to see how your housing costs could change over the next 10 years — and what income you'd need to keep up.
Comparing Against the Market
Price Per Sq Ft
vs Other Active Listings
Avg $/sqft
vs Homes Sold Last Month
Median $/sqft
Current Market Trends
Median Price Per Square Foot
The median price per square foot of homes sold in this area each month. Compare this to this listing's price per square foot to gauge whether the home is priced in line with recent sales.
Historicals for This Listing
Zestimate History ($/sqft)
Price History
| Date | Event | Price |
|---|---|---|
| 2026-07-15 | Listed for sale | $749,950 |
| 2026-07-13 | Listing removed | $749,950 |
| 2026-07-10 | Price change | $749,950 |
| 2026-06-12 | Price change | $764,995 |
| 2026-05-20 | Listed for sale | $789,995 |
| 2025-05-07 | Sold | -- |
| 2025-04-06 | Pending sale | $350,000 |
| 2025-03-30 | Contingent | $350,000 |
| 2025-03-28 | Listed for sale | $350,000 |
| 2025-03-14 | Listing removed | $350,000 |
| 2025-01-28 | Price change | $350,000 |
| 2024-07-08 | Price change | $380,000 |
| 2024-04-18 | Price change | $400,000 |
| 2024-03-14 | Listed for sale | $420,000 |
For Sale by Agent
 View on Zillow