


9020 Westbriar Dr, Dallas, TX, 75228
About This Home
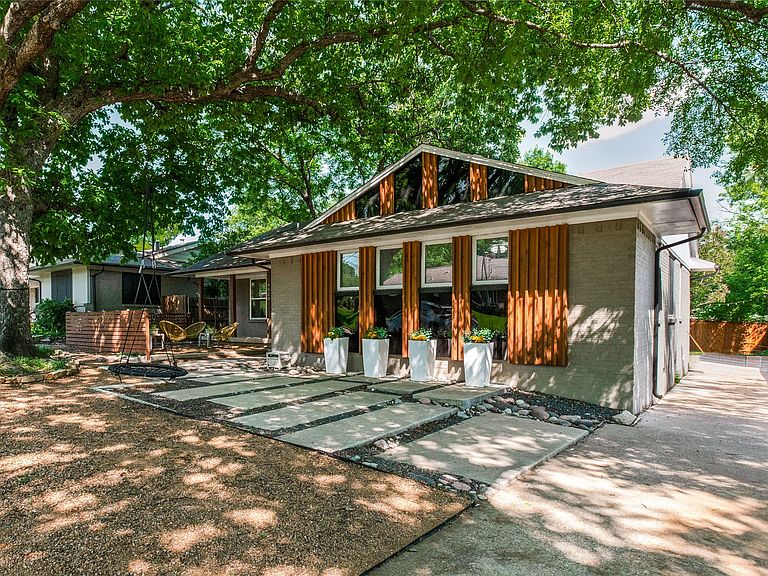
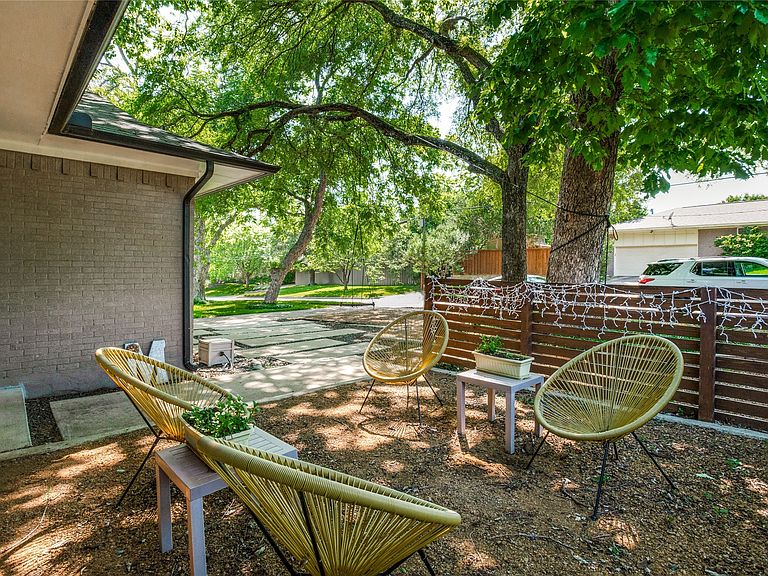
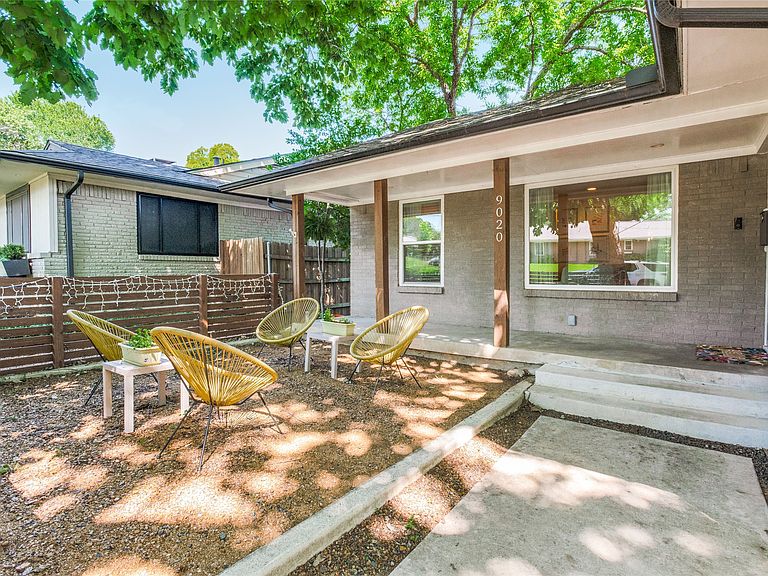
Some homes give you a place to live. This one gives you a lifestyle to love. Tucked beneath a canopy of towering oaks on a tree-lined street in the highly coveted Casa Linda Forest neighborhood, this classic 1960 home has the charm and character you just can't replicate anywhere else. It features gorgeous hardwood floors throughout a layout that works well for everyday living, two living areas that offer flexibility, and a dining space with room for kitchen island seating that makes entertaining effortless. Step outside to a backyard deck perfect for relaxing in the evenings and weekend gatherings, plus a two-car garage with an attached storage unit for all the extras. Out front, the xeriscaped patio is one of the best on the street and sets the tone the moment you pull up. But the location truly sets this one apart. Step outside your door and within minutes you're immersed in 2,200 acres of parkland at White Rock Lake. Cyclists, joggers, rowers, sailors, and birdwatchers all call this trail home, and the 9.4-mile loop connects seamlessly to the 50-mile Loop Trail. Just beyond, the award-winning Dallas Arboretum & Botanical Gardens and Dixon Branch Greenbelt offer wooded trails and wildflower meadows that make you forget you're eight miles from Downtown Dallas. For families, this location is hard to beat. Private school options in the immediate area include Bishop Lynch High School, St. Bernard of Clairvaux Catholic School, Lakehill Preparatory School, St. John's Episcopal School, and Dallas Academy, all within a short drive. And when it comes to everyday living, Casa Linda delivers. Casa Linda Plaza, dating back to 1945, is the oldest shopping center in Dallas, sits at the heart of the neighborhood and is a true community hub. Downtown Dallas is just 8 miles away, with easy access to Highway 12 and I-30 for commuters heading anywhere in the Metroplex. Come see for yourself why people love living here!
Getting Around
 Car-Dependent
 Some Transit
 Somewhat Bikeable
Schools
Construction
Condition
- Year built: 1960
Materials
- Foundation: Pillar/Post/Pier
- Roof: Composition
- Construction materials: Brick
Type & Style
- Home type: SingleFamily
- Architectural style: Mid-Century Modern,Detached
- Property subType: Single Family Residence
Interior
Appliances
- Appliances included: Dishwasher,Electric Range,Disposal,Microwave,Refrigerator
Bedroom
- Level: First
- Dimensions: 12 x 14
Bedroom
- Level: First
- Dimensions: 11 x 11
Bedrooms & Bathrooms
- Bedrooms: 3
- Bathrooms: 2
- Full bathrooms: 2
Dining Room
- Level: First
- Dimensions: 11 x 11
Features
- High Speed Internet,Cable TV
- Flooring: Tile,Wood
Heating & Cooling
- Heating features: Central,Zoned
- Cooling features: Central Air,Electric
Interior Area
- Total interior livable area: 1,688 sqft
Living Room
- Level: First
- Dimensions: 12 x 21
Living Room
- Level: First
- Dimensions: 11 x 12
Master Bedroom
- Level: First
- Dimensions: 13 x 14
Utility Room
- Level: First
- Dimensions: 5 x 8
Property
Details
- Parcel number: 00000706624000000
Features
- Levels: One
- Stories: 1
- Pool features: None
- Patio & porch: Rear Porch,Deck,Front Porch,Covered
- Exterior features: Rain Gutters
- Fencing: Wood
Lot
- Lot size: 7,797 sqft
- Features: Landscaped,Many Trees
Parking
- Total spaces: 2
- Parking features: Additional Parking,Door-Multi,Driveway
- Has garage: Yes
- Attached garage spaces: 2
- Covered spaces: 2
Climate Risk is Financial Risk
Every home has a financial story beyond the listing price. Below, you’ll see the climate risks that could affect this property — and in Bills & Affordability, how those risks may influence repairs, insurance, utilities, and long-term value.
Biggest Threats for This Home
- Hail

- Heat Wave

- Cold Wave

- Inland Flooding

- Tornado

How This Home’s Risks Compare
FEMA Declared Disasters Across Texas Counties
Understanding the Costs
Financial advisors generally recommend spending no more than 30% of your gross household income on housing costs. In practice, many households stretch to 35% or beyond — especially in high-cost markets.
Estimated Costs Today
| Monthly | Annual | |
|---|---|---|
| Mortgage | $2,528 | $30,336 |
| Home Insurance * | $386 | $4,632 |
| Property Taxes | $658 | $7,896 |
| Electricity | $238 | $2,859 |
| Total | $3,810 | $45,720 |
Income You'd Need if You Spent...
Texas FAIR Plan Programs


How Costs Could Change Over Time
Climate risk is quickly impacting all of the major home ownership costs. Adjust the growth rates and percentage of income spent on housing below to see how your housing costs could change over the next 10 years — and what income you'd need to keep up.
Comparing Against the Market
Price Per Sq Ft
vs Other Active Listings
Avg $/sqft
vs Homes Sold Last Month
Median $/sqft
Current Market Trends
Median Price Per Square Foot
The median price per square foot of homes sold in this area each month. Compare this to this listing's price per square foot to gauge whether the home is priced in line with recent sales.
Historicals for This Listing
Zestimate History ($/sqft)
Price History
| Date | Event | Price |
|---|---|---|
| 2026-05-05 | Listed for sale | $535,000 |
| 2023-10-27 | Sold | -- |
| 2023-10-18 | Pending sale | $475,000 |
| 2023-10-10 | Listed for sale | $475,000 |
| 2023-09-28 | Contingent | $475,000 |
| 2023-09-14 | Price change | $475,000 |
| 2023-08-24 | Listed for sale | $495,000 |
| 2014-03-27 | Sold | -- |
For Sale by Agent
 View on Zillow