


9026 Livenshire Dr, Dallas, TX, 75238
About This Home
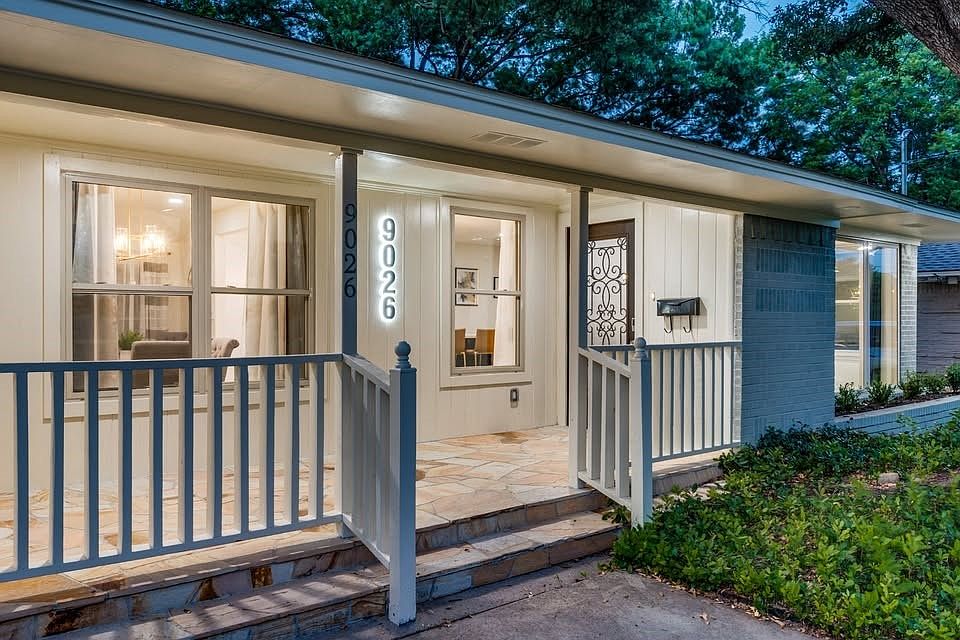
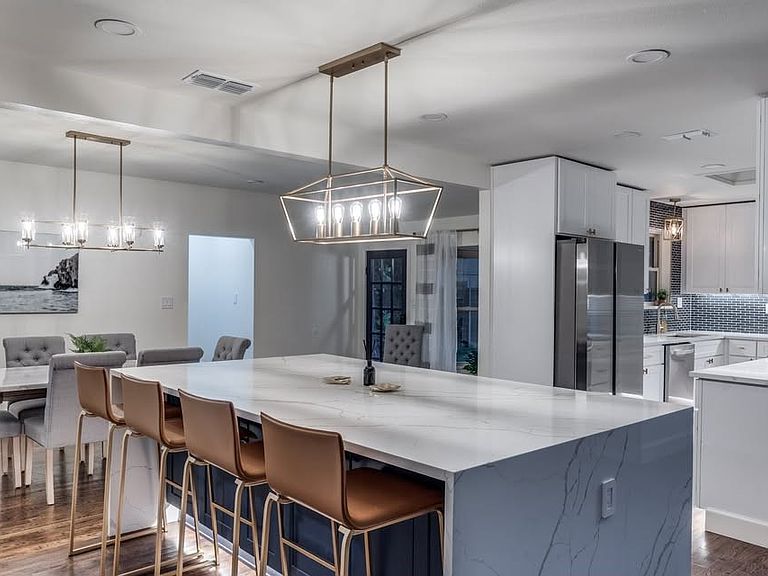
Welcome to this extensively remodeled home in the highly sought-after Lake Highlands L Streets! This property was largely taken down to the studs and thoughtfully reimagined with structural, mechanical, and energy-efficiency upgrades throughout — offering the charm of an established neighborhood with the confidence of modern construction. The renovation includes new electrical wiring, a Navien tankless water heater, new attic and wall insulation, new sheetrock, and energy-efficient windows. Ceilings were raised in key areas including the primary suite, creating a more open and elevated feel. Inside, the open-concept layout showcases refinished and new hardwood flooring, all-new solid core interior doors, updated baseboards, designer lighting, and LED disc lighting throughout. The kitchen is anchored by an 8.8-foot quartz island with new cabinetry, quartz countertops, new appliance package, vent hood, upgraded disposal, and modern fixtures. All three bathrooms have been completely remodeled with new vanities that offer either glass shower enclosures or a free-standing tub, updated plumbing fixtures, and LED mirrors. The exterior and garage were refreshed, including new siding elements and vapor barrier upgrades. The flexible floorplan offers 4 spacious bedrooms and 3 full baths, including two private en-suite bedrooms — ideal for guests or multigenerational living. Large backyard with firepit area. Prime location near parks, trails, and major commuter routes. This is not a cosmetic update — it is a true top-to-bottom rebuild designed for long-term enjoyment and peace of mind. Detached 2-car garage with bonus room—ideal for office, gym, or studio *Seller financing available for qualified buyers with substantial down payment. Rare opportunity for flexible purchasing terms on this fully renovated Lake Highlands home. Inquire with listing agent for details.*
Getting Around
 Somewhat Walkable
 Some Transit
 Somewhat Bikeable
Schools
Construction
Condition
- Year built: 1955
Materials
- Foundation: Pillar/Post/Pier,Slab
- Roof: Composition
Type & Style
- Home type: SingleFamily
- Architectural style: Ranch,Detached
- Property subType: Single Family Residence
Interior
Appliances
- Appliances included: Dryer,Dishwasher,Gas Cooktop,Disposal,Gas Range,Gas Water Heater,Tankless Water Heater
- Laundry features: Washer Hookup,Dryer Hookup,Laundry in Utility Room,Stacked
Bedrooms & Bathrooms
- Bedrooms: 4
- Bathrooms: 3
- Full bathrooms: 3
Features
- Built-in Features
- Window features: Bay Window(s)
- Flooring: Hardwood,Tile
Heating & Cooling
- Heating features: Central
- Cooling features: Central Air,Ceiling Fan(s)
Interior Area
- Total interior livable area: 1,952 sqft
Living Room
- Features: Built-in Features
- Level: First
- Dimensions: 13 x 12
Living Room
- Level: First
- Dimensions: 13 x 12
Master Bedroom
- Features: En Suite Bathroom
- Level: First
- Dimensions: 11 x 11
Property
Details
- Parcel number: 00000717865000000
Features
- Levels: One
- Stories: 1
- Pool features: None
- Exterior features: Courtyard
- Fencing: Wood
Lot
- Lot size: 9,321 sqft
Parking
- Total spaces: 2
- Parking features: Additional Parking,Alley Access,Asphalt
- Has garage: Yes
- Attached garage spaces: 2
- Covered spaces: 2
Climate Risk is Financial Risk
Every home has a financial story beyond the listing price. Below, you’ll see the climate risks that could affect this property — and in Bills & Affordability, how those risks may influence repairs, insurance, utilities, and long-term value.
Biggest Threats for This Home
- Hail

- Heat Wave

- Cold Wave

- Inland Flooding

- Tornado

How This Home’s Risks Compare
FEMA Declared Disasters Across Texas Counties
Understanding the Costs
Financial advisors generally recommend spending no more than 30% of your gross household income on housing costs. In practice, many households stretch to 35% or beyond — especially in high-cost markets.
Estimated Costs Today
| Monthly | Annual | |
|---|---|---|
| Mortgage | $3,413 | $40,956 |
| Home Insurance * | $354 | $4,248 |
| Property Taxes | $655 | $7,860 |
| Electricity | $238 | $2,859 |
| Total | $4,660 | $55,920 |
Income You'd Need if You Spent...
Texas FAIR Plan Programs


How Costs Could Change Over Time
Climate risk is quickly impacting all of the major home ownership costs. Adjust the growth rates and percentage of income spent on housing below to see how your housing costs could change over the next 10 years — and what income you'd need to keep up.
Comparing Against the Market
Price Per Sq Ft
vs Other Active Listings
Avg $/sqft
vs Homes Sold Last Month
Median $/sqft
Current Market Trends
Median Price Per Square Foot
The median price per square foot of homes sold in this area each month. Compare this to this listing's price per square foot to gauge whether the home is priced in line with recent sales.
Historicals for This Listing
Zestimate History ($/sqft)
Price History
| Date | Event | Price |
|---|---|---|
| 2026-05-07 | Price change | $685,000 |
| 2026-02-26 | Listed for sale | $695,000 |
| 2025-12-31 | Price change | $4,950 |
| 2025-09-30 | Listed for rent | $5,595 |
| 2023-04-05 | Listing removed | -- |
| 2023-02-01 | Price change | $460,000 |
| 2023-01-20 | Price change | $445,000 |
| 2023-01-09 | Price change | $438,500 |
| 2023-01-05 | Price change | $439,000 |
| 2023-01-03 | Listed for sale | $445,000 |
| 2022-12-20 | Listing removed | $445,000 |
| 2022-12-09 | Price change | $445,000 |
| 2022-12-01 | Listed for sale | $455,500 |
| 2011-07-13 | Sold | -- |
| 2011-05-07 | Listed for sale | $239,900 |
For Sale by Agent
 View on Zillow