


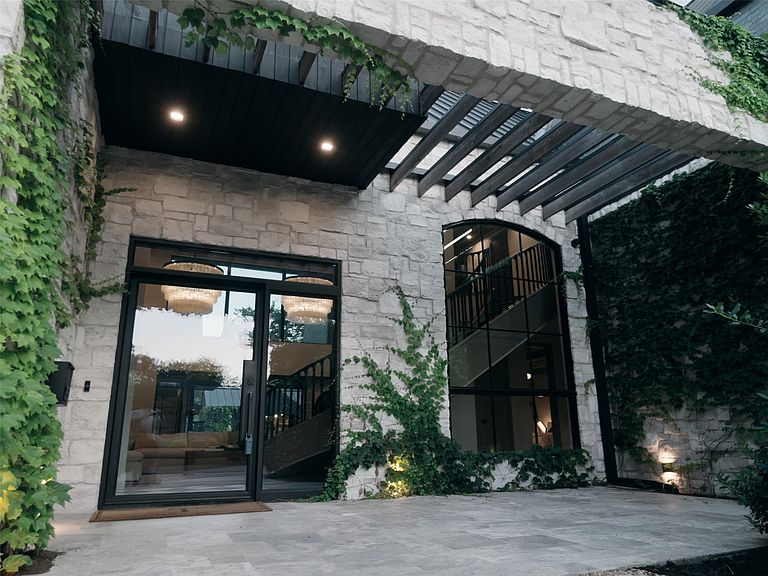
7552 Baxtershire Dr, Dallas, TX, 75230
About This Home
For a virtual tour: Baxtershirecom. Over 6,000 square feet of designer living space meticulously completed upgrades finished in 2025 with 5,350 sqft in the main house and 700 sqft in the back to make a total of 6,047 sqft of living space! This well designed home is an impossible find and truly one of a kind. Architecturally striking with a modern European aesthetic, this estate blends timeless design with an insane level of craftsmanship and upgrades you simply will not find anywhere else in Dallas. Elegant Venetian plaster walls, RH chandeliers, soaring 20-foot ceilings, custom stonework, reclaimed wood ceiling details, and artisan Zellige tile create a warm yet elevated feel throughout the entire home. The kitchen is an absolute showpiece featuring dramatic marble surfaces, custom cabinetry, designer lighting, and luxury finishes that carry consistently throughout every space in the house. The outdoor living experience feels more like a private resort than a backyard. A stunning pavilion with lounge areas, an outdoor kitchen, and a pizza oven that overlooks the heated pool, creating the perfect setup. One of the biggest differentiators of this property is the pool house and guest retreat complete with its own full bath, golf simulator, and additional flex space ideal for an office, gym, or studio. Most homes in this price range simply give you more bedrooms you don’t need. This home gives you a completely separate, high-end space you’ll actually use. Whether it becomes a private office, guest suite, or entertainment retreat, it adds a level of functionality and flexibility that is extremely hard to find. This home was intentionally designed and heavily upgraded to create something elevated, custom, and genuinely unforgettable. The home itself has 5 bedrooms, a family room that could be an office or a 6th bedroom, and an additional room being used as a gym. The house has 3 full bathrooms and 2 half bathrooms with the 4th full bathroom located in the pool house.
Getting Around
 Car-Dependent
 Some Transit
 Bikeable
Schools
Construction
Condition
- Year built: 1984
Materials
- Foundation: Slab
- Roof: Asphalt,Metal
- Construction materials: Brick,Rock,Stone
Type & Style
- Home type: SingleFamily
- Architectural style: Contemporary/Modern,Detached
- Property subType: Single Family Residence
Interior
Appliances
- Appliances included: Built-In Refrigerator,Convection Oven,Dishwasher,Gas Cooktop,Disposal,Microwave
- Laundry features: Laundry in Utility Room
Bedroom
- Level: First
- Dimensions: 12 x 15
Bedroom
- Features: Walk-In Closet(s)
- Level: Second
- Dimensions: 18 x 13
Bedroom
- Features: Walk-In Closet(s)
- Level: Second
- Dimensions: 17 x 14
Bedroom
- Features: Walk-In Closet(s)
- Level: Second
- Dimensions: 12 x 16
Bedrooms & Bathrooms
- Bedrooms: 6
- Bathrooms: 6
- Full bathrooms: 4
- 1/2 bathrooms: 2
Dining Room
- Level: First
- Dimensions: 19 x 15
Exercise Room
- Level: First
- Dimensions: 13 x 16
Family Room
- Features: Built-in Features,Fireplace
- Level: First
- Dimensions: 15 x 18
Features
- Chandelier,Decorative/Designer Lighting Fixtures,Eat-in Kitchen,Kitchen Island,Pantry,Smart Home,Walk-In Closet(s)
- Flooring: Tile,Wood
- Number of fireplaces: 3
- Fireplace features: Bedroom,Family Room,Primary Bedroom
- Fireplace: Yes
Heating & Cooling
- Heating features: Central
- Cooling features: Central Air
Interior Area
- Total interior livable area: 6,047 sqft
Kitchen
- Features: Built-in Features,Butler's Pantry,Kitchen Island,Pantry,Sink,Walk-In Pantry
- Level: First
- Dimensions: 31 x 25
Living Room
- Features: Built-in Features,Fireplace
- Level: First
- Dimensions: 31 x 19
Living Room
- Level: Second
- Dimensions: 18 x 38
Master Bedroom
- Features: Built-in Features,Dual Sinks,En Suite Bathroom,Fireplace,Garden Tub/Roman Tub,Linen Closet,Separate Shower,Walk-In Closet(s)
- Level: First
- Dimensions: 18 x 20
Other
- Level: First
- Dimensions: 8 x 4
Property
Details
- Parcel number: 00000722579000000
Features
- Levels: Two
- Stories: 2
- Private pool: Yes
- Pool features: Heated,In Ground,Outdoor Pool,Pool,Private,Pool/Spa Combo
- Patio & porch: Awning(s),Covered
- Exterior features: Lighting,Outdoor Grill,Outdoor Kitchen,Outdoor Living Area,Rain Gutters
- Fencing: Wood
Lot
- Lot size: 0.37 Acres
- Features: Landscaped,Sprinkler System
Parking
- Total spaces: 3
- Parking features: Circular Driveway,Driveway,Garage,Gated
- Has garage: Yes
- Attached garage spaces: 3
- Covered spaces: 3
Climate Risk is Financial Risk
Every home has a financial story beyond the listing price. Below, you’ll see the climate risks that could affect this property — and in Bills & Affordability, how those risks may influence repairs, insurance, utilities, and long-term value.
Biggest Threats for This Home
- Hail

- Heat Wave

- Inland Flooding

- Cold Wave

- Tornado

How This Home’s Risks Compare
FEMA Declared Disasters Across Texas Counties
Understanding the Costs
Financial advisors generally recommend spending no more than 30% of your gross household income on housing costs. In practice, many households stretch to 35% or beyond — especially in high-cost markets.
Estimated Costs Today
| Monthly | Annual | |
|---|---|---|
| Mortgage | $21,490 | $257,880 |
| Home Insurance * | $1,322 | $15,864 |
| Property Taxes | $7,868 | $94,416 |
| Electricity | $663 | $7,967 |
| Total | $31,343 | $376,116 |
Income You'd Need if You Spent...
Texas FAIR Plan Programs


How Costs Could Change Over Time
Climate risk is quickly impacting all of the major home ownership costs. Adjust the growth rates and percentage of income spent on housing below to see how your housing costs could change over the next 10 years — and what income you'd need to keep up.
Comparing Against the Market
Price Per Sq Ft
vs Other Active Listings
Avg $/sqft
vs Homes Sold Last Month
Median $/sqft
Current Market Trends
Median Price Per Square Foot
The median price per square foot of homes sold in this area each month. Compare this to this listing's price per square foot to gauge whether the home is priced in line with recent sales.
Historicals for This Listing
Zestimate History ($/sqft)
Price History
| Date | Event | Price |
|---|---|---|
| 2026-08-05 | Price change | $4,240,000 |
| 2026-06-15 | Price change | $4,250,000 |
| 2026-05-16 | Listed for sale | $4,350,000 |
| 2022-08-12 | Sold | -- |
| 2022-07-25 | Pending sale | $1,335,000 |
| 2022-07-15 | Listed for sale | $1,335,000 |
| 2022-07-08 | Contingent | $1,375,000 |
| 2022-06-20 | Listed for sale | $1,375,000 |
For Sale by Agent
 View on Zillow