



2119 Healey Dr, Dallas, TX, 75228
About This Home
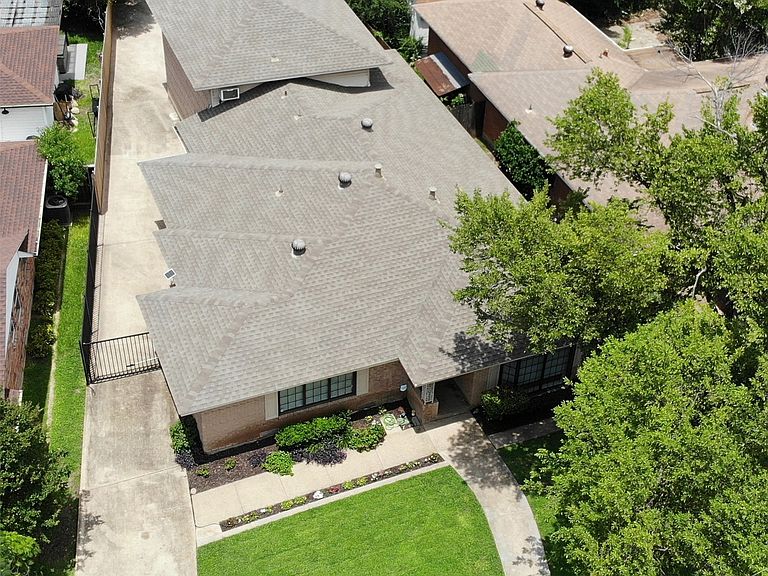
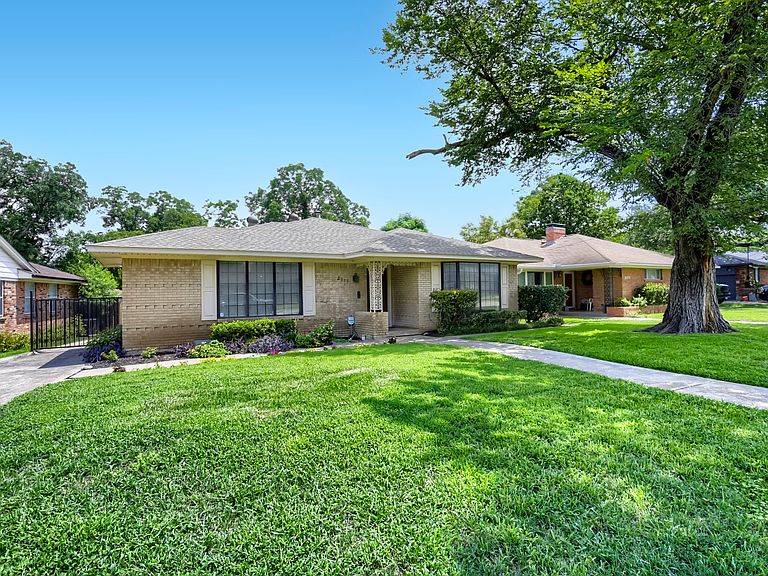
Welcome home to 2119 Healey Drive, a beautifully updated 4-bedroom, ( with 2 Primary suites) 3 bath property tucked away on a peaceful cul-de-sac street in Dallas's sought-after Ferguson Heights neighborhood. This rare find offers TWO primary suites, each with its own en suite bath and separate shower, thanks to a thoughtfully designed in-law suite floorplan — perfect for multigenerational living, visiting guests, or a private home office retreat. The drains under the home have been updated to PVC piping recently, with a 15-year transferable warranty. Step inside to gorgeous bamboo flooring, abundant natural light pouring through elegant Jen-Weld Low-E windows, and decorative lighting throughout that adds warmth to every room. The stylish kitchen features granite countertops, a gas cooktop, and plenty of space for everyday living and entertaining. Both primary bathrooms have been tastefully remodeled; the primary bedroom boasts a custom closet system and dual sinks, and a newly added AC split system ensures year-round comfort. Set on an oversized 0.282-acre irregular lot with mature trees, this home is an entertainer's dream with a covered patio, fully fenced backyard, and irrigation system already in place. Car enthusiasts and hobbyists alike will appreciate the oversized garage, electric gate, garage door opener, and abundant parking options including RV access, boat parking, and extra storage space. Wired for exterior home generator and an RV. access. With high-speed internet availability, a spacious utility room, and a quiet, established neighborhood setting, this home truly offers the best of comfort, character, and convenience. Don't miss this incredible opportunity.
Getting Around
 Somewhat Walkable
 Some Transit
 Bikeable
Schools
Construction
Condition
- Property condition: Resale
- Year built: 1957
Materials
- Foundation: Pillar/Post/Pier
- Roof: Composition
- Construction materials: Brick
Type & Style
- Home type: SingleFamily
- Architectural style: Traditional,Detached
- Property subType: Single Family Residence
Interior
Appliances
- Appliances included: Dishwasher,Gas Cooktop,Disposal
- Laundry features: Electric Dryer Hookup,Gas Dryer Hookup,Laundry in Utility Room
Bedroom
- Level: First
- Dimensions: 13 x 10
Bedroom
- Level: First
- Dimensions: 11 x 10
Bedrooms & Bathrooms
- Bedrooms: 4
- Bathrooms: 3
- Full bathrooms: 3
Breakfast Room Nook
- Level: First
- Dimensions: 10 x 7
Family Room
- Level: First
- Dimensions: 18 x 13
Features
- Decorative/Designer Lighting Fixtures,Granite Counters,High Speed Internet,In-Law Floorplan,Wired for Data,Walk-In Closet(s)
- Flooring: Carpet,Ceramic Tile,Engineered Hardwood,Tile
Heating & Cooling
- Heating features: Central,Natural Gas
- Cooling features: Central Air,Ceiling Fan(s),Electric
Interior Area
- Total interior livable area: 2,223 sqft
Kitchen
- Level: First
- Dimensions: 18 x 10
Living Room
- Level: First
- Dimensions: 16 x 11
Master Bathroom
- Features: Built-in Features,Closet Cabinetry,Dual Sinks,En Suite Bathroom
- Level: First
- Dimensions: 5 x 6
Master Bathroom
- Features: Built-in Features,En Suite Bathroom
- Level: Second
- Dimensions: 5 x 7
Master Bedroom
- Features: Closet Cabinetry,Dual Sinks,En Suite Bathroom,Separate Shower
- Level: First
- Dimensions: 14 x 12
Master Bedroom
- Features: Built-in Features,En Suite Bathroom,Separate Shower,Walk-In Closet(s)
- Level: Second
- Dimensions: 14 x 12
Other
- Features: Built-in Features
- Level: First
- Dimensions: 8 x 5
Utility Room
- Level: First
- Dimensions: 5 x 6
Property
Details
- Parcel number: 00000730384000000
- Other equipment: Irrigation Equipment
- Exclusions: none
Features
- Levels: One and One Half
- Pool features: None
- Patio & porch: Covered
- Fencing: Back Yard,Other,Wood
Lot
- Lot size: 0.28 Acres
- Features: Cul-De-Sac,Interior Lot,Irregular Lot,Few Trees
- Lot size dimensions: Oversized
Parking
- Total spaces: 2
- Parking features: Boat,Door-Single,Driveway,Electric Gate,Garage,Garage Door Opener,Gated,Lighted,Off Street,Oversized,Parking Pad,Private,Garage Faces Rear,RV Access/Parking,Storage
- Has garage: Yes
- Attached garage spaces: 2
- Covered spaces: 2
Climate Risk is Financial Risk
Every home has a financial story beyond the listing price. Below, you’ll see the climate risks that could affect this property — and in Bills & Affordability, how those risks may influence repairs, insurance, utilities, and long-term value.
Biggest Threats for This Home
- Heat Wave

- Cold Wave

- Hail

- Inland Flooding

- Tornado

How This Home’s Risks Compare
FEMA Declared Disasters Across Texas Counties
Understanding the Costs
Financial advisors generally recommend spending no more than 30% of your gross household income on housing costs. In practice, many households stretch to 35% or beyond — especially in high-cost markets.
Estimated Costs Today
| Monthly | Annual | |
|---|---|---|
| Mortgage | $2,654 | $31,848 |
| Home Insurance * | $405 | $4,860 |
| Property Taxes | $644 | $7,728 |
| Electricity | $244 | $2,929 |
| Total | $3,947 | $47,364 |
Income You'd Need if You Spent...
Texas FAIR Plan Programs


How Costs Could Change Over Time
Climate risk is quickly impacting all of the major home ownership costs. Adjust the growth rates and percentage of income spent on housing below to see how your housing costs could change over the next 10 years — and what income you'd need to keep up.
Comparing Against the Market
Price Per Sq Ft
vs Other Active Listings
Avg $/sqft
vs Homes Sold Last Month
Median $/sqft
Current Market Trends
Median Price Per Square Foot
The median price per square foot of homes sold in this area each month. Compare this to this listing's price per square foot to gauge whether the home is priced in line with recent sales.
Historicals for This Listing
Zestimate History ($/sqft)
Price History
| Date | Event | Price |
|---|---|---|
| 2026-08-14 | Price change | $514,900 |
| 2026-06-25 | Listed for sale | $524,900 |
| 2022-07-15 | Sold | -- |
| 2022-06-29 | Pending sale | $398,000 |
| 2022-06-21 | Contingent | $398,000 |
| 2022-06-13 | Price change | $398,000 |
| 2022-05-05 | Listed for sale | $425,000 |
| 2022-03-02 | Listing removed | -- |
| 2021-09-14 | Listing removed | $400,000 |
| 2021-09-10 | Listed for sale | $400,000 |
| 2009-11-27 | Listing removed | $159,900 |
| 2009-10-31 | Listed for sale | $159,900 |
| 2009-09-12 | Listing removed | $180,000 |
| 2009-05-23 | Price change | $180,000 |
| 2009-03-20 | Listed for sale | $190,500 |
For Sale by Agent
 View on Zillow