
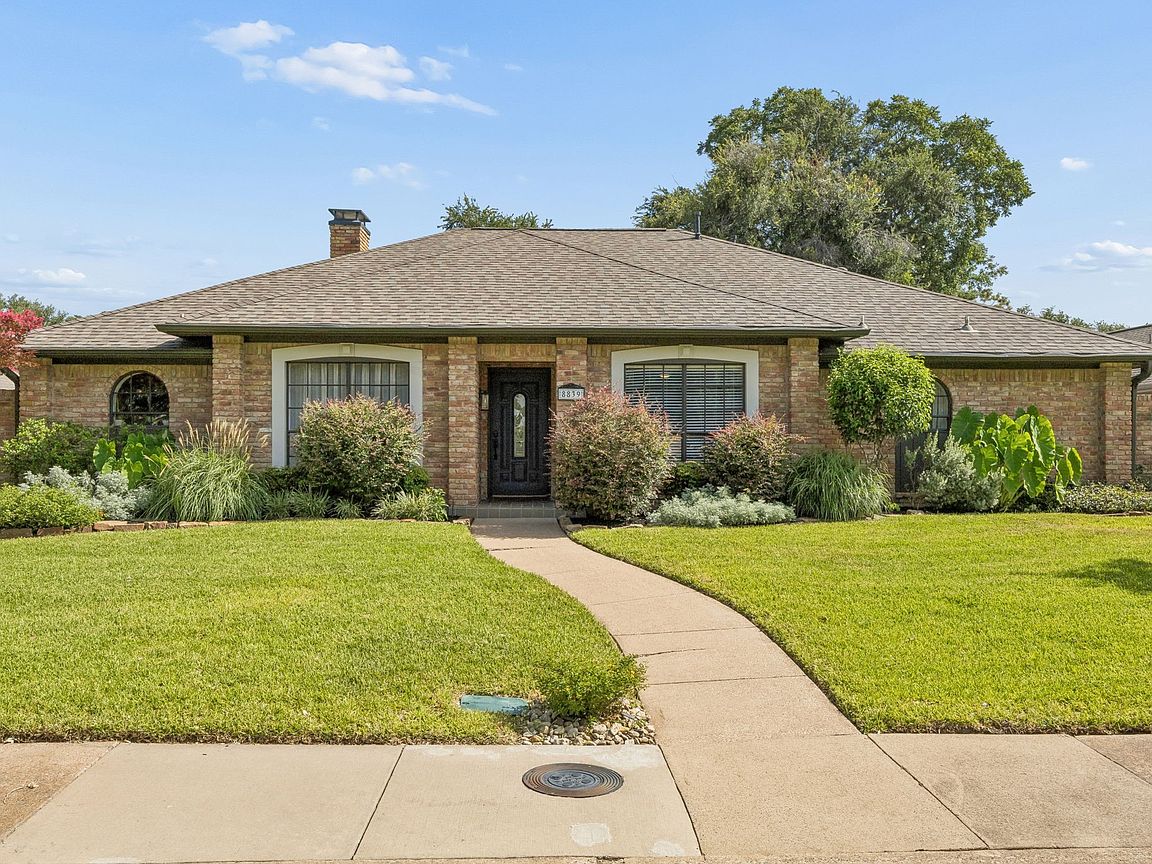

8839 Kingsley Rd, Dallas, TX, 75231
About This Home
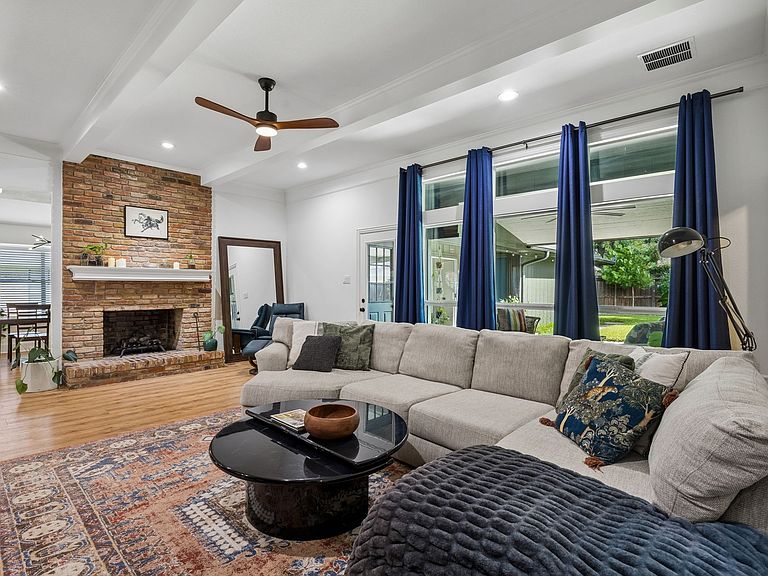
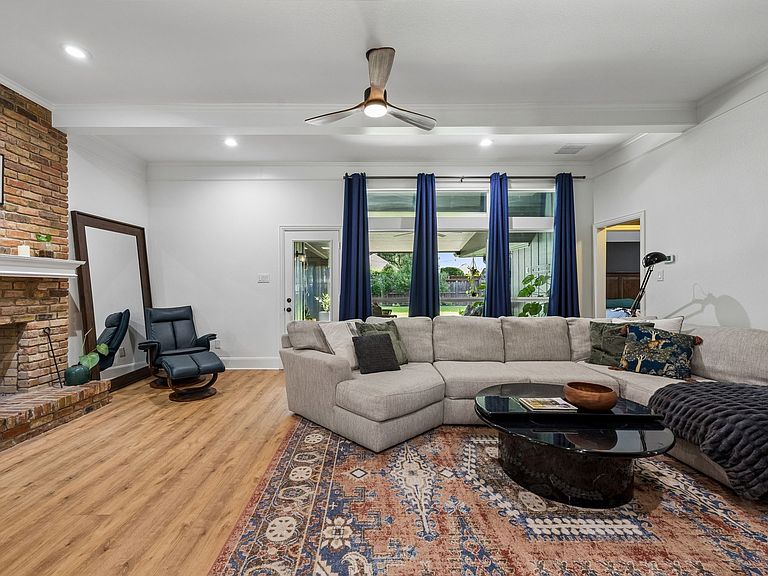
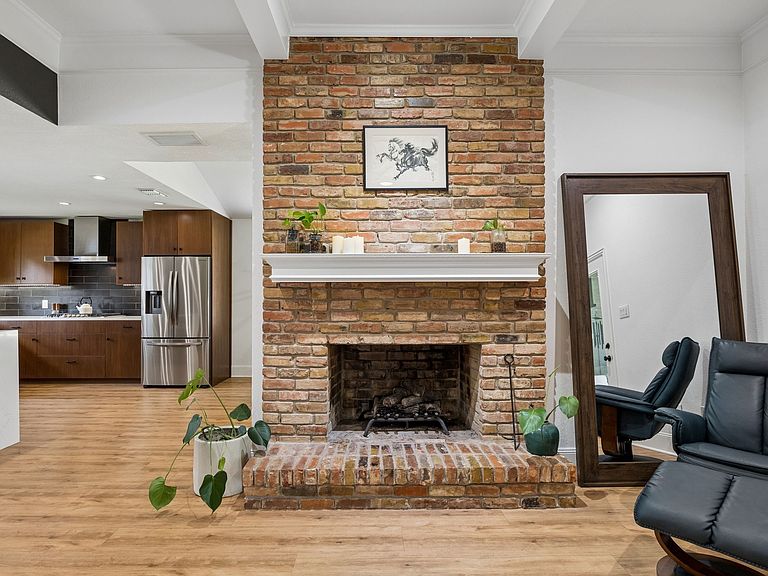
Welcome to this beautifully updated home in the highly desirable Merriman Estates, where timeless style, modern updates and an exceptional outdoor living experience come together in Lake Highlands. At the heart of the home is the stunning, remodeled kitchen featuring elegant quartz countertops with a dramatic waterfall edge, a breakfast bar, gas cooktop, stainless steel appliances, custom tile backsplash, abundant cabinetry and generous prep space for the home chef. The adjoining dining area is filled with charm, showcasing built-in cabinetry, a cozy window seat and the perfect setting for everyday meals or hosting family and friends. The inviting family room centers around a classic brick fireplace and is highlighted by expansive windows that frame picturesque views of the beautifully landscaped backyard. A spacious game room with sliding glass doors opens seamlessly to the covered patio, creating an ideal indoor-outdoor entertaining space. A full bath conveniently located adjacent to the game room adds flexibility for guests, while the oversized utility room offers built-in cabinetry for exceptional storage and organization. The private primary suite serves as a relaxing retreat with an updated ensuite bath featuring dual vanities, garden tub, separate shower and ample storage. Two generously sized secondary bedrooms share a well designed Jack-and-Jill bath, providing comfort for family or guests. Step outside to your own backyard oasis, complete with a covered patio, multiple seating areas and more - perfect for weekend barbecues, outdoor dining and year-round entertaining in a peaceful, private setting. Ideally located in the sought-after Lake Highlands area, Merriman Estates offers convenient access to White Rock Lake, scenic parks, miles of hiking and biking trails, premier shopping, dining and entertainment. Residents enjoy easy commuting to major employment centers, along with highly regarded Richardson ISD, making this an exceptional place to call home.
Getting Around
 Somewhat Walkable
 Some Transit
 Bikeable
Schools
Construction
Condition
- Year built: 1978
Materials
- Foundation: Slab
- Roof: Composition
- Construction materials: Brick
Type & Style
- Home type: SingleFamily
- Architectural style: Traditional,Detached
- Property subType: Single Family Residence
Interior
Appliances
- Appliances included: Dishwasher,Electric Oven,Gas Cooktop,Disposal,Microwave
- Laundry features: Washer Hookup,Dryer Hookup,Laundry in Utility Room
Bedroom
- Features: Ceiling Fan(s),Split Bedrooms
- Level: First
- Dimensions: 14 x 11
Bedroom
- Features: Ceiling Fan(s)
- Level: First
- Dimensions: 13 x 11
Bedrooms & Bathrooms
- Bedrooms: 3
- Bathrooms: 3
- Full bathrooms: 3
Dining Room
- Features: Built-in Features
- Level: First
- Dimensions: 10 x 10
Features
- Built-in Features,Decorative/Designer Lighting Fixtures,Open Floorplan,Walk-In Closet(s)
- Window features: Window Coverings
- Flooring: Carpet,Ceramic Tile
- Number of fireplaces: 1
- Fireplace features: Living Room,Masonry
- Fireplace: Yes
Game Room
- Features: Ceiling Fan(s)
- Level: First
- Dimensions: 13 x 18
Heating & Cooling
- Heating features: Central
- Cooling features: Central Air,Ceiling Fan(s),Electric
Interior Area
- Total interior livable area: 2,388 sqft
Kitchen
- Features: Breakfast Bar,Built-in Features,Solid Surface Counters
- Level: First
- Dimensions: 14 x 18
Living Room
- Features: Ceiling Fan(s),Fireplace
- Level: First
- Dimensions: 22 x 16
Master Bedroom
- Features: Ceiling Fan(s),Dual Sinks,En Suite Bathroom,Garden Tub/Roman Tub,Separate Shower,Walk-In Closet(s)
- Level: First
- Dimensions: 20 x 14
Utility Room
- Features: Built-in Features,Utility Room
- Level: First
- Dimensions: 8 x 6
Property
Details
- Parcel number: 00000794079530000
- Exclusions: All Flat Screen TV's & soundbars,outside cameras,Green Egg,Guitar hangers,all yard art & rocks in back flowerbeds,gas logs,string lights outside
Features
- Levels: One
- Stories: 1
- Pool features: None
- Patio & porch: Rear Porch,Patio,Covered
- Exterior features: Private Yard,Rain Gutters
- Fencing: Wood
Lot
- Lot size: 9,278 sqft
- Features: Back Yard,Lawn,Landscaped,Subdivision,Sprinkler System
- Lot size dimensions: TBV
Parking
- Total spaces: 2
- Parking features: Driveway,Garage,Garage Door Opener,Oversized,Garage Faces Rear
- Has garage: Yes
- Attached garage spaces: 2
- Covered spaces: 2
Climate Risk is Financial Risk
Every home has a financial story beyond the listing price. Below, you’ll see the climate risks that could affect this property — and in Bills & Affordability, how those risks may influence repairs, insurance, utilities, and long-term value.
Biggest Threats for This Home
- Hail

- Heat Wave

- Cold Wave

- Inland Flooding

- Tornado

How This Home’s Risks Compare
FEMA Declared Disasters Across Texas Counties
Understanding the Costs
Financial advisors generally recommend spending no more than 30% of your gross household income on housing costs. In practice, many households stretch to 35% or beyond — especially in high-cost markets.
Estimated Costs Today
| Monthly | Annual | |
|---|---|---|
| Mortgage | $4,146 | $49,752 |
| Home Insurance * | $440 | $5,280 |
| Property Taxes | $623 | $7,476 |
| Electricity | $262 | $3,146 |
| Total | $5,471 | $65,652 |
Income You'd Need if You Spent...
Texas FAIR Plan Programs


How Costs Could Change Over Time
Climate risk is quickly impacting all of the major home ownership costs. Adjust the growth rates and percentage of income spent on housing below to see how your housing costs could change over the next 10 years — and what income you'd need to keep up.
Comparing Against the Market
Price Per Sq Ft
vs Other Active Listings
Avg $/sqft
vs Homes Sold Last Month
Median $/sqft
Current Market Trends
Median Price Per Square Foot
The median price per square foot of homes sold in this area each month. Compare this to this listing's price per square foot to gauge whether the home is priced in line with recent sales.
Historicals for This Listing
Zestimate History ($/sqft)
Price History
| Date | Event | Price |
|---|---|---|
| 2026-08-08 | Price change | $799,978 |
| 2026-07-06 | Listed for sale | $820,000 |
| 2020-12-15 | Listing removed | $495,000 |
| 2020-11-12 | Pending sale | $495,000 |
| 2020-10-23 | Listed for sale | $495,000 |
For Sale by Agent
 View on Zillow