


9406 Arborhill Dr, Dallas, TX, 75243
About This Home
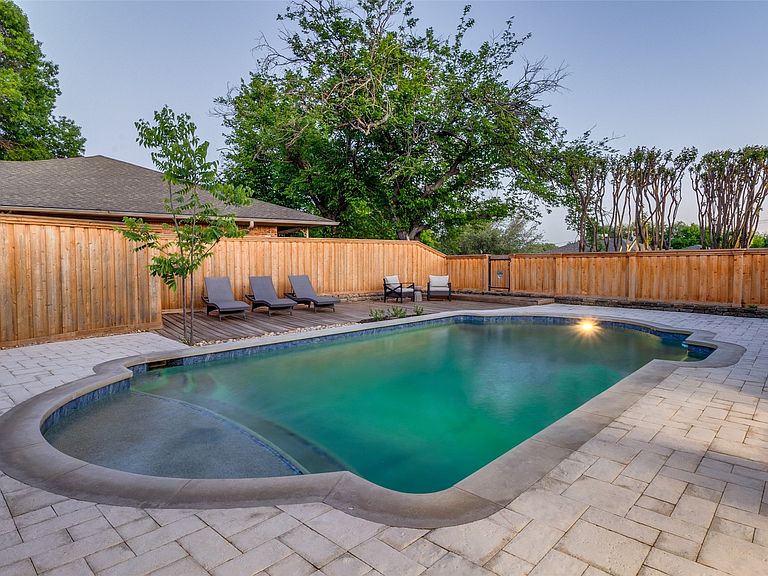
Completely reimagined and move-in ready, this stunning renovation blends modern design, quality craftsmanship, and major system upgrades in a prime location within the highly regarded Richardson Independent School District. Situated on a spacious corner lot in the desirable Forest Meadow community, this home offers exceptional curb appeal, extensive improvements, and a backyard designed for entertaining. The interior has been thoughtfully redesigned with custom cabinetry, level 3 quartz countertops throughout, large-format tile, LED lighting, and solid-core shaker doors with matching trim and hardware for a cohesive, upscale feel. The fully renovated kitchen features all new appliances including a gas range, speed oven, integrated dishwasher with custom panel, wine refrigerator, and custom vent hood, while the living area is highlighted by a custom white oak fireplace mantel and wet bar with floating shelves. Expansive energy-efficient Low-E Argon filled windows and large sliding glass doors bring in natural light and create seamless indoor-outdoor living to the patio and pool. Major updates provide long-term peace of mind, including foundation work completed in 2024 with transferable warranty, new HVAC system in 2024, and a 30-year roof installed in 2019. Additional exterior improvements include fresh exterior paint, dual driveways providing expanded parking, and a newly installed 10’ stained cedar privacy fence. The backyard is a true highlight with a beautifully renovated pool featuring new surface, tile, coping, decking, and an upgraded programmable pump (2024–2025), perfect for relaxing or entertaining. Conveniently located near shopping, dining, and major commuting routes, this property offers the rare combination of designer renovation, significant mechanical upgrades, excellent schools, and a desirable Dallas location. Richardson ISD offers a school Choice program allows families the opportunity to apply to preferred elementary campuses.
Getting Around
 Car-Dependent
 Some Transit
 Somewhat Bikeable
Schools
Construction
Condition
- Year built: 1970
Materials
- Foundation: Pillar/Post/Pier
- Roof: Composition
- Construction materials: Brick,Frame,Wood Siding
Type & Style
- Home type: SingleFamily
- Architectural style: Traditional,Detached
- Property subType: Single Family Residence
Interior
Appliances
- Appliances included: Some Gas Appliances,Convection Oven,Dishwasher,Electric Oven,Disposal,Gas Range,Microwave,Plumbed For Gas,Range,Refrigerator,Some Commercial Grade,Wine Cooler
Bedroom
- Features: Ceiling Fan(s),Split Bedrooms,Walk-In Closet(s)
- Level: First
- Dimensions: 14 x 13
Bedroom
- Features: Ceiling Fan(s),Split Bedrooms,Walk-In Closet(s)
- Level: First
- Dimensions: 13 x 13
Bedrooms & Bathrooms
- Bedrooms: 3
- Bathrooms: 3
- Full bathrooms: 3
Dining Room
- Level: First
- Dimensions: 19 x 11
Features
- Cathedral Ceiling(s),Decorative/Designer Lighting Fixtures,Eat-in Kitchen,Open Floorplan,Pantry,Cable TV,Vaulted Ceiling(s),Walk-In Closet(s)
- Flooring: Luxury Vinyl Plank,Tile
- Number of fireplaces: 1
- Fireplace features: Gas,Gas Log,Gas Starter
- Fireplace: Yes
Heating & Cooling
- Heating features: Central,Gas
- Cooling features: Attic Fan,Central Air,Ceiling Fan(s)
Interior Area
- Total interior livable area: 2,903 sqft
Kitchen
- Features: Built-in Features,Eat-in Kitchen,Kitchen Island,Stone Counters
- Level: First
- Dimensions: 19 x 18
Living Room
- Features: Ceiling Fan(s),Fireplace
- Level: First
- Dimensions: 24 x 19
Master Bedroom
- Features: Closet Cabinetry,Ceiling Fan(s),Dual Sinks,Separate Shower,Walk-In Closet(s)
- Level: First
- Dimensions: 19 x 14
Office
- Features: Built-in Features,Ceiling Fan(s)
- Level: First
- Dimensions: 24 x 9
Sunroom
- Level: First
- Dimensions: 12 x 8
Property
Details
- Parcel number: 00000794213040000
Features
- Levels: One
- Stories: 1
- Pool features: Fenced,Gunite,Heated,In Ground,Pool,Pool Sweep,Pool/Spa Combo
- Exterior features: Rain Gutters
- Fencing: Wood
Lot
- Lot size: 8,755 sqft
- Features: Corner Lot,Few Trees
Parking
- Total spaces: 2
- Parking features: Alley Access,Door-Single,Garage,Garage Door Opener,Oversized,Garage Faces Rear
- Has garage: Yes
- Attached garage spaces: 2
- Covered spaces: 2
Climate Risk is Financial Risk
Every home has a financial story beyond the listing price. Below, you’ll see the climate risks that could affect this property — and in Bills & Affordability, how those risks may influence repairs, insurance, utilities, and long-term value.
Biggest Threats for This Home
- Heat Wave

- Cold Wave

- Hail

- Tornado

- Inland Flooding

- Winter Weather

How This Home’s Risks Compare
FEMA Declared Disasters Across Texas Counties
Understanding the Costs
Financial advisors generally recommend spending no more than 30% of your gross household income on housing costs. In practice, many households stretch to 35% or beyond — especially in high-cost markets.
Estimated Costs Today
| Monthly | Annual | |
|---|---|---|
| Mortgage | $4,447 | $53,364 |
| Home Insurance * | $526 | $6,312 |
| Property Taxes | $588 | $7,056 |
| Electricity | $318 | $3,825 |
| Total | $5,879 | $70,548 |
Income You'd Need if You Spent...
Texas FAIR Plan Programs


How Costs Could Change Over Time
Climate risk is quickly impacting all of the major home ownership costs. Adjust the growth rates and percentage of income spent on housing below to see how your housing costs could change over the next 10 years — and what income you'd need to keep up.
Comparing Against the Market
Price Per Sq Ft
vs Other Active Listings
Avg $/sqft
vs Homes Sold Last Month
Median $/sqft
Current Market Trends
Median Price Per Square Foot
The median price per square foot of homes sold in this area each month. Compare this to this listing's price per square foot to gauge whether the home is priced in line with recent sales.
Historicals for This Listing
Zestimate History ($/sqft)
Price History
| Date | Event | Price |
|---|---|---|
| 2026-04-23 | Listed for sale | $935,000 |
| 2026-04-21 | Listing removed | $949,900 |
| 2026-04-01 | Price change | $949,900 |
| 2026-03-25 | Price change | $960,900 |
| 2026-03-07 | Listed for sale | $965,900 |
| 2025-12-01 | Sold | -- |
| 2025-11-13 | Pending sale | $649,900 |
| 2025-11-10 | Contingent | $649,900 |
| 2025-11-04 | Price change | $649,900 |
| 2025-08-16 | Price change | $719,900 |
| 2025-07-29 | Price change | $749,900 |
| 2025-07-11 | Listed for sale | $799,900 |
For Sale by Agent
 View on Zillow