


6451 Moonhill Dr, Dallas, TX, 75241
About This Home
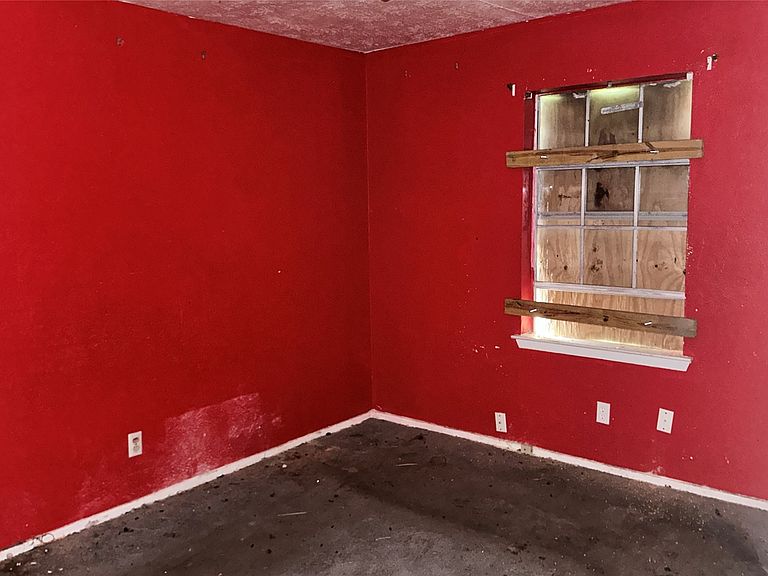
***We have multiple offers. Highest and Best offers are due by 5-14-26 prior to 11PM. *** If you’ve been waiting for the right project to come along—this might be it. Welcome to 6451 Moonhill Drive in Dallas, a 4-bedroom, 1.5-bath home full of potential and ready for someone with vision to bring it back to life. From the moment you walk in, you’ll notice the functional layout, featuring a spacious living area, a dedicated breakfast space, and a garage conversion that gives you the flexibility to create a second living area, home office, or even an additional bedroom. This is the kind of property where you can truly make your mark. Whether you're an investor, rehabber, or fix-and-flip buyer, this home offers a solid starting point with a layout that already works—you just need to take it to the next level. Imagine reworking the spaces, updating the finishes, and turning this into something modern, functional, and highly desirable. Located in an established Dallas neighborhood with convenient access to major highways, shopping, and dining, it’s easy to see the long-term value here. Opportunities like this don’t come around often—especially for buyers looking to create equity instead of paying for someone else’s upgrades. Sold as-is. No repairs will be made. Bring your ideas, your contractor, and your vision—this is your chance to turn potential into profit.
Getting Around
 Car-Dependent
 Some Transit
 Somewhat Bikeable
Schools
Construction
Condition
- Year built: 1971
Materials
- Foundation: Slab
- Roof: Asphalt
- Construction materials: Brick,Wood Siding
Type & Style
- Home type: SingleFamily
- Architectural style: Traditional,Detached
- Property subType: Single Family Residence
Interior
Appliances
- Appliances included: Some Gas Appliances,Dishwasher,Gas Range,Gas Water Heater,Microwave,Plumbed For Gas
- Laundry features: Washer Hookup,Dryer Hookup,ElectricDryer Hookup,Laundry in Utility Room
Bedroom
- Features: Ceiling Fan(s)
- Level: First
- Dimensions: 14 x 10
Bedroom
- Level: First
- Dimensions: 13 x 10
Bedroom
- Level: First
- Dimensions: 10 x 8
Bedrooms & Bathrooms
- Bedrooms: 4
- Bathrooms: 2
- Full bathrooms: 1
- 1/2 bathrooms: 1
Bonus Room
- Features: Ceiling Fan(s)
- Level: First
- Dimensions: 17 x 10
Breakfast Room Nook
- Level: First
- Dimensions: 8 x 8
Features
- High Speed Internet,Paneling/Wainscoting,Cable TV
- Flooring: Carpet,Ceramic Tile,Linoleum
Heating & Cooling
- Heating features: Central,Electric,Natural Gas
- Cooling features: Ceiling Fan(s)
Interior Area
- Total interior livable area: 1,499 sqft
Kitchen
- Features: Built-in Features,Pantry
- Level: First
- Dimensions: 9 x 8
Living Room
- Level: First
- Dimensions: 17 x 13
Master Bathroom
- Features: Linen Closet
- Level: First
- Dimensions: 5 x 5
Master Bedroom
- Features: Ceiling Fan(s)
- Level: First
- Dimensions: 14 x 10
Utility Room
- Features: Utility Room
- Level: First
- Dimensions: 10 x 8
Property
Details
- Parcel number: 00000801838030000
Features
- Levels: One
- Stories: 1
- Pool features: None
- Patio & porch: Covered
- Exterior features: Private Yard,Rain Gutters
- Fencing: Back Yard,Wood
Lot
- Lot size: 7,143 sqft
- Features: Back Yard,Interior Lot,Lawn,Subdivision
Parking
- Parking features: Converted Garage,Driveway,On Street
Climate Risk is Financial Risk
Every home has a financial story beyond the listing price. Below, you’ll see the climate risks that could affect this property — and in Bills & Affordability, how those risks may influence repairs, insurance, utilities, and long-term value.
Biggest Threats for This Home
- Heat Wave

- Cold Wave

- Hail

- Tornado

How This Home’s Risks Compare
FEMA Declared Disasters Across Texas Counties
Understanding the Costs
Financial advisors generally recommend spending no more than 30% of your gross household income on housing costs. In practice, many households stretch to 35% or beyond — especially in high-cost markets.
Estimated Costs Today
| Monthly | Annual | |
|---|---|---|
| Mortgage | $780 | $9,360 |
| Home Insurance * | $153 | $1,836 |
| Property Taxes | $186 | $2,232 |
| Electricity | $238 | $2,859 |
| Total | $1,357 | $16,284 |
Income You'd Need if You Spent...
Texas FAIR Plan Programs


How Costs Could Change Over Time
Climate risk is quickly impacting all of the major home ownership costs. Adjust the growth rates and percentage of income spent on housing below to see how your housing costs could change over the next 10 years — and what income you'd need to keep up.
Comparing Against the Market
Price Per Sq Ft
vs Other Active Listings
Avg $/sqft
vs Homes Sold Last Month
Median $/sqft
Current Market Trends
Median Price Per Square Foot
The median price per square foot of homes sold in this area each month. Compare this to this listing's price per square foot to gauge whether the home is priced in line with recent sales.
Historicals for This Listing
Zestimate History ($/sqft)
Price History
| Date | Event | Price |
|---|---|---|
| 2026-04-29 | Price change | $167,500 |
| 2026-03-17 | Listed for sale | $182,000 |
For Sale by Agent
 View on Zillow