

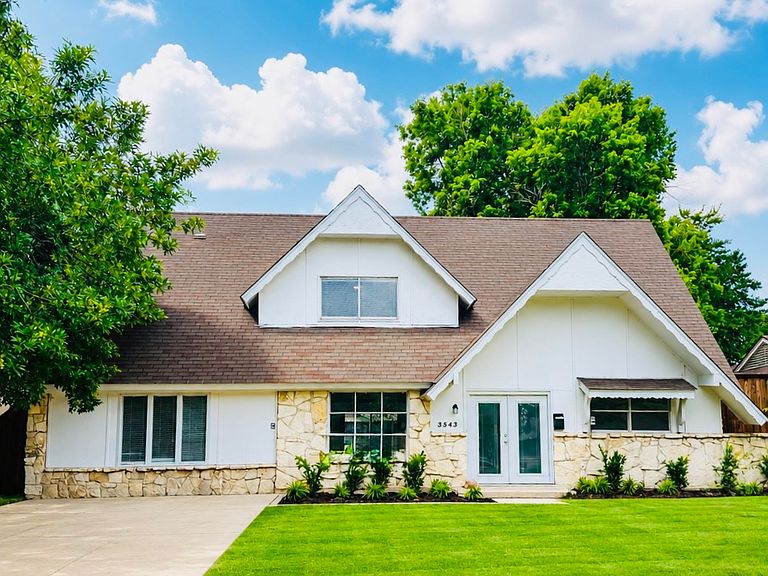

3543 Ridgebriar Dr, Dallas, TX, 75234
About This Home
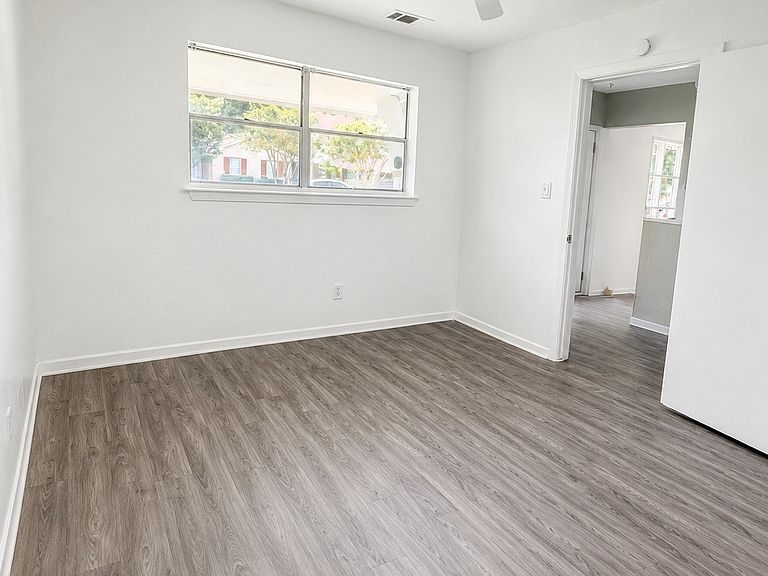
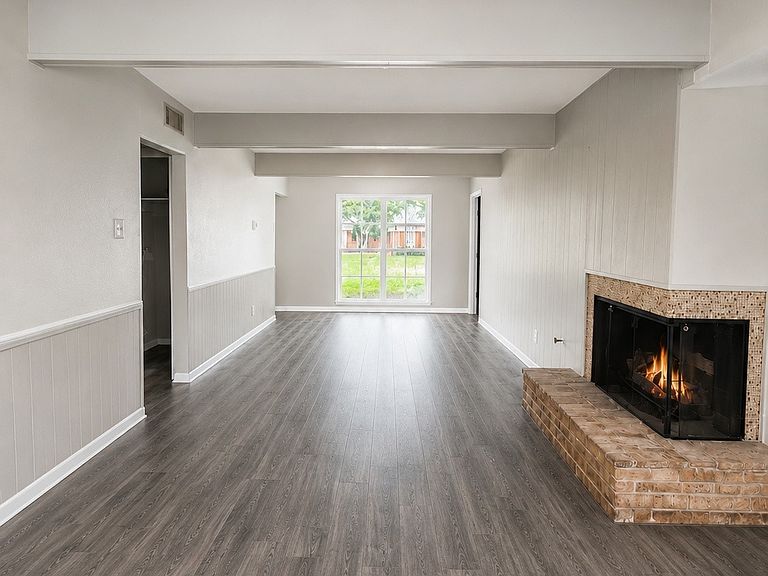
Bring All Offers. Buyer Incentives Available. Seller is willing to offer up to $5000 toward buyer’s closing costs or a garage restoration credit with an acceptable offer.Also,Special Financing Opportunity. Eligible buyers may qualify for the PNC Bank Homebuyer Grant of up to $5,000 with no income qualification.Grant funds may be used toward the down payment or closing costs—contact the listing agent for details. Beautifully renovated and move-in ready (VIRTUALLY STAGED), this exceptional 4-bed, 2-bath home is ideally located with convenient access to private schools, shopping, dining, major highways, and employment centers.Perfect for families, first-time homebuyers, professionals, or investors seeking a turnkey property in a prime location.Situated on a spacious 0.174-acre interior lot, this home offers abundant natural light, and open floor plan.The inviting living and dining areas flow seamlessly together, creating an ideal setting for entertaining and everyday living. A cozy wood-burning fireplace serves as the focal point of the family room, adding warmth and character.The updated kitchen features a breakfast bar, gas range, generous counter space, and ample cabinetry, providing both style and functionality.A dedicated home office offers the perfect space for remote work, studying, or creative pursuits.One of the home's standout features is the converted garage, which provides additional flexible space that can serve as a second living area, media room, game room, fitness area, playroom, or hobby room. Buyers are encouraged to verify square footage and permitted improvements. Step outside to enjoy the large private backyard, enclosed by a tall wood privacy fence with plenty of room for pool and other backyard amenities. A storage shed adds additional convenience for tools, equipment, and recreational gear.Combining modern updates, flexible living areas, this home is a rare opportunity. Tour Worthy.
Getting Around
 Car-Dependent
 Some Transit
 Bikeable
Schools
Construction
Condition
- Property condition: Resale
- Year built: 1962
Materials
- Foundation: Slab
- Roof: Shingle
- Construction materials: Brick,Other,Unknown
Type & Style
- Home type: SingleFamily
- Architectural style: Farmhouse,Mid-Century Modern,Modern,Other,Traditional,Detached
- Property subType: Single Family Residence
Interior
Appliances
- Appliances included: Dishwasher,Gas Range
- Laundry features: Washer Hookup,Dryer Hookup,Laundry in Utility Room,Other
Bedroom
- Features: Built-in Features
- Level: Second
- Dimensions: 14 x 10
Bedroom
- Features: Ceiling Fan(s),Walk-In Closet(s)
- Level: Second
- Dimensions: 13 x 14
Bedrooms & Bathrooms
- Bedrooms: 4
- Bathrooms: 2
- Full bathrooms: 2
Features
- Built-in Features,Decorative/Designer Lighting Fixtures,Eat-in Kitchen,Multiple Master Suites,Open Floorplan,Other,Pantry,Paneling/Wainscoting,Walk-In Closet(s)
- Window features: Bay Window(s),Window Coverings
- Flooring: Carpet,Other,Tile,Vinyl
- Number of fireplaces: 1
- Fireplace features: Dining Room,Family Room,Gas,Gas Log,Masonry
- Fireplace: Yes
Game Room
- Level: First
- Dimensions: 19 x 16
Heating & Cooling
- Heating features: Central
- Cooling features: Central Air,Ceiling Fan(s)
Interior Area
- Total interior livable area: 2,205 sqft
Kitchen
- Features: Built-in Features,Granite Counters,Pantry,Walk-In Pantry
- Level: First
- Dimensions: 8 x 11
Living Room
- Features: Built-in Features,Fireplace
- Level: First
- Dimensions: 10 x 28
Master Bedroom
- Features: Ceiling Fan(s),Walk-In Closet(s)
- Level: First
- Dimensions: 16 x 11
Master Bedroom
- Features: Ceiling Fan(s),Walk-In Closet(s)
- Level: Second
- Dimensions: 13 x 14
Office
- Features: Ceiling Fan(s)
- Level: First
- Dimensions: 10 x 11
Utility Room
- Level: First
- Dimensions: 8 x 8
Property
Details
- Parcel number: 00000808123000000
- Other equipment: None,Other
Features
- Levels: Two
- Stories: 2
- Pool features: None
- Fencing: Fenced,High Fence,Wood
- Residential vegetation: Grassed
Lot
- Lot size: 7,579 sqft
- Features: Interior Lot,Few Trees
Parking
- Total spaces: 2
- Parking features: Additional Parking,Driveway,On Street
- Covered spaces: 2
- Carport: Yes
- Carport spaces: 2
Climate Risk is Financial Risk
Every home has a financial story beyond the listing price. Below, you’ll see the climate risks that could affect this property — and in Bills & Affordability, how those risks may influence repairs, insurance, utilities, and long-term value.
Biggest Threats for This Home
- Hail

- Heat Wave

- Cold Wave

- Tornado

How This Home’s Risks Compare
FEMA Declared Disasters Across Texas Counties
Understanding the Costs
Financial advisors generally recommend spending no more than 30% of your gross household income on housing costs. In practice, many households stretch to 35% or beyond — especially in high-cost markets.
Estimated Costs Today
| Monthly | Annual | |
|---|---|---|
| Mortgage | $1,845 | $22,140 |
| Home Insurance * | $269 | $3,228 |
| Property Taxes | $739 | $8,868 |
| Electricity | $242 | $2,905 |
| Total | $3,095 | $37,140 |
Income You'd Need if You Spent...
Texas FAIR Plan Programs


How Costs Could Change Over Time
Climate risk is quickly impacting all of the major home ownership costs. Adjust the growth rates and percentage of income spent on housing below to see how your housing costs could change over the next 10 years — and what income you'd need to keep up.
Comparing Against the Market
Price Per Sq Ft
vs Other Active Listings
Avg $/sqft
vs Homes Sold Last Month
Median $/sqft
Current Market Trends
Median Price Per Square Foot
The median price per square foot of homes sold in this area each month. Compare this to this listing's price per square foot to gauge whether the home is priced in line with recent sales.
Historicals for This Listing
Zestimate History ($/sqft)
Price History
| Date | Event | Price |
|---|---|---|
| 2026-08-03 | Listed for sale | $365,000 |
| 2026-07-31 | Contingent | $365,000 |
| 2026-06-05 | Listed for sale | $365,000 |
| 2022-04-15 | Listing removed | -- |
| 2022-04-07 | Listed for rent | $2,615 |
For Sale by Agent
 View on Zillow