


4008 Fairlakes Dr, Dallas, TX, 75228
About This Home
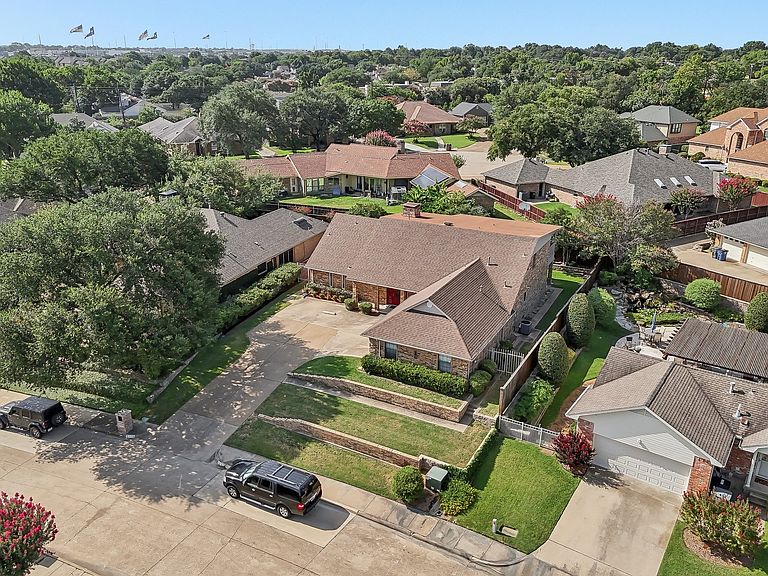
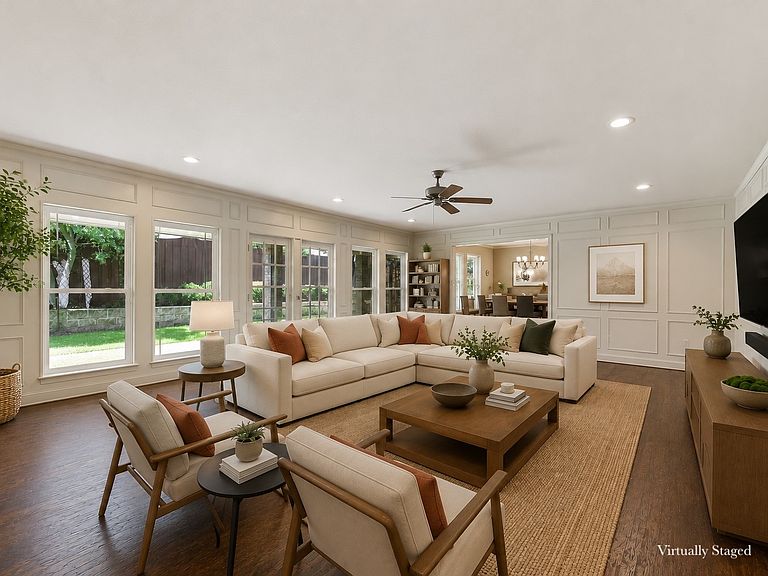
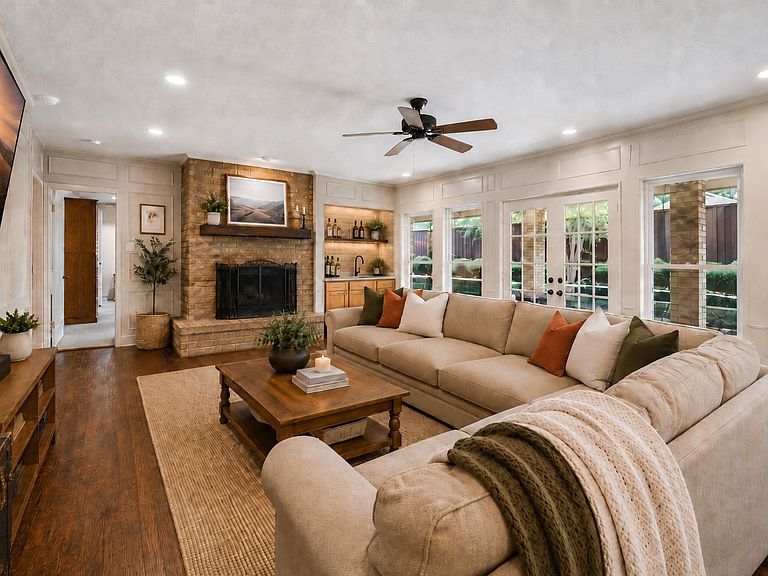
KEEP COOL in this beautiful custom built home as the downstairs HVAC units was replaced in 2025, both the inside and outside unit, along with all of the ductwork in the attic. All windows on the first floor were replaced in 2025. This is a rare opportunity to own a spacious, character-filled home in one most sought-after established neighborhoods in Dallas. This 3 bedroom, 2.5 bathroom home features approximately 3,040 square feet with real hardwood floors that add warmth and character throughout the main living area. The inviting living room centers around a cozy fireplace and flows easily into the dining and kitchen spaces, creating an ideal layout for everyday living and entertaining. The main-floor primary suite is a true retreat with its own fireplace, generous proportions, and an ensuite bath designed for privacy and space. Upstairs, two secondary bedrooms share a classic Jack-and-Jill bathroom and each enjoy private access to a shared balcony, offering a unique indoor-outdoor connection perfect for morning coffee or evening unwind time. The split bedroom arrangement provides excellent separation of space for guests, family, or a home office setup. Additional highlights include an over sized 2 car garage with epoxy flooring, ample storage, and a well-proportioned backyard that’s ready for gardening, play, or future outdoor living enhancements. The home delivers a quieter, more private setting while still being close to major thoroughfares, parks, shopping, dining, and recreation. Custom-built home tucked away on an interior lot in the sought-after Fairway Estates community of the Dallas Athletic Club 36 hole golf course designed by the renowned golfer Jack Nicklas.
Getting Around
 Car-Dependent
 Some Transit
 Somewhat Bikeable
Schools
Construction
Condition
- Property condition: Resale
- Year built: 1985
Materials
- Foundation: Slab
- Roof: Composition
- Construction materials: Brick,Wood Siding
Type & Style
- Home type: SingleFamily
- Architectural style: Traditional,Detached
- Property subType: Single Family Residence
Interior
Appliances
- Appliances included: Dishwasher,Electric Oven,Disposal
- Laundry features: Washer Hookup,Dryer Hookup,ElectricDryer Hookup,Laundry in Utility Room
Bedroom
- Features: Ceiling Fan(s),En Suite Bathroom,Split Bedrooms,Walk-In Closet(s)
- Level: Second
- Dimensions: 14 x 12
Bedroom
- Features: Ceiling Fan(s),En Suite Bathroom,Split Bedrooms,Walk-In Closet(s)
- Level: Second
- Dimensions: 18 x 12
Bedrooms & Bathrooms
- Bedrooms: 3
- Bathrooms: 3
- Full bathrooms: 2
- 1/2 bathrooms: 1
Breakfast Room Nook
- Features: Ceiling Fan(s),Eat-in Kitchen
- Level: First
- Dimensions: 13 x 12
Dining Room
- Level: First
- Dimensions: 15 x 13
Features
- Eat-in Kitchen,Kitchen Island,Pantry,Walk-In Closet(s)
- Window features: Window Coverings
- Flooring: Carpet,Ceramic Tile,Hardwood
- Number of fireplaces: 2
- Fireplace features: Gas Starter,Living Room,Primary Bedroom,Wood Burning
- Fireplace: Yes
Heating & Cooling
- Heating features: Central,Fireplace(s),Natural Gas
- Cooling features: Central Air,Ceiling Fan(s),Electric,Multi Units
Interior Area
- Total interior livable area: 3,040 sqft
Kitchen
- Features: Breakfast Bar,Built-in Features,Eat-in Kitchen,Granite Counters,Kitchen Island,Pantry
- Level: First
- Dimensions: 17 x 12
Laundry
- Features: Built-in Features,Utility Sink
- Level: First
- Dimensions: 10 x 8
Living Room
- Features: Built-in Features,Ceiling Fan(s),Fireplace
- Level: First
- Dimensions: 26 x 18
Master Bathroom
- Features: Dual Sinks,Double Vanity,En Suite Bathroom,Garden Tub/Roman Tub,Linen Closet,Sitting Area in Primary,Separate Shower
- Level: First
- Dimensions: 16 x 9
Master Bedroom
- Features: Built-in Features,Ceiling Fan(s),Dual Sinks,Double Vanity,En Suite Bathroom,Fireplace,Garden Tub/Roman Tub,Linen Closet,Sitting Area in Primary,Separate Shower
- Level: First
- Dimensions: 21 x 18
Property
Details
- Parcel number: 00000815847800000
- Exclusions: Two workbenches in Garage,Refrigerator in Kitchen,Refrigerator in Garage,Stand-up Freezer in Garage,Spare Dryer in Garage.
Features
- Levels: One and One Half
- Pool features: None
- Patio & porch: Rear Porch,Deck,Patio,Balcony,Covered
- Exterior features: Balcony,Dog Run,Private Yard,Rain Gutters
- Fencing: Back Yard,High Fence,Wood
Lot
- Lot size: 8,799 sqft
- Features: Interior Lot,Irregular Lot,Landscaped,Subdivision,Sprinkler System,Few Trees
Parking
- Total spaces: 2
- Parking features: Additional Parking,Concrete,Driveway,Garage,Kitchen Level,On Street
- Has garage: Yes
- Attached garage spaces: 2
- Covered spaces: 2
Climate Risk is Financial Risk
Every home has a financial story beyond the listing price. Below, you’ll see the climate risks that could affect this property — and in Bills & Affordability, how those risks may influence repairs, insurance, utilities, and long-term value.
Biggest Threats for This Home
- Heat Wave

- Cold Wave

- Hail

- Tornado

How This Home’s Risks Compare
FEMA Declared Disasters Across Texas Counties
Understanding the Costs
Financial advisors generally recommend spending no more than 30% of your gross household income on housing costs. In practice, many households stretch to 35% or beyond — especially in high-cost markets.
Estimated Costs Today
| Monthly | Annual | |
|---|---|---|
| Mortgage | $2,942 | $35,304 |
| Home Insurance * | $449 | $5,388 |
| Property Taxes | $442 | $5,304 |
| Electricity | $333 | $4,005 |
| Total | $4,166 | $49,992 |
Income You'd Need if You Spent...
Texas FAIR Plan Programs


How Costs Could Change Over Time
Climate risk is quickly impacting all of the major home ownership costs. Adjust the growth rates and percentage of income spent on housing below to see how your housing costs could change over the next 10 years — and what income you'd need to keep up.
Comparing Against the Market
Price Per Sq Ft
vs Other Active Listings
Avg $/sqft
vs Homes Sold Last Month
Median $/sqft
Current Market Trends
Median Price Per Square Foot
The median price per square foot of homes sold in this area each month. Compare this to this listing's price per square foot to gauge whether the home is priced in line with recent sales.
Historicals for This Listing
Zestimate History ($/sqft)
Price History
| Date | Event | Price |
|---|---|---|
| 2026-07-29 | Listed for sale | $582,000 |
| 2023-06-19 | Listing removed | -- |
| 2023-06-14 | Listed for sale | $520,000 |
| 2023-06-13 | Sold | -- |
| 2023-05-04 | Pending sale | $520,000 |
| 2023-05-04 | Contingent | $520,000 |
| 2023-04-13 | Price change | $520,000 |
| 2023-03-24 | Listed for sale | $540,000 |
For Sale by Agent
 View on Zillow