



8857 Flint Falls Dr, Dallas, TX, 75243
About This Home
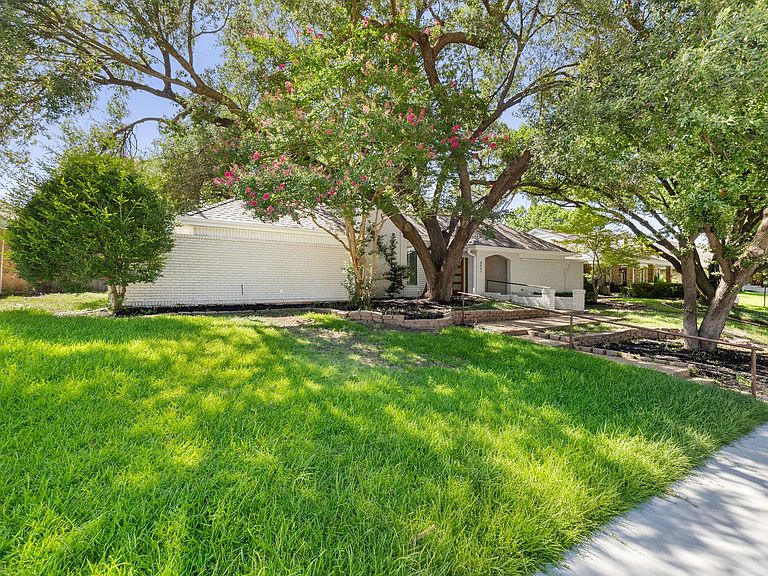
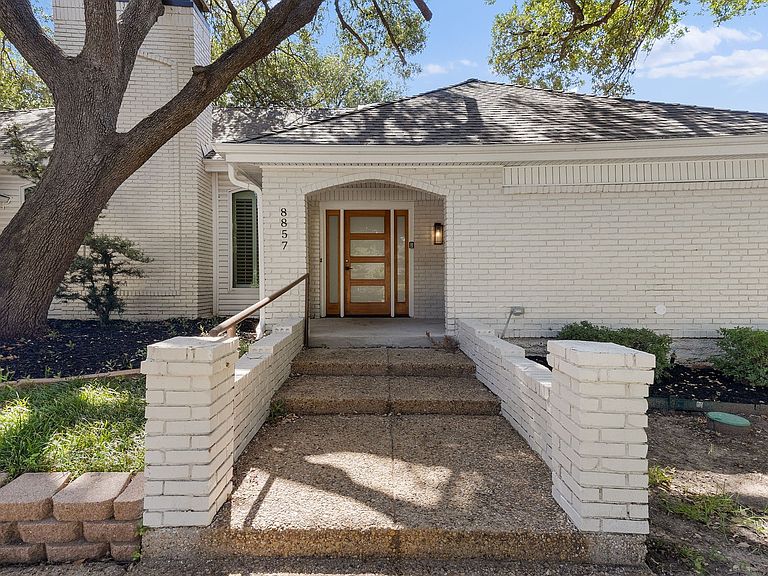
Ideally positioned in the highly sought-after Town Creek neighborhood of Lake Highlands, prized for its exceptional location just minutes from Highways 635 and 75, exemplary Richardson ISD schools, and picturesque setting with mature trees and direct access to a scenic 1.3-mile walking trail, this stunning mid-century-style home is a rare find. As you step inside, you're greeted by an enchanting private courtyard that blurs the line between indoor and outdoor living, offering endless possibilities to create a lush garden retreat, intimate entertaining space, or simply a one-of-a-kind statement feature that guests will never forget. The breathtaking family room captivates with its soaring vaulted beam ceilings and striking stone fireplace, while the adjacent wet bar invites effortless entertaining or can easily be transformed into a stylish coffee or wine bar. The timeless kitchen offers the perfect blend of style and function, featuring double ovens, extensive cabinetry, expansive prep space, and a large center island perfectly positioned between the casual breakfast nook and the elegant dining area, creating an ideal layout for both intimate gatherings and large-scale entertaining. The spacious primary retreat offers a peaceful escape, complete with a spa-inspired bath featuring a soaking tub, oversized walk-in shower, dual vanities, and two generous walk-in closets—creating the perfect place to relax and unwind at the end of the day. Completing this exceptional home are three generously sized secondary bedrooms, two full baths, and an oversized garage with a dedicated storage area, offering abundant space for everyday living and organization. Enjoy an exceptional Lake Highlands lifestyle with White Rock Lake, the Dallas Arboretum, the private school corridor, premier shopping, dining, and quick access to Highways 635 and 75 all just minutes from your doorstep.
Getting Around
 Car-Dependent
 Some Transit
 Somewhat Bikeable
Schools
Construction
Condition
- Year built: 1975
Materials
- Foundation: Slab
- Roof: Composition,Shingle
- Construction materials: Brick
Type & Style
- Home type: SingleFamily
- Architectural style: Contemporary/Modern,Mid-Century Modern,Detached
- Property subType: Single Family Residence
Interior
Appliances
- Appliances included: Double Oven,Dishwasher,Electric Cooktop,Disposal,Microwave
- Laundry features: Washer Hookup,Dryer Hookup
Bedroom
- Level: First
- Dimensions: 11 x 11
Bedroom
- Level: First
- Dimensions: 11 x 11
Bedroom
- Level: First
- Dimensions: 11 x 16
Bedrooms & Bathrooms
- Bedrooms: 4
- Bathrooms: 4
- Full bathrooms: 3
- 1/2 bathrooms: 1
Breakfast Room Nook
- Level: First
- Dimensions: 12 x 10
Features
- Decorative/Designer Lighting Fixtures,Granite Counters,Kitchen Island,Open Floorplan,Pantry,Vaulted Ceiling(s)
- Window features: Shutters
- Flooring: Luxury Vinyl Plank,Other,Tile
- Number of fireplaces: 1
- Fireplace features: Living Room
- Fireplace: Yes
Heating & Cooling
- Heating features: Central
- Cooling features: Central Air
Interior Area
- Total interior livable area: 2,552 sqft
Kitchen
- Level: First
- Dimensions: 12 x 13
Laundry
- Level: First
- Dimensions: 6 x 9
Living Room
- Features: Fireplace
- Level: First
- Dimensions: 21 x 20
Master Bedroom
- Level: First
- Dimensions: 15 x 17
Property
Details
- Parcel number: 00000820000220000
Features
- Levels: One
- Stories: 1
- Pool features: None
- Exterior features: Courtyard
- Fencing: Wood
Lot
- Lot size: 9,191 sqft
- Features: Subdivision,Few Trees
Parking
- Total spaces: 2
- Parking features: Alley Access,Driveway,Garage
- Has garage: Yes
- Attached garage spaces: 2
- Covered spaces: 2
Climate Risk is Financial Risk
Every home has a financial story beyond the listing price. Below, you’ll see the climate risks that could affect this property — and in Bills & Affordability, how those risks may influence repairs, insurance, utilities, and long-term value.
Biggest Threats for This Home
- Heat Wave

- Inland Flooding

- Cold Wave

- Hail

- Tornado

- Ice Storm

- Winter Weather

How This Home’s Risks Compare
FEMA Declared Disasters Across Texas Counties
Understanding the Costs
Financial advisors generally recommend spending no more than 30% of your gross household income on housing costs. In practice, many households stretch to 35% or beyond — especially in high-cost markets.
Estimated Costs Today
| Monthly | Annual | |
|---|---|---|
| Mortgage | $3,261 | $39,132 |
| Home Insurance * | $385 | $4,620 |
| Property Taxes | $659 | $7,908 |
| Electricity | $280 | $3,362 |
| Total | $4,585 | $55,020 |
Income You'd Need if You Spent...
Texas FAIR Plan Programs


How Costs Could Change Over Time
Climate risk is quickly impacting all of the major home ownership costs. Adjust the growth rates and percentage of income spent on housing below to see how your housing costs could change over the next 10 years — and what income you'd need to keep up.
Comparing Against the Market
Price Per Sq Ft
vs Other Active Listings
Avg $/sqft
vs Homes Sold Last Month
Median $/sqft
Current Market Trends
Median Price Per Square Foot
The median price per square foot of homes sold in this area each month. Compare this to this listing's price per square foot to gauge whether the home is priced in line with recent sales.
Historicals for This Listing
Zestimate History ($/sqft)
No zestimate history available
Price History
| Date | Event | Price |
|---|---|---|
| 2026-07-30 | Price change | $645,000 |
| 2026-07-09 | Listed for sale | $655,000 |
| 2025-03-15 | Listing removed | $3,535 |
| 2025-02-04 | Listed for rent | $3,535 |
| 2024-01-29 | Listing removed | -- |
| 2024-01-26 | Listed for rent | $3,645 |
| 2024-01-25 | Listing removed | -- |
| 2024-01-24 | Listed for rent | $3,645 |
| 2024-01-23 | Listing removed | -- |
| 2023-12-16 | Price change | $3,645 |
| 2023-11-18 | Listed for rent | $3,695 |
| 2023-08-31 | Listing removed | -- |
| 2023-08-14 | Listed for rent | $3,160 |
| 2023-06-23 | Listing removed | -- |
| 2023-05-18 | Listed for sale | $725,000 |
| 2022-04-07 | Sold | -- |
For Sale by Agent
 View on Zillow