


3307 San Jacinto St, Dallas, TX, 75204
About This Home
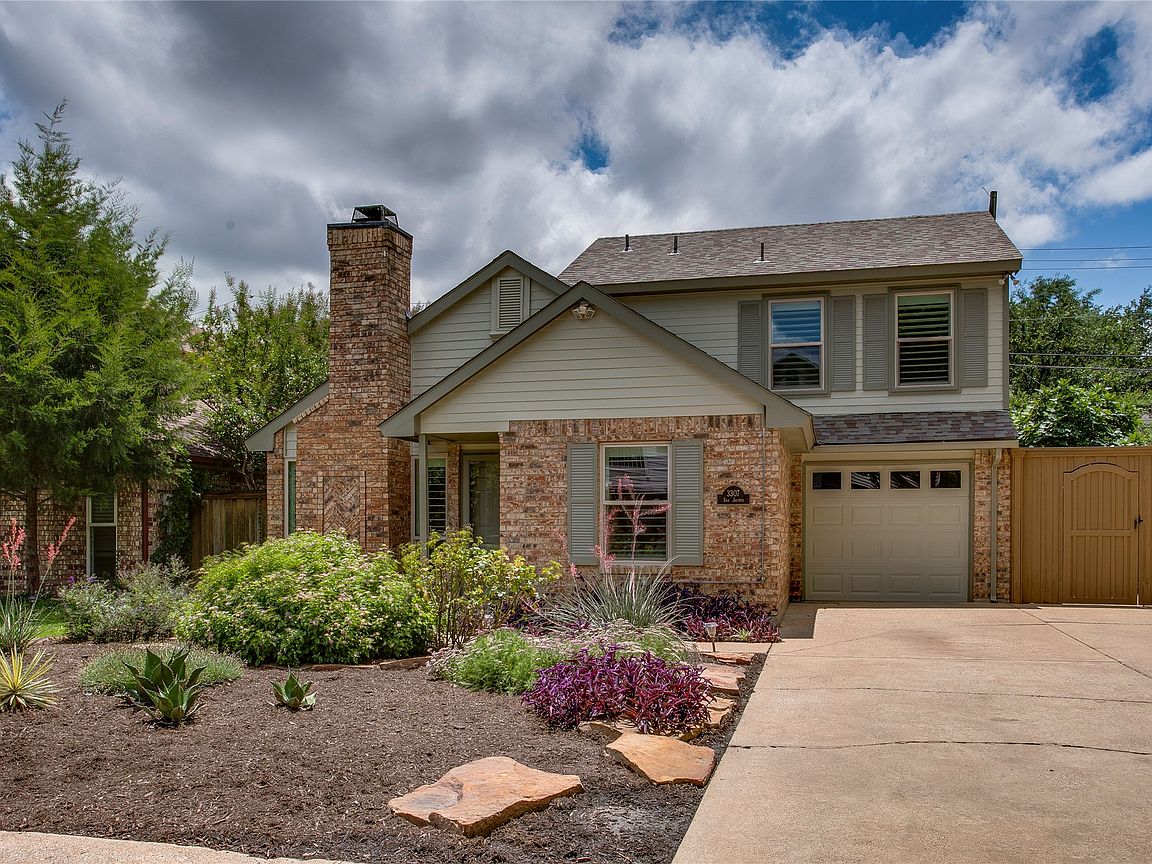
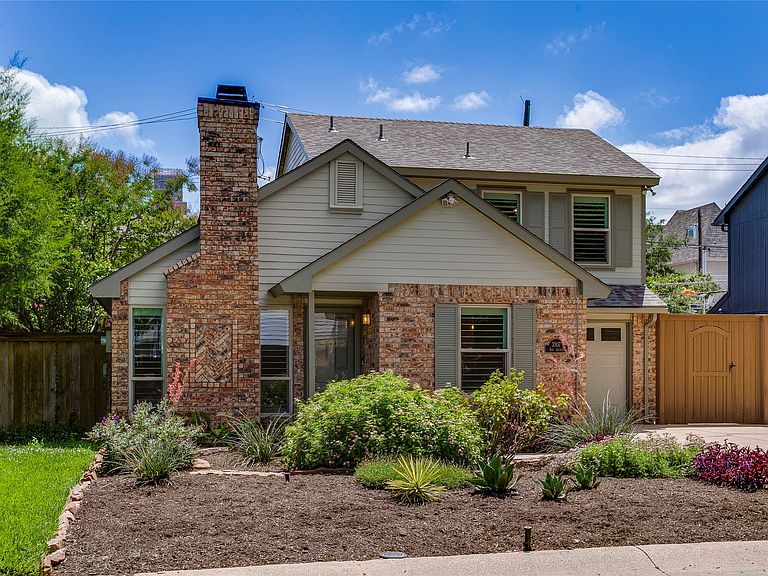
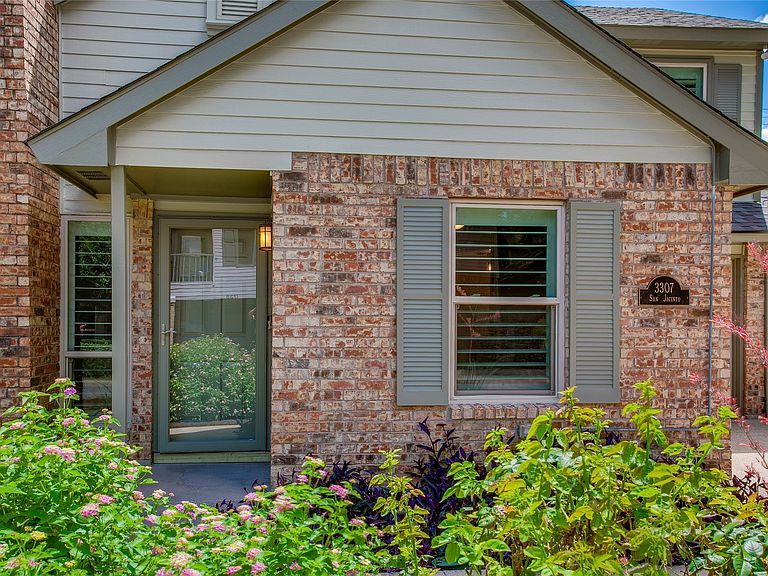
Welcome to 3307 San Jacinto, a beautifully renovated, turn-key residence tucked away in the highly sought-after Bryan Place neighborhood of Dallas. This vibrant, tight-knit community offers an unparalleled urban lifestyle, blending peaceful residential charm with immediate proximity to Downtown, Deep Ellum, and the Arts District. The home’s exterior has been recently repainted, giving it exceptional curb appeal, while modern updated windows and doors enhance both the aesthetic and the energy efficiency of the property. Inside, you are greeted by an expansive open-concept living room anchored by a striking brick fireplace, perfect for cozy evenings. The space feels incredibly bright and airy, thanks to soaring vaulted ceilings and skylight that maximize the natural light. Premium luxury vinyl plank flooring flows seamlessly throughout the entire home, offering a contemporary look that is both stunning and exceptionally durable. The kitchen has been fully updated to delight the home chef, boasting gleaming quartz countertops, pristine glass front cabinetry, and stainless steel appliances. Seamlessly connecting to the main living areas, it provides an ideal setup for entertaining guests or enjoying quiet weeknight dinners. Upstairs you will find a versatile dedicated study, offering the perfect quiet sanctuary for a home office, creative studio, or reading room. The private quarters are equally impressive. The primary bedroom serves as a spacious retreat, featuring a large walk-in closet with ample storage. Its beautifully renovated ensuite bathroom feels like a private spa, boasting a custom tile tub-shower combination, a stylish new vanity, and upgraded modern fixtures. The secondary bedroom is generously sized and sits adjacent to a pristine guest bathroom that features a freshly updated walk-in shower. Complete with a one-car garage and a five-year-old roof for ultimate peace of mind, this home truly has it all.
Getting Around
 Very Walkable
 Excellent Transit
 Bikeable
Schools
Construction
Condition
- Year built: 1984
Materials
- Foundation: Slab
- Roof: Composition
- Construction materials: Frame
Type & Style
- Home type: SingleFamily
- Architectural style: Traditional,Detached
- Property subType: Single Family Residence
Interior
Appliances
- Appliances included: Dishwasher,Electric Range,Disposal
- Laundry features: Laundry in Utility Room
Bedroom
- Level: First
- Dimensions: 11 x 10
Bedrooms & Bathrooms
- Bedrooms: 2
- Bathrooms: 2
- Full bathrooms: 2
Dining Room
- Features: Built-in Features
- Level: First
- Dimensions: 12 x 9
Features
- Built-in Features,Cathedral Ceiling(s),Decorative/Designer Lighting Fixtures,Walk-In Closet(s)
- Window features: Window Coverings
- Flooring: Luxury Vinyl Plank
- Number of fireplaces: 1
- Fireplace features: Masonry,Wood Burning
- Fireplace: Yes
Heating & Cooling
- Heating features: Central,Electric
- Cooling features: Central Air,Electric
Interior Area
- Total interior livable area: 1,258 sqft
Kitchen
- Features: Breakfast Bar,Built-in Features,Solid Surface Counters
- Level: First
- Dimensions: 15 x 13
Living Room
- Features: Fireplace
- Level: First
- Dimensions: 17 x 13
Master Bedroom
- Features: Ceiling Fan(s),En Suite Bathroom,Walk-In Closet(s)
- Level: Second
- Dimensions: 15 x 11
Office
- Level: Second
- Dimensions: 15 x 12
Property
Details
- Parcel number: 00051200000020000
Features
- Levels: Two
- Stories: 2
- Pool features: None
- Patio & porch: Front Porch,Patio
- Exterior features: Private Yard
- Fencing: Wood
Lot
- Lot size: 2,639 sqft
- Features: Interior Lot
- Lot size dimensions: 44 x 60
Parking
- Total spaces: 1
- Parking features: Driveway,Garage Faces Front
- Has garage: Yes
- Attached garage spaces: 1
- Covered spaces: 1
Climate Risk is Financial Risk
Every home has a financial story beyond the listing price. Below, you’ll see the climate risks that could affect this property — and in Bills & Affordability, how those risks may influence repairs, insurance, utilities, and long-term value.
Biggest Threats for This Home
- Hail

- Heat Wave

- Cold Wave

- Tornado

How This Home’s Risks Compare
FEMA Declared Disasters Across Texas Counties
Understanding the Costs
Financial advisors generally recommend spending no more than 30% of your gross household income on housing costs. In practice, many households stretch to 35% or beyond — especially in high-cost markets.
Estimated Costs Today
| Monthly | Annual | |
|---|---|---|
| Mortgage | $2,274 | $27,288 |
| Home Insurance * | $223 | $2,676 |
| Property Taxes | $155 | $1,860 |
| Electricity | $238 | $2,859 |
| Total | $2,890 | $34,680 |
Income You'd Need if You Spent...
Texas FAIR Plan Programs


How Costs Could Change Over Time
Climate risk is quickly impacting all of the major home ownership costs. Adjust the growth rates and percentage of income spent on housing below to see how your housing costs could change over the next 10 years — and what income you'd need to keep up.
Comparing Against the Market
Price Per Sq Ft
vs Other Active Listings
Avg $/sqft
vs Homes Sold Last Month
Median $/sqft
Current Market Trends
Median Price Per Square Foot
The median price per square foot of homes sold in this area each month. Compare this to this listing's price per square foot to gauge whether the home is priced in line with recent sales.
Historicals for This Listing
Zestimate History ($/sqft)
No zestimate history available
Price History
| Date | Event | Price |
|---|---|---|
| 2026-08-10 | Pending sale | $449,900 |
| 2026-08-05 | Contingent | $449,900 |
| 2026-06-12 | Listed for sale | $449,900 |
For Sale by Agent
 View on Zillow