




9 Hallshire Ct, Dallas, TX, 75225
About This Home
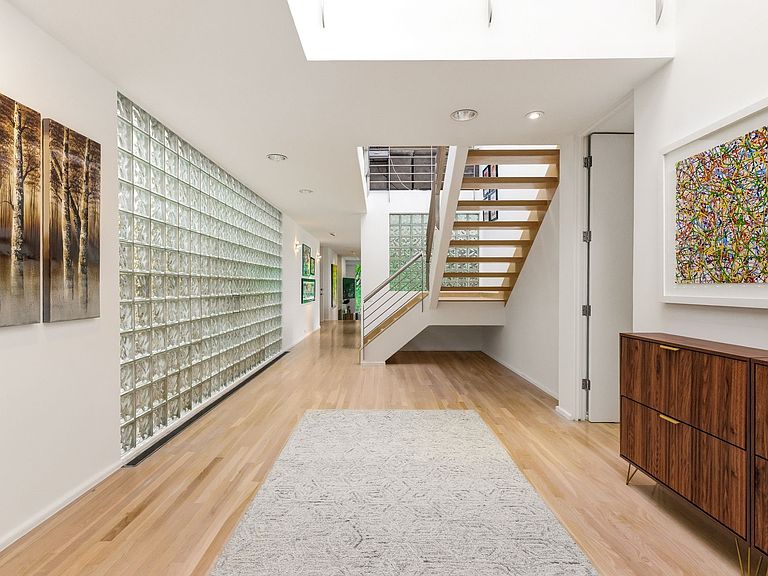
Welcome to Glen Lakes, where privacy is a given and the standard of living is simply non negotiable. Positioned on a premium lot within this guard gated enclave, this architecturally refined residence makes a quiet but unmistakable statement. Crisp, gallery worthy walls invite a serious art collection, while soaring proportions lend every room an effortless sense of grandeur. The kitchen is appointed for those who appreciate the finer things: a professional Dacor gas range, Sub Zero refrigeration, and the kind of counter space that makes entertaining feel less like an event and more like an evening. Four well proportioned bedrooms offer room to breathe, and the primary suite is a true sanctuary in its own right. Thoughtfully designed for rest and restoration, it is the kind of space you return to at the end of the day and immediately feel the world slow down. The ensuite bath is a study in indulgence, opening discreetly onto a private courtyard where a generously scaled spa awaits: an ideal setting for an unhurried glass of wine and the complete absence of obligation. A standing seam metal roof, curated finishes throughout, and a reimagined terrace with postcard worthy lake views ensure that no detail has been left to chance. This is a home designed for maximum tranquility, understated elegance, and perhaps most importantly, the art of being entirely at ease.
Getting Around
 Somewhat Walkable
 Good Transit
 Somewhat Bikeable
Schools
Construction
Condition
- Year built: 1985
Materials
- Foundation: Pillar/Post/Pier
- Roof: Metal
- Construction materials: Other,Stucco
Type & Style
- Home type: SingleFamily
- Architectural style: Contemporary/Modern,Detached
- Property subType: Single Family Residence
Interior
Appliances
- Appliances included: Built-In Refrigerator,Dishwasher,Disposal,Gas Water Heater,Microwave,Wine Cooler
Bedroom
- Level: Second
- Dimensions: 19 x 18
Bedroom
- Level: Second
- Dimensions: 15 x 19
Bedroom
- Level: Second
- Dimensions: 18 x 18
Bedrooms & Bathrooms
- Bedrooms: 4
- Bathrooms: 5
- Full bathrooms: 4
- 1/2 bathrooms: 1
Breakfast Room Nook
- Level: First
- Dimensions: 13 x 11
Dining Room
- Level: First
- Dimensions: 22 x 19
Family Room
- Level: Second
- Dimensions: 18 x 15
Features
- Decorative/Designer Lighting Fixtures,High Speed Internet,Loft,Multiple Staircases,Cable TV,Vaulted Ceiling(s),Walk-In Closet(s),Wired for Sound
- Flooring: Carpet,Stone,Wood
- Number of fireplaces: 3
- Fireplace features: Gas Log,Primary Bedroom
- Fireplace: Yes
Half Bath
- Level: First
- Dimensions: 7 x 5
Heating & Cooling
- Heating features: Central,Natural Gas,Zoned
- Cooling features: Central Air,Ceiling Fan(s),Electric,Zoned
Interior Area
- Total interior livable area: 4,889 sqft
Kitchen
- Level: First
- Dimensions: 13 x 16
Laundry
- Level: First
- Dimensions: 8 x 9
Living Room
- Level: First
- Dimensions: 21 x 23
Master Bathroom
- Level: First
- Dimensions: 18 x 14
Master Bedroom
- Level: First
- Dimensions: 18 x 36
Office
- Level: Second
- Dimensions: 6 x 11
Other
- Level: Second
- Dimensions: 8 x 9
Other
- Level: Second
- Dimensions: 11 x 4
Other
- Level: Second
- Dimensions: 11 x 4
Property
Details
- Parcel number: 00545400060090000
Features
- Levels: Two
- Stories: 2
- Pool features: None,Community
- Patio & porch: Patio,Balcony,Covered
- Exterior features: Balcony,Lighting,Rain Gutters
- Has view: Yes
- View description: Water
- Has water view: Yes
- On waterfront: Yes
Lot
- Lot size: 6,577 sqft
- Features: Back Yard,Cul-De-Sac,Greenbelt,Lawn,Landscaped,Subdivision,Sprinkler System
Parking
- Total spaces: 2
- Parking features: Garage Faces Front,Garage,Garage Door Opener
- Has garage: Yes
- Attached garage spaces: 2
- Covered spaces: 2
Climate Risk is Financial Risk
Every home has a financial story beyond the listing price. Below, you’ll see the climate risks that could affect this property — and in Bills & Affordability, how those risks may influence repairs, insurance, utilities, and long-term value.
Biggest Threats for This Home
- Hail

- Heat Wave

- Tornado

- Cold Wave

- Inland Flooding

How This Home’s Risks Compare
FEMA Declared Disasters Across Texas Counties
Understanding the Costs
Financial advisors generally recommend spending no more than 30% of your gross household income on housing costs. In practice, many households stretch to 35% or beyond — especially in high-cost markets.
Estimated Costs Today
| Monthly | Annual | |
|---|---|---|
| Mortgage | $9,607 | $115,284 |
| Home Insurance * | $505 | $6,060 |
| Property Taxes | $2,402 | $28,824 |
| Electricity | $536 | $6,442 |
| Total | $13,050 | $156,600 |
Income You'd Need if You Spent...
Texas FAIR Plan Programs


How Costs Could Change Over Time
Climate risk is quickly impacting all of the major home ownership costs. Adjust the growth rates and percentage of income spent on housing below to see how your housing costs could change over the next 10 years — and what income you'd need to keep up.
Comparing Against the Market
Price Per Sq Ft
vs Other Active Listings
Avg $/sqft
vs Homes Sold Last Month
Median $/sqft
Current Market Trends
Median Price Per Square Foot
The median price per square foot of homes sold in this area each month. Compare this to this listing's price per square foot to gauge whether the home is priced in line with recent sales.
Historicals for This Listing
Zestimate History ($/sqft)
Price History
| Date | Event | Price |
|---|---|---|
| 2026-06-13 | Price change | $1,900,000 |
| 2021-01-24 | Pending sale | $1,395,000 |
| 2020-10-30 | Price change | $1,395,000 |
| 2020-09-15 | Listed for sale | $1,450,000 |
For Sale by Agent
 View on Zillow