


13 Downs Lake Cir, Dallas, TX, 75230
About This Home
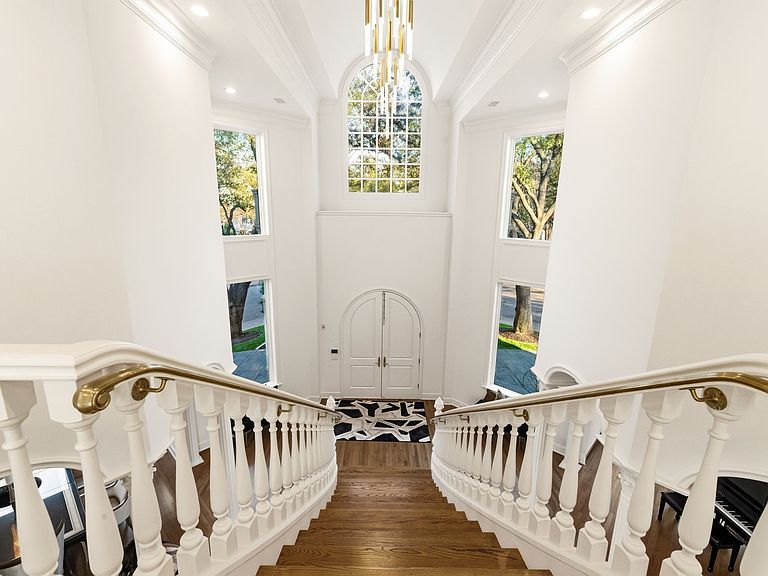
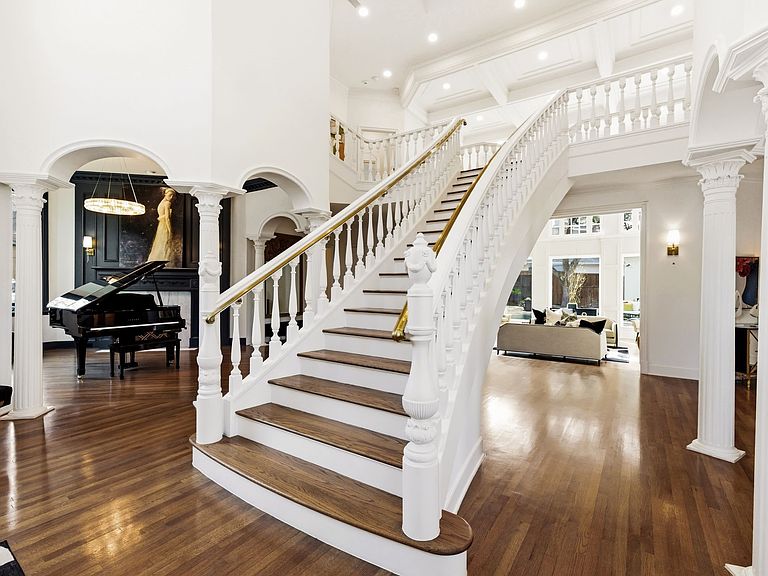
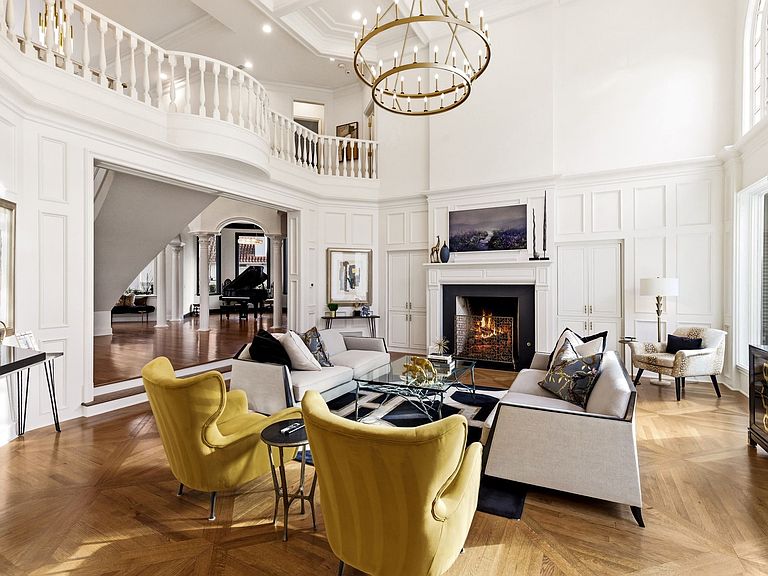
Nestled within in the prestigious gated community of the Downs of Hillcrest in Preston Hollow, this French stucco home was meticulously renovated in 2021 and offers a seamless floor plan that flows from room to room and indoors to out featuring high-end finishes and expansive living spaces. A dramatic entry sets the tone, flooded with natural light from floor-to-ceiling windows and soaring 20-ft ceilings that continue through the main entertaining areas. The expansive family room with marble fireplace and wet bar, along with an intimate seating area with its own fireplace and dining room, create a warm, welcoming environment for gatherings large and small. The gourmet eat-in kitchen is a centerpiece of the home, featuring a generous island and opening to a vaulted breakfast room with exposed beams, yet another marble fireplace, and an inviting keeping room-perfect for everyday living. The first-floor primary suite serves as a serene private retreat, offering a sitting area, spa-inspired bath with soaking tub and separate shower, walk-in closet, cedar storage, personal laundry, and an adjacent office. Direct access to the backyard makes stepping out to the pool and spa feel like an extension of the suite itself. An elevator connects to the second floor, where you’ll find a beautifully designed office, a large game room with marble fireplace and second wet bar with seating, a balcony overlooking the pool, generous ensuite bedrooms with walk-in closets, plus guest quarters with a fully-equipped kitchen, living and dining area, ensuite bedroom, and ample storage. It is integrated into the main home, but can be closed off with a private street-level entrance. Set within a picturesque tree-lined community known for its ponds, walking paths, and charming cobblestone streets, this 8,000 square foot home offers both serenity and unparalleled convenience just minutes from Dallas’ premier private schools, top-tier retailers, and an abundance of dining options.
Getting Around
 Car-Dependent
 Some Transit
 Somewhat Bikeable
Schools
Construction
Condition
- Year built: 1993
Materials
- Foundation: Slab
- Roof: Slate
- Construction materials: Stucco
Type & Style
- Home type: SingleFamily
- Architectural style: Detached
- Property subType: Single Family Residence
Interior
Appliances
- Appliances included: Built-In Refrigerator,Double Oven,Dishwasher,Gas Cooktop,Disposal,Microwave
- Laundry features: Laundry in Utility Room,Stacked
Bedroom
- Features: En Suite Bathroom,Walk-In Closet(s)
- Level: Second
- Dimensions: 13 x 12
Bedroom
- Features: En Suite Bathroom,Walk-In Closet(s)
- Level: Second
- Dimensions: 14 x 15
Bedroom
- Features: En Suite Bathroom,Walk-In Closet(s)
- Level: Second
- Dimensions: 14 x 15
Bedroom
- Features: En Suite Bathroom,Walk-In Closet(s)
- Level: Second
- Dimensions: 14 x 14
Bedroom
- Features: En Suite Bathroom,Walk-In Closet(s)
- Level: Second
- Dimensions: 16 x 14
Bedrooms & Bathrooms
- Bedrooms: 5
- Bathrooms: 9
- Full bathrooms: 7
- 1/2 bathrooms: 2
Dining Room
- Level: First
- Dimensions: 13 x 20
Family Room
- Level: First
- Dimensions: 22 x 22
Features
- Wet Bar,Built-in Features,Decorative/Designer Lighting Fixtures,Eat-in Kitchen,Elevator,High Speed Internet,In-Law Floorplan,Kitchen Island,Multiple Staircases,Pantry,Paneling/Wainscoting,Natural Woodwork,Walk-In Closet(s),Wired for Sound
- Window features: Shutters
- Flooring: Carpet,Ceramic Tile,Hardwood,Marble,Wood
- Number of fireplaces: 4
- Fireplace features: Gas Starter
- Fireplace: Yes
Game Room
- Features: Fireplace
- Level: Second
- Dimensions: 18 x 19
Heating & Cooling
- Heating features: Central,Natural Gas
- Cooling features: Central Air,Electric
Interior Area
- Total interior livable area: 8,319 sqft
Kitchen
- Features: Built-in Features,Butler's Pantry,Eat-in Kitchen,Kitchen Island,Walk-In Pantry
- Level: First
- Dimensions: 16 x 17
Living Room
- Features: Fireplace
- Level: First
- Dimensions: 20 x 14
Master Bedroom
- Features: Double Vanity,Sitting Area in Primary,Separate Shower,Walk-In Closet(s)
- Level: First
- Dimensions: 20 x 20
Office
- Level: First
- Dimensions: 18 x 11
Other
- Features: Eat-in Kitchen,Walk-In Closet(s)
- Level: Second
- Dimensions: 17 x 14
Utility Room
- Features: Built-in Features,Utility Room
- Level: First
- Dimensions: 15 x 6
Property
Accessibility
- Accessibility features: Accessible Elevator Installed
Details
- Parcel number: 00745700C109A0000
- Exclusions: N/A
Features
- Levels: Two
- Stories: 2
- Pool features: In Ground,Pool
- Patio & porch: Covered,Patio,Balcony
- Exterior features: Balcony,Lighting,Outdoor Grill,Outdoor Living Area,Rain Gutters
- Fencing: Wood
Lot
- Lot size: 0.32 Acres
- Features: Corner Lot,Landscaped,Level,Many Trees,Subdivision,Sprinkler System
Parking
- Total spaces: 3
- Parking features: Circular Driveway,Covered,Driveway,Epoxy Flooring,Electric Gate,Enclosed,Garage,Garage Door Opener,Gated,Inside Entrance,Kitchen Level,Other,Oversized,Garage Faces Rear
- Has garage: Yes
- Attached garage spaces: 3
- Covered spaces: 3
- Has uncovered spaces: Yes
Climate Risk is Financial Risk
Every home has a financial story beyond the listing price. Below, you’ll see the climate risks that could affect this property — and in Bills & Affordability, how those risks may influence repairs, insurance, utilities, and long-term value.
Biggest Threats for This Home
- Hail

- Heat Wave

- Tornado

- Cold Wave

- Inland Flooding

How This Home’s Risks Compare
FEMA Declared Disasters Across Texas Counties
Understanding the Costs
Financial advisors generally recommend spending no more than 30% of your gross household income on housing costs. In practice, many households stretch to 35% or beyond — especially in high-cost markets.
Estimated Costs Today
| Monthly | Annual | |
|---|---|---|
| Mortgage | $15,164 | $181,968 |
| Home Insurance * | $933 | $11,196 |
| Property Taxes | $4,362 | $52,344 |
| Electricity | $913 | $10,961 |
| Total | $21,372 | $256,464 |
Income You'd Need if You Spent...
Texas FAIR Plan Programs


How Costs Could Change Over Time
Climate risk is quickly impacting all of the major home ownership costs. Adjust the growth rates and percentage of income spent on housing below to see how your housing costs could change over the next 10 years — and what income you'd need to keep up.
Comparing Against the Market
Price Per Sq Ft
vs Other Active Listings
Avg $/sqft
vs Homes Sold Last Month
Median $/sqft
Current Market Trends
Median Price Per Square Foot
The median price per square foot of homes sold in this area each month. Compare this to this listing's price per square foot to gauge whether the home is priced in line with recent sales.
Historicals for This Listing
Zestimate History ($/sqft)
Price History
| Date | Event | Price |
|---|---|---|
| 2026-03-25 | Listed for sale | $2,999,000 |
| 2025-10-01 | Listing removed | $2,999,000 |
| 2025-09-03 | Price change | $2,999,000 |
| 2025-04-19 | Listed for sale | $3,250,000 |
For Sale by Agent
 View on Zillow