


7340 Skillman St APT 1113, Dallas, TX, 75231
About This Home
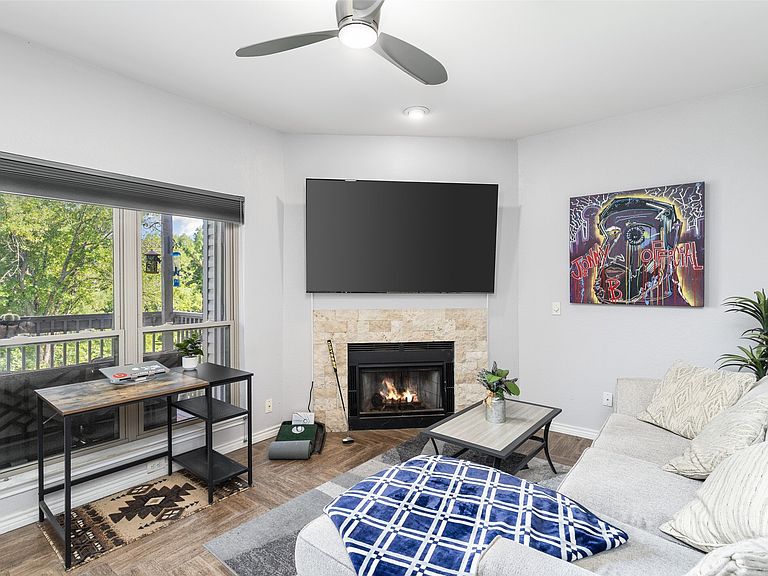
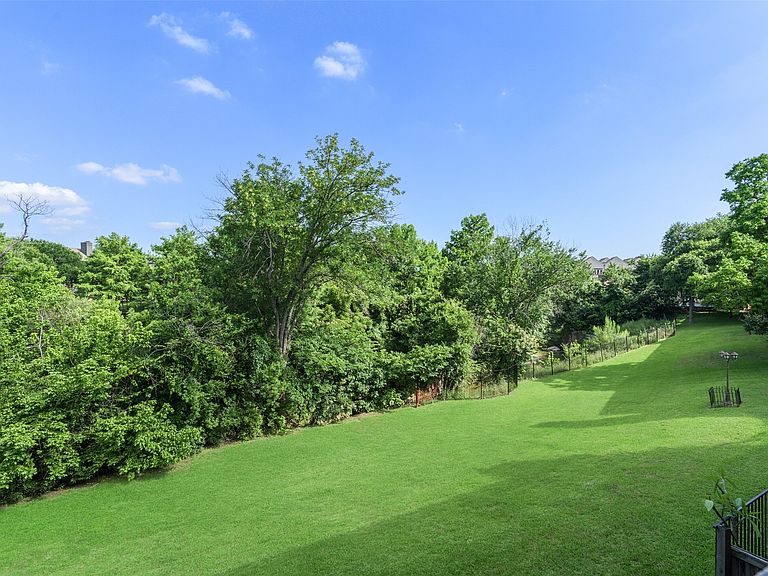
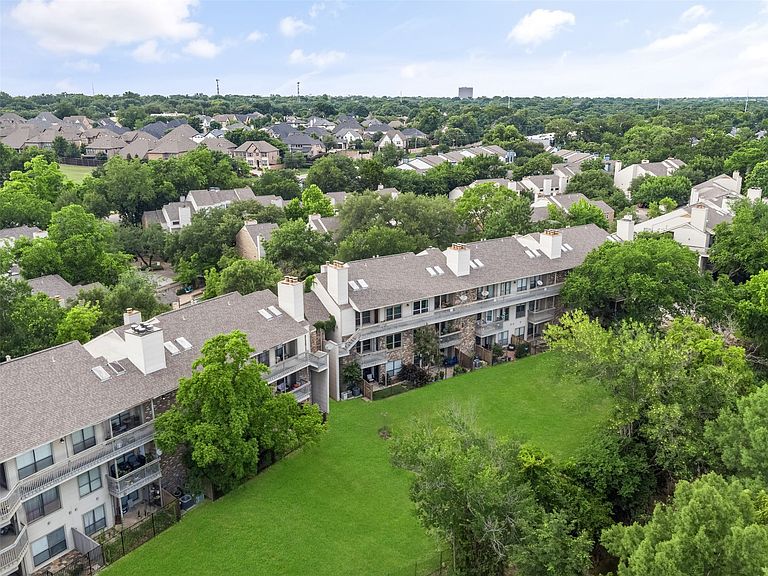
**UPDATED CONDO is in the Heart of the Popular LAKE HIGHLANDS!*A Rare Find w-BOTH a 1-CAR GARAGE and BREATH-TAKING CREEK-GREENBELT BALCONY VIEW...at an INCREDIBLE New Price, Seller relocated & Move-In Ready! Updated Sleek Kitchen w-Granite Countertops & Breakfast Bar, Appliances, Updated Lighting-Ceiling Fans & Fixtures*Additional Cabinetry offers Generous Storage Space! Living Room has a Modern Stone-Framed Wood-Burning Fireplace w-TV Mount Above FP**Stylish Wood-Look Ceramic Tile Flooring laid in an Elegant Herringbone Pattern throughout the Home*Newer Windows, Window Treatments, Patio Door, Dishwasher*Addt'l 2025 updates include Hot Water Heater, New Toilet, New Garbage Disposal! *Full-sized WD Utility Area off the Kitchen! Plenty of Windows Provide Lots of Natural Interior Light! Nestled in Nature, Overlooking a Beautiful Tree-Lined Creek w-Expansive Greenbelt...Enjoy your morning coffee, listening to the birds sing from your exterior balcony! NO WATER BILL...HOA includes Water & Trash! Oaks On The Bend Condos offer a Community Pool and are Conveniently Located Close to Nearby Shopping, Dining, White Rock Lake Park & Trails! Easy Access to DART Transit or Short Drive to Northpark Mall or Vibrant Uptown Dallas area! *Award-Winning Richardson ISD School District and White Rock Elementary School - one of the Highest-Rated Elementary Schools in Dallas! Vacant & Move-In Ready! Note: Condos ARE approved for 100% VA or Conventional Financing with 10% down!
Getting Around
 Somewhat Walkable
 Some Transit
 Bikeable
Schools
Construction
Condition
- Year built: 1983
Materials
- Foundation: Slab
- Roof: Composition
- Construction materials: Brick
Type & Style
- Home type: Condo
- Architectural style: Traditional
- Property subType: Condominium
Interior
Appliances
- Appliances included: Dishwasher,Electric Range,Disposal,Microwave
- Laundry features: Washer Hookup,Electric Dryer Hookup,Laundry in Utility Room
Bedrooms & Bathrooms
- Bedrooms: 1
- Bathrooms: 1
- Full bathrooms: 1
Dining Room
- Level: First
- Dimensions: 8 x 9
Features
- Decorative/Designer Lighting Fixtures,Eat-in Kitchen,Granite Counters,High Speed Internet,Open Floorplan,Cable TV
- Window features: Window Coverings
- Flooring: Ceramic Tile,Simulated Wood
- Number of fireplaces: 1
- Fireplace features: Living Room,Wood Burning
- Fireplace: Yes
Heating & Cooling
- Heating features: Electric
- Cooling features: Central Air,Electric
Interior Area
- Total interior livable area: 663 sqft
Kitchen
- Features: Breakfast Bar,Built-in Features,Galley Kitchen,Granite Counters
- Level: First
- Dimensions: 8 x 9
Living Room
- Features: Ceiling Fan(s),Fireplace
- Level: First
- Dimensions: 12 x 16
Master Bedroom
- Features: Closet Cabinetry,Ceiling Fan(s),Walk-In Closet(s)
- Level: Second
- Dimensions: 12 x 11
Utility Room
- Features: Utility Room
- Level: First
- Dimensions: 3 x 5
Property
Details
- Parcel number: 00C52050000L01113
- Attached to another structure: Yes
Features
- Levels: One
- Stories: 1
- Pool features: Cabana,In Ground,Pool,Community
- Patio & porch: Covered,Deck,Balcony
- Exterior features: Balcony
- Has spa: Yes
- Spa features: Hot Tub
Lot
- Lot size: 6.33 Acres
- Features: Greenbelt
Parking
- Total spaces: 1
- Parking features: Door-Single,Garage Faces Front,Garage,Garage Door Opener,Lighted
- Has garage: Yes
- Attached garage spaces: 1
- Covered spaces: 1
Climate Risk is Financial Risk
Every home has a financial story beyond the listing price. Below, you’ll see the climate risks that could affect this property — and in Bills & Affordability, how those risks may influence repairs, insurance, utilities, and long-term value.
Biggest Threats for This Home
- Hail

- Heat Wave

- Inland Flooding

- Cold Wave

- Tornado

How This Home’s Risks Compare
FEMA Declared Disasters Across Texas Counties
Understanding the Costs
Financial advisors generally recommend spending no more than 30% of your gross household income on housing costs. In practice, many households stretch to 35% or beyond — especially in high-cost markets.
Estimated Costs Today
| Monthly | Annual | |
|---|---|---|
| Mortgage | $656 | $7,872 |
| Home Insurance * | $69 | $828 |
| Property Taxes | $111 | $1,332 |
| Electricity | $238 | $2,859 |
| Total | $1,074 | $12,888 |
Income You'd Need if You Spent...
Texas FAIR Plan Programs


How Costs Could Change Over Time
Climate risk is quickly impacting all of the major home ownership costs. Adjust the growth rates and percentage of income spent on housing below to see how your housing costs could change over the next 10 years — and what income you'd need to keep up.
Comparing Against the Market
Price Per Sq Ft
vs Other Active Listings
Avg $/sqft
vs Homes Sold Last Month
Median $/sqft
Current Market Trends
Median Price Per Square Foot
The median price per square foot of homes sold in this area each month. Compare this to this listing's price per square foot to gauge whether the home is priced in line with recent sales.
Historicals for This Listing
Zestimate History ($/sqft)
Price History
| Date | Event | Price |
|---|---|---|
| 2026-07-12 | Price change | $129,900 |
| 2026-05-22 | Price change | $135,000 |
| 2026-02-04 | Listed for sale | $143,000 |
| 2026-01-29 | Contingent | $143,000 |
| 2025-11-23 | Price change | $143,000 |
| 2025-08-20 | Price change | $145,000 |
| 2025-05-31 | Listed for sale | $150,000 |
| 2017-10-25 | Sold | -- |
| 2009-10-19 | Listing removed | $65,000 |
| 2009-07-18 | Listed for sale | $65,000 |
For Sale by Agent
 View on Zillow