


1912 Timber Ridge Ct, Cedar Hill, TX, 75104
About This Home
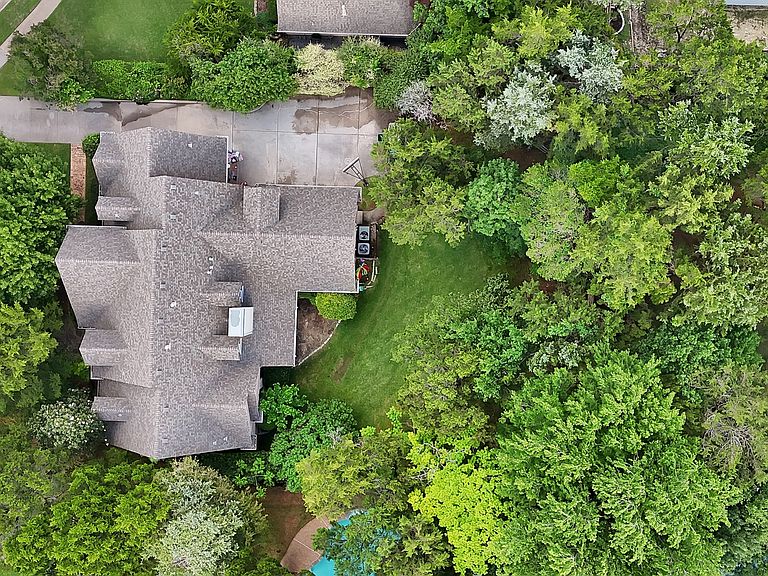
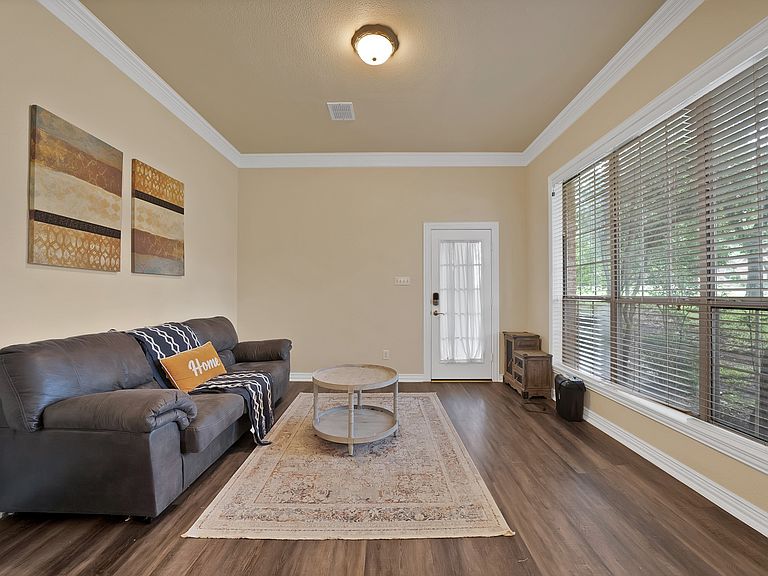
Tucked beneath a canopy of mature trees on a quiet cul-de-sac in sought-after Wildwood, this home offers a rare combination of privacy, character, & fully integrated smart living. From the moment you arrive, the setting stands out with established landscaping & a backyard that feels like your own private retreat. Inside, soaring ceilings & expansive windows fill the main living area with natural light, anchored by a fireplace & designed for both comfortable daily living & effortless entertaining. The open layout flows into a spacious kitchen featuring double ovens, abundant cabinetry, generous counter space & a large island that naturally becomes the heart of the home. Step outside to multiple covered patio spaces ideal for year-round enjoyment, whether hosting guests or unwinding in a peaceful, tree-lined setting. Upstairs offers flexible space for bedrooms, work, or play, giving this home the versatility today’s buyers are looking for. What truly sets this property apart is its extensive smart home integration, designed to elevate everyday living with convenience & control. Enjoy a fully connected experience with a Ring security system, 6 HD cameras with AI detection, smart locks, leak detection & presence-based automation. Climate & comfort are optimized with dual-zone smart thermostats, motorized blinds & smart ceiling fans, while automated lighting, whole-home speakers & integrated entertainment systems create a seamless environment throughout. Additional features include smart garage door openers, sprinkler system, Tesla wall charger & centralized control through wall-mounted tablets & mobile access from anywhere. With a composition roof approximately 6 years old, dual HVAC systems & a well-maintained mechanical profile, this home delivers both peace of mind and modern functionality. If you’ve been searching for a property that combines privacy, outdoor living, and next-level smart home convenience, this one is worth experiencing in person.
Getting Around
 Car-Dependent
 Very Limited Transit
 Somewhat Bikeable
Schools
Construction
Condition
- Year built: 1998
Materials
- Foundation: Slab
- Roof: Composition
Type & Style
- Home type: SingleFamily
- Architectural style: Detached
- Property subType: Single Family Residence
Interior
Appliances
- Appliances included: Some Gas Appliances,Double Oven,Dishwasher,Electric Cooktop,Electric Oven,Disposal,Microwave,Plumbed For Gas
- Laundry features: Washer Hookup,Dryer Hookup,ElectricDryer Hookup
Bedroom
- Level: Second
- Dimensions: 15 x 23
Bedroom
- Level: Second
- Dimensions: 12 x 18
Bedroom
- Features: Ceiling Fan(s)
- Level: Second
- Dimensions: 16 x 11
Bedrooms & Bathrooms
- Bedrooms: 4
- Bathrooms: 4
- Full bathrooms: 3
- 1/2 bathrooms: 1
Breakfast Room Nook
- Level: First
- Dimensions: 11 x 11
Dining Room
- Level: First
- Dimensions: 12 x 18
Family Room
- Features: Ceiling Fan(s),Fireplace
- Level: First
- Dimensions: 18 x 14
Features
- High Speed Internet,Cable TV,Walk-In Closet(s),Wired for Sound
- Flooring: Vinyl
- Number of fireplaces: 1
- Fireplace features: Wood Burning
- Fireplace: Yes
Half Bath
- Level: First
- Dimensions: 7 x 4
Heating & Cooling
- Heating features: Natural Gas
- Cooling features: Central Air
Interior Area
- Total interior livable area: 3,960 sqft
Kitchen
- Features: Built-in Features,Ceiling Fan(s),Kitchen Island,Pantry,Tile Counters,Walk-In Pantry
- Level: First
- Dimensions: 12 x 13
Laundry
- Features: Utility Sink
- Level: First
- Dimensions: 7 x 6
Living Room
- Level: First
- Dimensions: 12 x 13
Master Bathroom
- Features: Built-in Features,Dual Sinks,Jetted Tub,Solid Surface Counters,Separate Shower
- Level: First
- Dimensions: 10 x 15
Master Bedroom
- Features: Ceiling Fan(s),En Suite Bathroom,Walk-In Closet(s)
- Level: First
- Dimensions: 13 x 17
Media Room
- Level: Second
- Dimensions: 19 x 13
Office
- Level: Second
- Dimensions: 11 x 14
Other
- Level: Second
- Dimensions: 8 x 8
Other
- Features: Built-in Features,Jack and Jill Bath,Solid Surface Counters
- Level: Second
- Dimensions: 9 x 5
Property
Details
- Parcel number: 16028000110090000
- Attached to another structure: Yes
- Exclusions: Basketball goal,projector,projector screen,and televisions
Features
- Levels: Two
- Stories: 2
- Pool features: None
- Patio & porch: Rear Porch,Front Porch,Patio,Covered
- Exterior features: Rain Gutters
- Fencing: Fenced
Lot
- Lot size: 0.41 Acres
- Features: Back Yard,Cul-De-Sac,Lawn,Many Trees,Sprinkler System
Parking
- Total spaces: 3
- Parking features: Door-Single,Garage Faces Side
- Has garage: Yes
- Attached garage spaces: 3
- Covered spaces: 3
Climate Risk is Financial Risk
Every home has a financial story beyond the listing price. Below, you’ll see the climate risks that could affect this property — and in Bills & Affordability, how those risks may influence repairs, insurance, utilities, and long-term value.
Biggest Threats for This Home
- Hail

- Heat Wave

- Tornado

- Cold Wave

- Inland Flooding

How This Home’s Risks Compare
FEMA Declared Disasters Across Texas Counties
Understanding the Costs
Financial advisors generally recommend spending no more than 30% of your gross household income on housing costs. In practice, many households stretch to 35% or beyond — especially in high-cost markets.
Estimated Costs Today
| Monthly | Annual | |
|---|---|---|
| Mortgage | $2,730 | $32,760 |
| Home Insurance * | $516 | $6,192 |
| Property Taxes | $837 | $10,044 |
| Electricity | $434 | $5,217 |
| Total | $4,517 | $54,204 |
Income You'd Need if You Spent...
Texas FAIR Plan Programs


How Costs Could Change Over Time
Climate risk is quickly impacting all of the major home ownership costs. Adjust the growth rates and percentage of income spent on housing below to see how your housing costs could change over the next 10 years — and what income you'd need to keep up.
Comparing Against the Market
Price Per Sq Ft
vs Other Active Listings
Avg $/sqft
vs Homes Sold Last Month
Median $/sqft
Current Market Trends
Median Price Per Square Foot
The median price per square foot of homes sold in this area each month. Compare this to this listing's price per square foot to gauge whether the home is priced in line with recent sales.
Historicals for This Listing
Zestimate History ($/sqft)
Price History
| Date | Event | Price |
|---|---|---|
| 2026-05-06 | Price change | $575,000 |
| 2026-04-30 | Price change | $590,000 |
| 2026-04-23 | Listed for sale | $600,000 |
| 2021-12-28 | Sold | -- |
| 2021-12-21 | Pending sale | $500,000 |
| 2021-11-12 | Contingent | $500,000 |
| 2021-11-01 | Listed for sale | $500,000 |
| 2015-05-22 | Listing removed | $339,999 |
| 2015-05-10 | Pending sale | $339,999 |
| 2015-03-27 | Listed for sale | $339,999 |
| 2009-01-18 | Listing removed | $360,900 |
| 2008-07-12 | Listed for sale | $360,900 |
For Sale by Agent
 View on Zillow