
1821 Montauk Way, Desoto, TX, 75115
About This Home
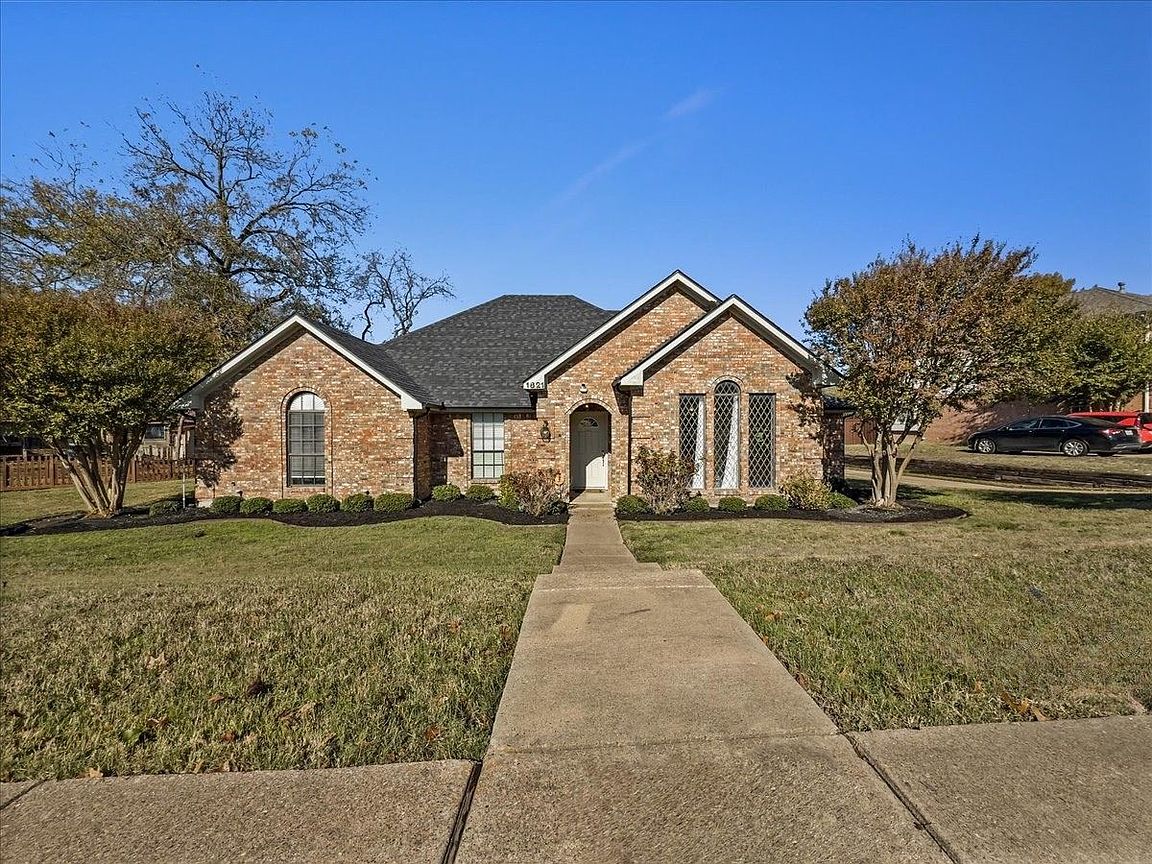
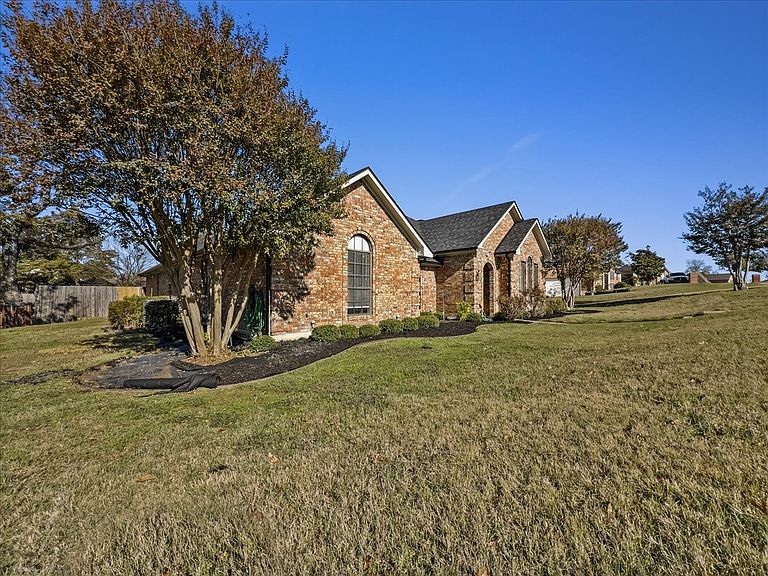
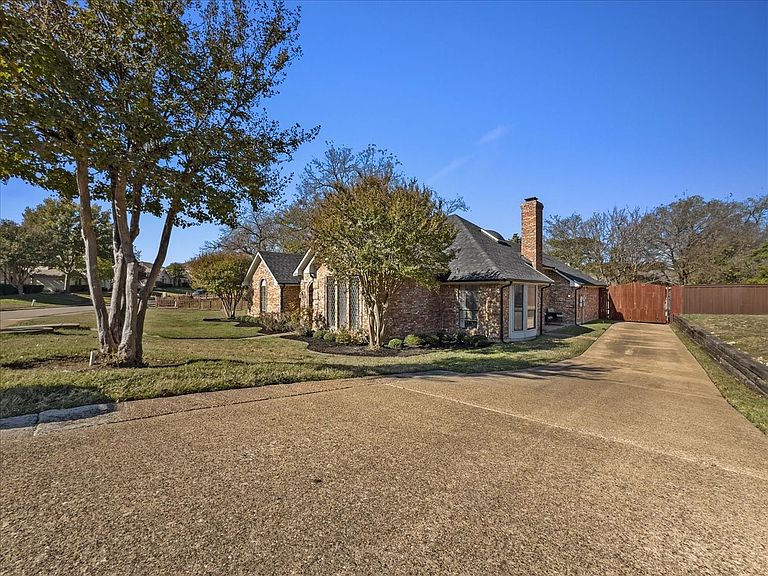
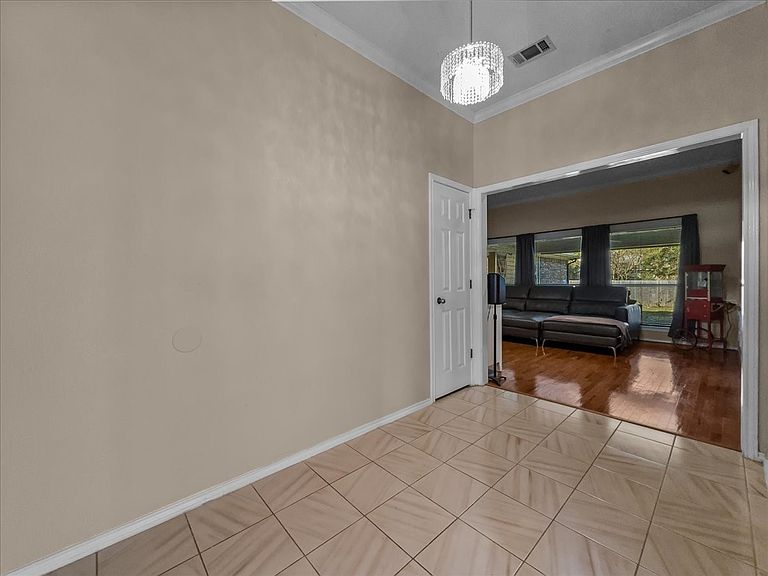
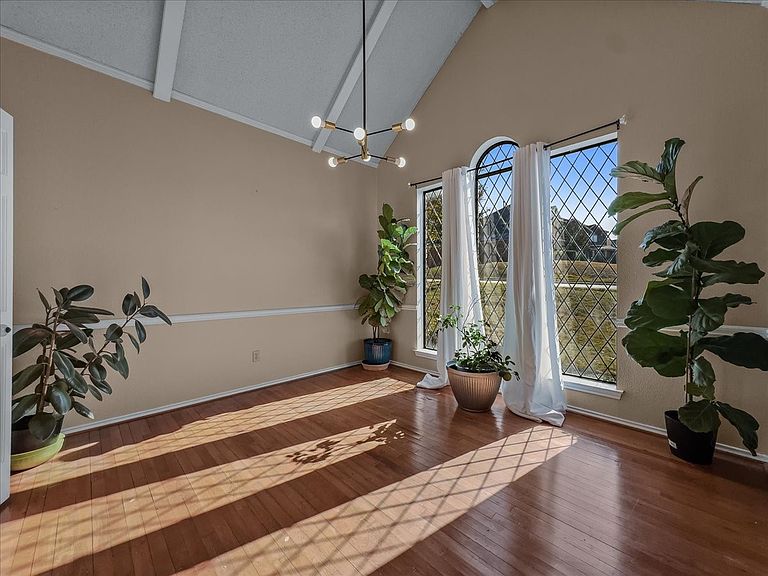
Stunning Custom Charmer with Designer Kitchen on one third of an Acre in DeSoto! In Duncanville ISD! Welcome home to 1821 Montauk Way! Nestled on a sprawling on one third of an acre lot in the heart of DeSoto, with recently installed Roof and Gutters. This 4 bedroom, 2.5 bath residence perfectly combines timeless curb appeal with bold, modern updates. From the moment you approach the classic brick façade, framed by mature trees and charming diamond-pane windows, you will know this home is something special. Step inside to discover a spacious 2,253 sq. ft. floor plan designed for both grand entertaining and comfortable daily living. The home boasts two distinct living areas, ensuring plenty of room for everyone. The main family room is a true showstopper, featuring soaring vaulted ceilings and a large skylight that floods the space with natural light. The heart of the home is the updated kitchen—a space that truly brings the WOW factor. Beneath a dramatic vaulted ceiling with rustic wood beams, you’ll find crisp white cabinetry, sleek dark countertops, and a stunning metallic geometric backsplash that adds a touch of luxury. Equipped with stainless steel double ovens and a center island, this kitchen is as functional as it is beautiful. The bathrooms have been tastefully refreshed to offer a spa-like experience, highlighted by a chic dual vanity with modern vessel sinks, round mirrors, and updated lighting. Outside, the expansive backyard offers privacy and room to run, complete with a long driveway and rear entry parking. Practical features include an attic fan to keep the home energy efficient during Texas summers. Don’t miss this unique opportunity to own a piece of DeSoto charm. Schedule your private showing today!
Getting Around
 Car-Dependent
 Very Limited Transit
 Somewhat Bikeable
Schools
Construction
Condition
- Year built: 1986
Materials
- Foundation: Slab
- Roof: Composition
- Construction materials: Brick,Fiber Cement
Type & Style
- Home type: SingleFamily
- Architectural style: Traditional,Detached
- Property subType: Single Family Residence
Interior
Appliances
- Appliances included: Double Oven,Gas Cooktop
- Laundry features: Laundry in Utility Room
Bedroom
- Features: Ceiling Fan(s),Walk-In Closet(s)
- Level: First
- Dimensions: 10 x 12
Bedroom
- Features: Ceiling Fan(s),Walk-In Closet(s)
- Level: First
- Dimensions: 12 x 11
Bedroom
- Features: Ceiling Fan(s),Walk-In Closet(s)
- Level: First
- Dimensions: 12 x 11
Bedrooms & Bathrooms
- Bedrooms: 4
- Bathrooms: 3
- Full bathrooms: 2
- 1/2 bathrooms: 1
Den
- Features: Ceiling Fan(s),Fireplace
- Level: First
- Dimensions: 12 x 16
Dining Room
- Level: First
- Dimensions: 12 x 12
Features
- Double Vanity,Eat-in Kitchen,Kitchen Island,Cable TV,Vaulted Ceiling(s),Wired for Data,Walk-In Closet(s),Wired for Sound
- Window features: Skylight(s)
- Flooring: Ceramic Tile,Hardwood
- Number of fireplaces: 1
- Fireplace features: Gas,Gas Starter
- Fireplace: Yes
Half Bath
- Level: First
- Dimensions: 5 x 4
Heating & Cooling
- Heating features: Central,Fireplace(s)
- Cooling features: Electric
Interior Area
- Total interior livable area: 2,253 sqft
Living Room
- Features: Ceiling Fan(s)
- Level: First
- Dimensions: 17 x 14
Master Bathroom
- Features: Built-in Features,Dual Sinks,En Suite Bathroom,Jetted Tub
- Level: First
- Dimensions: 11 x 9
Master Bedroom
- Features: Built-in Features,Ceiling Fan(s),Dual Sinks,En Suite Bathroom,Jetted Tub,Separate Shower,Walk-In Closet(s)
- Level: First
- Dimensions: 14 x 16
Other
- Features: Dual Sinks
- Level: First
- Dimensions: 8 x 7
Utility Room
- Level: First
- Dimensions: 5 x 10
Property
Details
- Parcel number: 20101000040400000
- Exclusions: Curtains and Rods in Family Room,TV Wall Mounts in the Family Rooms
Features
- Levels: One
- Stories: 1
- Pool features: None
- Patio & porch: Rear Porch,Side Porch,Covered
- Exterior features: Rain Gutters
- Fencing: Wood
Lot
- Lot size: 0.32 Acres
- Features: Subdivision,Sprinkler System
Parking
- Total spaces: 2
- Parking features: Door-Single,Garage Faces Rear
- Has garage: Yes
- Attached garage spaces: 2
- Covered spaces: 2
Climate Risk is Financial Risk
Every home has a financial story beyond the listing price. Below, you’ll see the climate risks that could affect this property — and in Bills & Affordability, how those risks may influence repairs, insurance, utilities, and long-term value.
Biggest Threats for This Home
- Heat Wave

- Cold Wave

- Hail

- Inland Flooding

- Tornado

How This Home’s Risks Compare
FEMA Declared Disasters Across Texas Counties
Understanding the Costs
Financial advisors generally recommend spending no more than 30% of your gross household income on housing costs. In practice, many households stretch to 35% or beyond — especially in high-cost markets.
Estimated Costs Today
| Monthly | Annual | |
|---|---|---|
| Mortgage | $1,946 | $23,352 |
| Home Insurance * | $385 | $4,620 |
| Property Taxes | $190 | $2,280 |
| Electricity | $247 | $2,968 |
| Total | $2,768 | $33,216 |
Income You'd Need if You Spent...
Texas FAIR Plan Programs


How Costs Could Change Over Time
Climate risk is quickly impacting all of the major home ownership costs. Adjust the growth rates and percentage of income spent on housing below to see how your housing costs could change over the next 10 years — and what income you'd need to keep up.
Comparing Against the Market
Price Per Sq Ft
vs Other Active Listings
Avg $/sqft
vs Homes Sold Last Month
Median $/sqft
Current Market Trends
Median Price Per Square Foot
The median price per square foot of homes sold in this area each month. Compare this to this listing's price per square foot to gauge whether the home is priced in line with recent sales.
Historicals for This Listing
Zestimate History ($/sqft)
Price History
| Date | Event | Price |
|---|---|---|
| 2025-12-15 | Listed for sale | $385,000 |
| 2020-06-24 | Sold | -- |
| 2020-06-02 | Pending sale | $230,000 |
| 2020-05-15 | Listed for sale | $230,000 |
| 2012-04-18 | Listing removed | $1,550 |
| 2012-04-03 | Listed for rent | $1,550 |
| 2005-04-11 | Sold | -- |
For Sale by Agent
 View on Zillow