
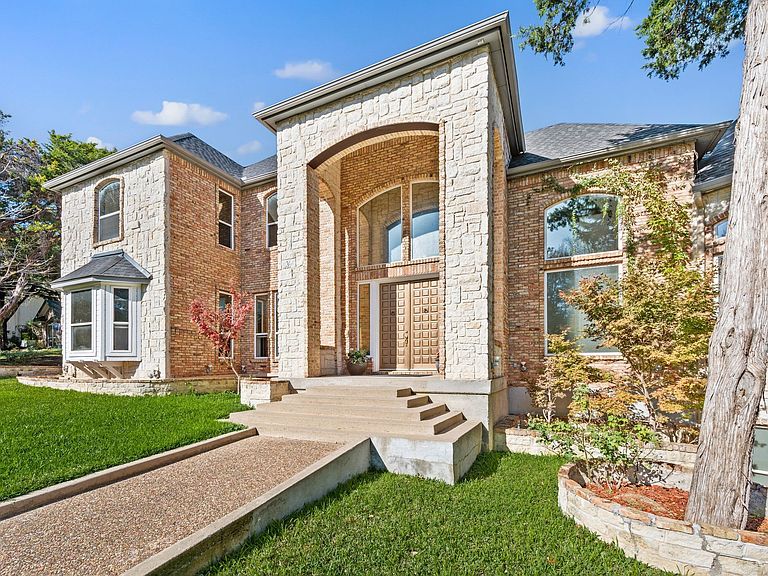
1 Churchill Downs, Duncanville, TX, 75116
About This Home
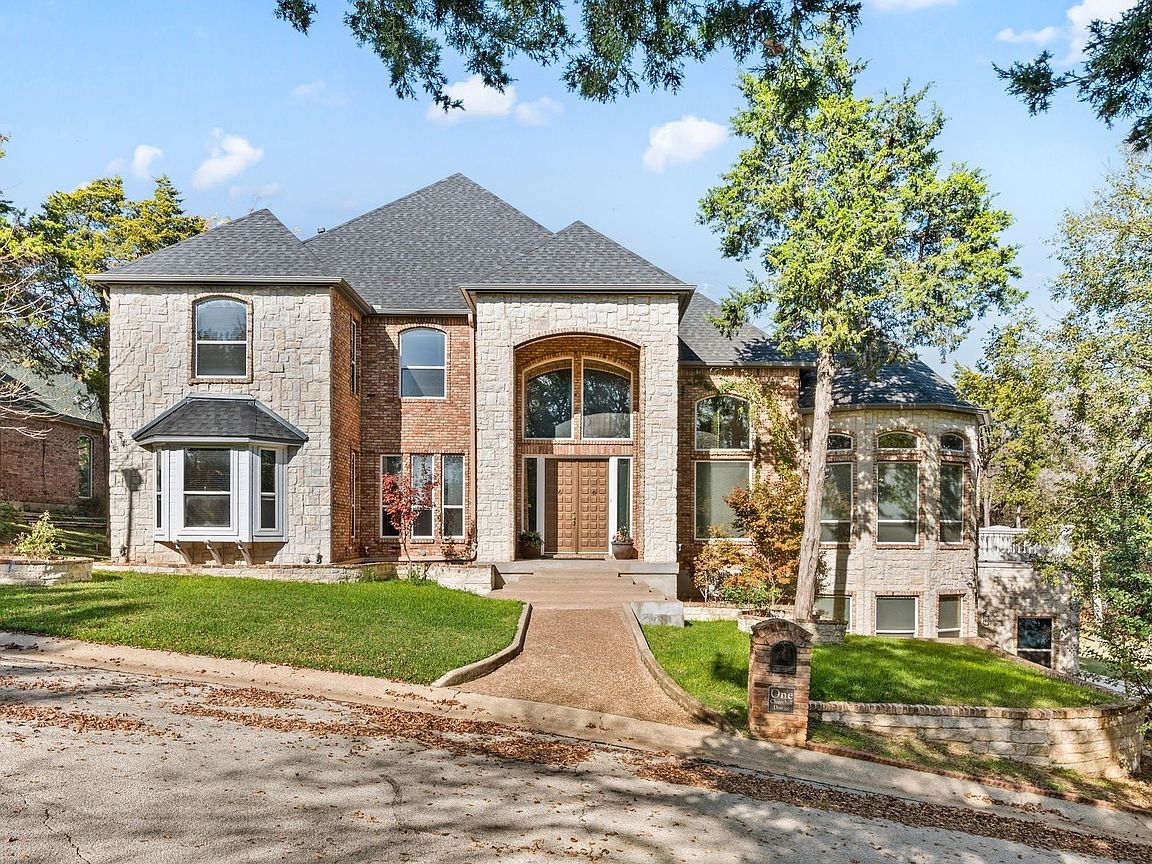
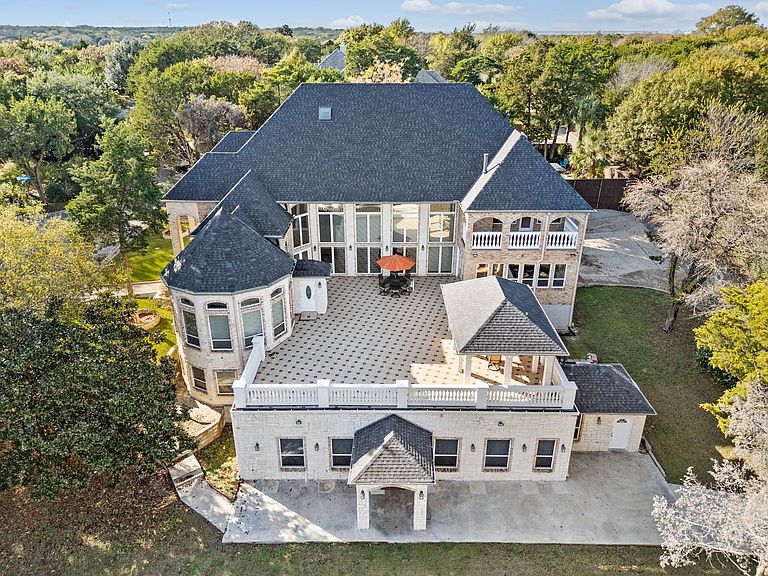
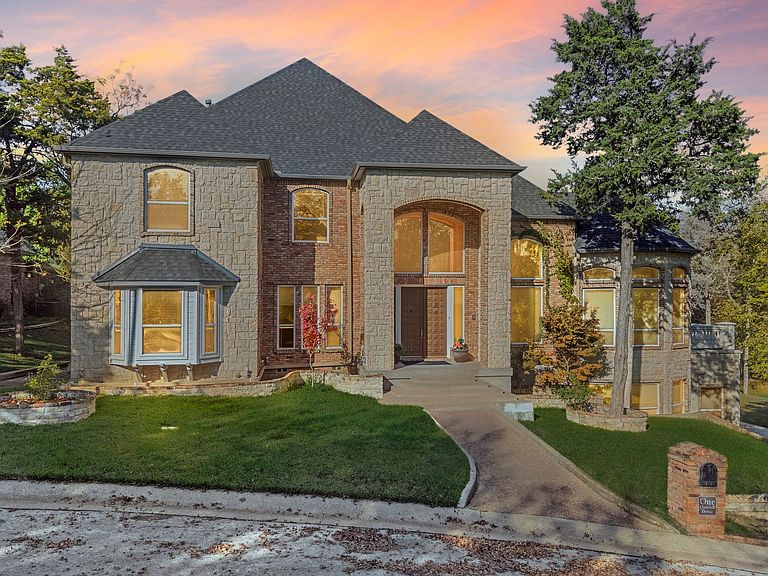
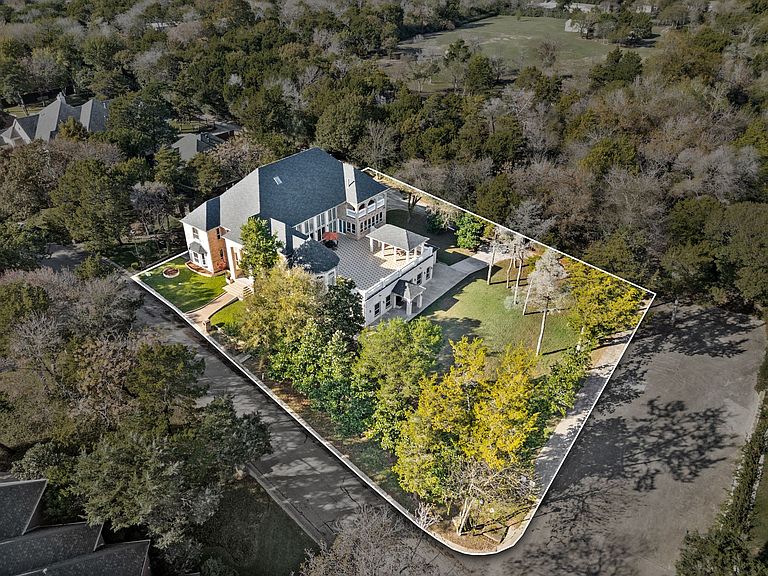
Situated among rolling hills of the prestigious Thoroughbred Hills Community, this extraordinary 7,417 sq ft 1 Churchill Downs Estate feels like a private retreat. As you arrive, wide, quiet streets named after the Kentucky Derby set the tone for postcard-perfect views of the neighborhood. This exquisite neighborhood is known for wide, hilly streets, large properties, and a quiet, peaceful feel. Conveniently located only 20 minutes from downtown Dallas with access to major highways, the neighborhood feels like a retreat to enjoy peaceful morning walks and opportunities for birdwatching. With 5 spacious bedrooms, 5.5 baths, a game room, gym, entertainment room with a bar, luxury media room, 2500 sq. feet terrace with gazebo, and 3-car garage, this remarkable property supports comfort and lifestyle. Inside this extravagant living retreat, you will find artistic hand-crafted woodwork throughout and an expansive, flowing layout that creates a home that is both grand and warm. Start your morning on a charming balcony overlooking lush greenery or on the main terrace surrounded by nature. Evenings unfold in your own private entertainment level, complete with a large, fully equipped bar area, built-in sound system, karaoke, dance floor, movie theater, spectacular terrace, elevator, and plenty of extra parking for the guests. The home features two gas fireplaces, including one in the living area and a second in the private primary suite. Upstairs, you will find 4 bedrooms, an office with plenty of space for studying or homeschooling, a family room, and a terrace balcony. This bespoke estate is in proximity to a variety of premier shopping malls, grocery stores, and multiple schooling options, including public, private, and charter schools. This Coveted Community features a separate gated entrance and a 24-hour surveillance camera system. It is a rare find, offering an exceptional retreat with tranquility, privacy, and space.
Getting Around
 Car-Dependent
 No Nearby Transit
 Somewhat Bikeable
Schools
Construction
Condition
- Year built: 2001
Materials
- Foundation: Combination,Other,Slab
- Roof: Shingle
- Construction materials: Brick,Rock,Stone
Type & Style
- Home type: SingleFamily
- Architectural style: English,Detached
- Property subType: Single Family Residence
Interior
Appliances
- Appliances included: Dryer,Dishwasher,Gas Cooktop,Disposal,Microwave,Refrigerator,Washer
Bedroom
- Level: First
- Dimensions: 15 x 16
Bedroom
- Level: Second
- Dimensions: 11 x 12
Bedroom
- Level: Second
- Dimensions: 12 x 11
Bedrooms & Bathrooms
- Bedrooms: 5
- Bathrooms: 6
- Full bathrooms: 5
- 1/2 bathrooms: 1
Bonus Room
- Level: First
- Dimensions: 15 x 17
Breakfast Room Nook
- Features: Built-in Features,Ceiling Fan(s)
- Level: First
- Dimensions: 17 x 13
Dining Room
- Level: First
- Dimensions: 11 x 13
Family Room
- Level: Second
- Dimensions: 22 x 28
Features
- Wet Bar,Elevator,Granite Counters,Open Floorplan,Pantry,Paneling/Wainscoting,Natural Woodwork,Walk-In Closet(s),Wired for Sound
- Flooring: Hardwood
- Number of fireplaces: 2
- Fireplace features: Gas
- Fireplace: Yes
Gym
- Level: First
- Dimensions: 14 x 23
Half Bath
- Level: First
- Dimensions: 6 x 9
Heating & Cooling
- Heating features: Electric,Natural Gas
- Cooling features: Electric
Interior Area
- Total interior livable area: 7,417 sqft
Kitchen
- Features: Breakfast Bar,Built-in Features,Dual Sinks,Granite Counters,Kitchen Island
- Level: First
- Dimensions: 13 x 14
Living Room
- Features: Fireplace
- Level: First
- Dimensions: 18 x 27
Master Bathroom
- Level: Second
- Dimensions: 17 x 12
Master Bedroom
- Level: Second
- Dimensions: 22 x 19
Media Room
- Level: Basement
- Dimensions: 20 x 29
Office
- Features: Built-in Features
- Level: Second
- Dimensions: 12 x 11
Other
- Level: First
- Dimensions: 9 x 10
Other
- Level: Second
- Dimensions: 12 x 12
Other
- Level: Second
- Dimensions: 9 x 5
Other
- Level: Second
- Dimensions: 6 x 4
Other
- Level: Second
- Dimensions: 15 x 15
Other
- Level: Basement
- Dimensions: 53 x 42
Sunroom
- Level: First
- Dimensions: 30 x 19
Utility Room
- Features: Built-in Features,Sink
- Level: First
- Dimensions: 13 x 10
Property
Details
- Parcel number: 221378600A19A0000
- Other equipment: Home Theater
Features
- Levels: Three Or More
- Pool features: None
- Patio & porch: Patio,Terrace,Balcony
- Exterior features: Balcony
- Fencing: None
- Residential vegetation: Grassed,Wooded
Lot
- Lot size: 0.63 Acres
Parking
- Total spaces: 3
- Parking features: Additional Parking
- Has garage: Yes
- Attached garage spaces: 3
- Covered spaces: 3
Climate Risk is Financial Risk
Every home has a financial story beyond the listing price. Below, you’ll see the climate risks that could affect this property — and in Bills & Affordability, how those risks may influence repairs, insurance, utilities, and long-term value.
Biggest Threats for This Home
- Hail

- Heat Wave

- Cold Wave

- Tornado

How This Home’s Risks Compare
FEMA Declared Disasters Across Texas Counties
Understanding the Costs
Financial advisors generally recommend spending no more than 30% of your gross household income on housing costs. In practice, many households stretch to 35% or beyond — especially in high-cost markets.
Estimated Costs Today
| Monthly | Annual | |
|---|---|---|
| Mortgage | $6,067 | $72,804 |
| Home Insurance * | $1,140 | $13,680 |
| Property Taxes | $1,215 | $14,580 |
| Electricity | $814 | $9,773 |
| Total | $9,236 | $110,832 |
Income You'd Need if You Spent...
Texas FAIR Plan Programs


How Costs Could Change Over Time
Climate risk is quickly impacting all of the major home ownership costs. Adjust the growth rates and percentage of income spent on housing below to see how your housing costs could change over the next 10 years — and what income you'd need to keep up.
Comparing Against the Market
Price Per Sq Ft
vs Other Active Listings
Avg $/sqft
vs Homes Sold Last Month
Median $/sqft
Current Market Trends
Median Price Per Square Foot
The median price per square foot of homes sold in this area each month. Compare this to this listing's price per square foot to gauge whether the home is priced in line with recent sales.
Historicals for This Listing
Zestimate History ($/sqft)
Price History
| Date | Event | Price |
|---|---|---|
| 2026-05-08 | Listed for sale | $1,200,000 |
For Sale by Agent
 View on Zillow