


3606 Cedar Ln, Farmers Branch, TX, 75234
About This Home
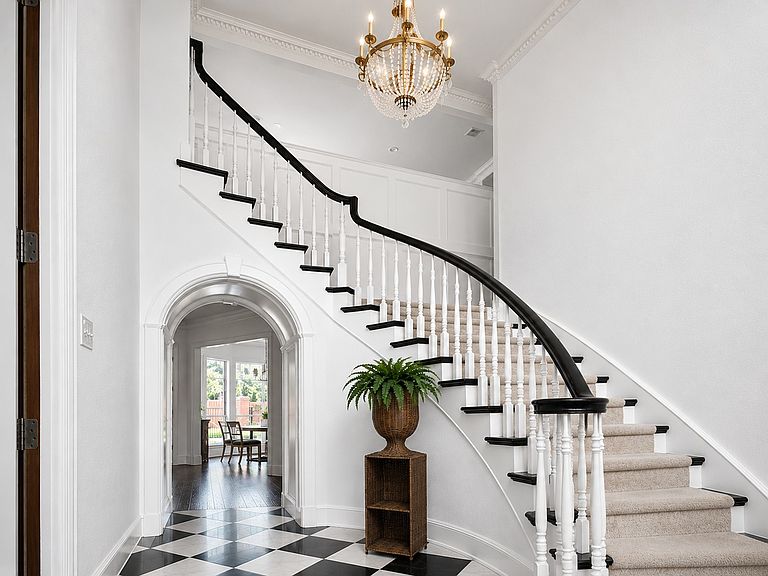
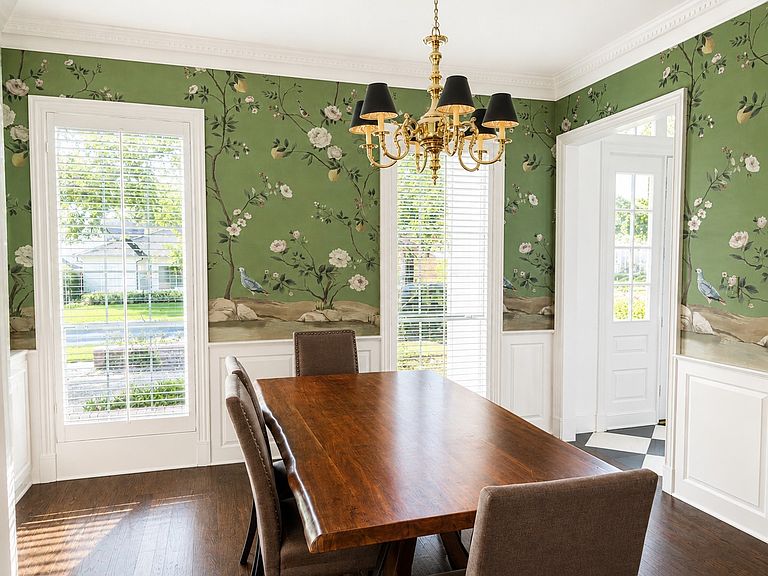
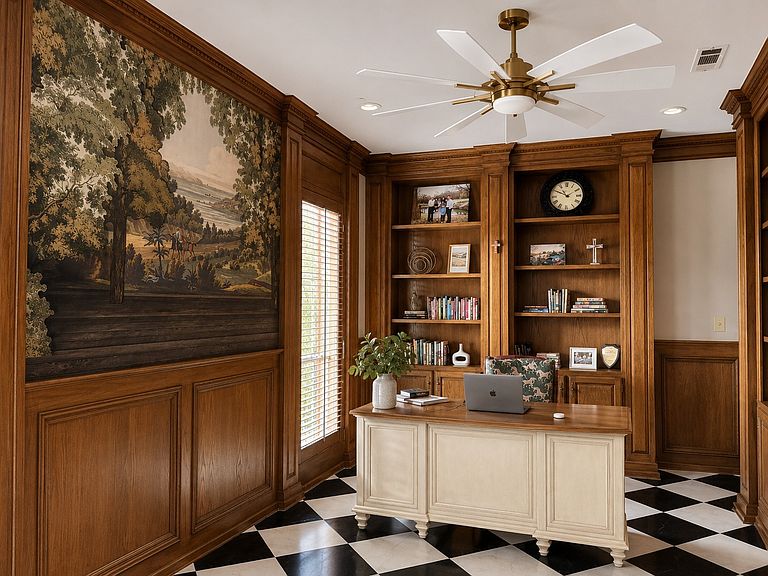
Rare opportunity in coveted Valley View Park Estates, known for classic homes, mature trees, limited inventory and a private neighborhood pond. Near many of Dallas’s premier private schools and just five minutes from Brookhaven Country Club—with championship golf, nationally recognized racquet facilities and tennis programs, fitness, aquatics and dining—this north-facing Georgian offers an exceptional central Dallas lifestyle. A circular drive, grand columns and wide front porch create timeless curb appeal, while the bright floor plan is ideal for living and entertaining. Natural light highlights hand-scraped hardwood floors, designer wallpapers and curated stone and tile. The showpiece kitchen features quartz countertops, Monogram appliances, a KitchenAid built-in refrigerator, farmhouse sink and statement pendants. The first-floor primary suite includes a remodeled marble bath with soaring ceilings, skylight, expansive shower and soaking tub. A second downstairs bedroom with en-suite bath offers flexibility for guests or multigenerational living. Custom details continue in the richly paneled office and spacious laundry room with built-ins and tailored storage. Upstairs are three generous bedrooms—one en-suite and two sharing a Jack-and-Jill bath—plus a large game room with built-ins and a bright flex room. Outside, enjoy a pool, a spa and exclusive access to the neighborhood pond, reserved for this HOA community and ideal for fishing, nature walks and outdoor exploration. About 15 minutes from DFW Airport and Love Field, with easy access to highways, Addison dining, the Galleria and shopping. Even more impressive in person, this home offers beauty and craftsmanship throughout. Prepare to be amazed—schedule your private showing today. No sign; contact the listing agent for access.
Getting Around
 Car-Dependent
 Some Transit
 Somewhat Bikeable
Schools
Construction
Condition
- Year built: 1991
Materials
- Foundation: Pillar/Post/Pier,Slab
Type & Style
- Home type: SingleFamily
- Architectural style: Detached
- Property subType: Single Family Residence
Interior
Appliances
- Appliances included: Built-In Gas Range,Built-In Refrigerator,Double Oven,Dishwasher,Electric Oven,Disposal,Microwave
- Laundry features: Washer Hookup,Dryer Hookup,Laundry in Utility Room
Bedroom
- Features: Ceiling Fan(s),En Suite Bathroom,Split Bedrooms
- Level: First
- Dimensions: 14 x 13
Bedroom
- Features: Ceiling Fan(s),En Suite Bathroom,Split Bedrooms,Walk-In Closet(s)
- Level: Second
- Dimensions: 13 x 14
Bedroom
- Features: Ceiling Fan(s),Walk-In Closet(s)
- Level: Second
- Dimensions: 13 x 14
Bedroom
- Features: Ceiling Fan(s),Walk-In Closet(s)
- Level: Second
- Dimensions: 14 x 14
Bedrooms & Bathrooms
- Bedrooms: 5
- Bathrooms: 5
- Full bathrooms: 4
- 1/2 bathrooms: 1
Bonus Room
- Level: Second
- Dimensions: 15 x 9
Breakfast Room Nook
- Features: Built-in Features
- Level: First
- Dimensions: 11 x 7
Dining Room
- Features: Built-in Features
- Level: First
- Dimensions: 13 x 12
Family Room
- Features: Built-in Features,Ceiling Fan(s)
- Level: First
- Dimensions: 20 x 20
Features
- Built-in Features,Chandelier,Dry Bar,Decorative/Designer Lighting Fixtures,Double Vanity,Eat-in Kitchen,High Speed Internet,Open Floorplan,Pantry,Paneling/Wainscoting,Walk-In Closet(s)
- Window features: Bay Window(s),Skylight(s),Shutters,Window Coverings
- Flooring: Carpet,Hardwood,Marble,Tile
- Number of fireplaces: 1
- Fireplace features: Double Sided
- Fireplace: Yes
Game Room
- Features: Built-in Features,Ceiling Fan(s)
- Level: Second
- Dimensions: 20 x 18
Half Bath
- Level: First
- Dimensions: 1 x 1
Heating & Cooling
- Heating features: Central
- Cooling features: Central Air,Ceiling Fan(s),Electric
Interior Area
- Total interior livable area: 4,999 sqft
Kitchen
- Features: Breakfast Bar,Built-in Features,Pot Filler,Walk-In Pantry
- Level: First
- Dimensions: 15 x 10
Laundry
- Features: Built-in Features,Closet,Utility Sink
- Level: First
- Dimensions: 1 x 1
Living Room
- Features: Built-in Features,Ceiling Fan(s),Fireplace
- Level: First
- Dimensions: 21 x 19
Master Bedroom
- Features: Closet Cabinetry,Ceiling Fan(s),Dual Sinks,Double Vanity,En Suite Bathroom,Garden Tub/Roman Tub,Sitting Area in Primary,Separate Shower,Walk-In Closet(s)
- Level: First
- Dimensions: 24 x 14
Office
- Features: Built-in Features,Ceiling Fan(s),Fireplace
- Level: First
- Dimensions: 18 x 11
Property
Details
- Parcel number: 240269500A0430000
- Other equipment: Intercom
Features
- Levels: Two
- Stories: 2
- Pool features: Fenced,Gunite,In Ground,Pool,Pool Sweep,Pool/Spa Combo
- Patio & porch: Covered,Front Porch,Patio
Lot
- Lot size: 0.30 Acres
Parking
- Total spaces: 3
- Parking features: Circular Driveway,Garage,Garage Door Opener
- Has garage: Yes
- Attached garage spaces: 3
- Covered spaces: 3
Climate Risk is Financial Risk
Every home has a financial story beyond the listing price. Below, you’ll see the climate risks that could affect this property — and in Bills & Affordability, how those risks may influence repairs, insurance, utilities, and long-term value.
Biggest Threats for This Home
- Hail

- Heat Wave

- Cold Wave

- Inland Flooding

- Tornado

How This Home’s Risks Compare
FEMA Declared Disasters Across Texas Counties
Understanding the Costs
Financial advisors generally recommend spending no more than 30% of your gross household income on housing costs. In practice, many households stretch to 35% or beyond — especially in high-cost markets.
Estimated Costs Today
| Monthly | Annual | |
|---|---|---|
| Mortgage | $7,837 | $94,044 |
| Home Insurance * | $1,143 | $13,716 |
| Property Taxes | $1,019 | $12,228 |
| Electricity | $548 | $6,587 |
| Total | $10,547 | $126,564 |
Income You'd Need if You Spent...
Texas FAIR Plan Programs


How Costs Could Change Over Time
Climate risk is quickly impacting all of the major home ownership costs. Adjust the growth rates and percentage of income spent on housing below to see how your housing costs could change over the next 10 years — and what income you'd need to keep up.
Comparing Against the Market
Price Per Sq Ft
vs Other Active Listings
Avg $/sqft
vs Homes Sold Last Month
Median $/sqft
Current Market Trends
Median Price Per Square Foot
The median price per square foot of homes sold in this area each month. Compare this to this listing's price per square foot to gauge whether the home is priced in line with recent sales.
Historicals for This Listing
Zestimate History ($/sqft)
Price History
| Date | Event | Price |
|---|---|---|
| 2026-08-07 | Price change | $1,499,990 |
| 2026-07-07 | Price change | $1,549,990 |
| 2026-06-29 | Listed for sale | $1,600,000 |
| 2025-06-18 | Listing removed | $1,600,000 |
| 2025-06-18 | Pending sale | $1,600,000 |
| 2025-06-17 | Sold | -- |
| 2025-05-19 | Contingent | $1,600,000 |
| 2025-05-16 | Listed for sale | $1,600,000 |
| 2023-06-13 | Sold | -- |
| 2023-05-19 | Pending sale | $1,149,000 |
| 2023-05-11 | Contingent | $1,149,000 |
| 2023-05-07 | Price change | $1,149,000 |
| 2023-04-22 | Listed for sale | $1,200,000 |
For Sale by Agent
 View on Zillow