
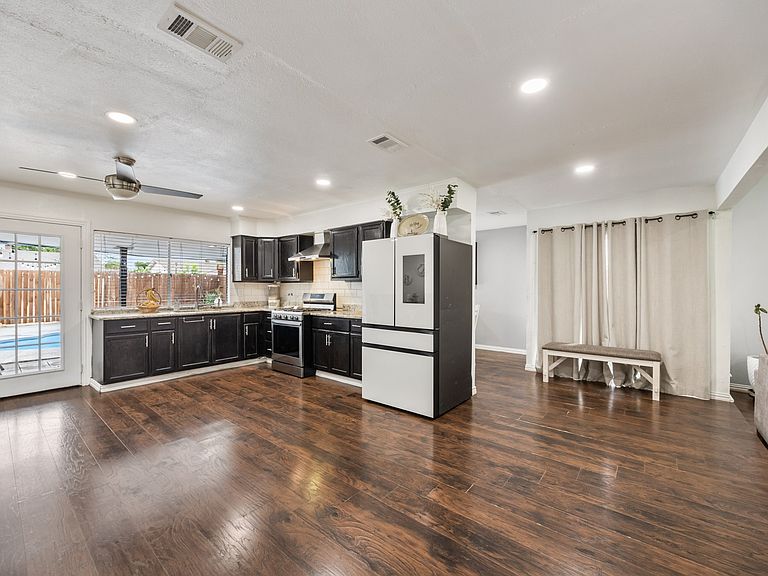
2709 High Plateau Dr, Garland, TX, 75044
About This Home
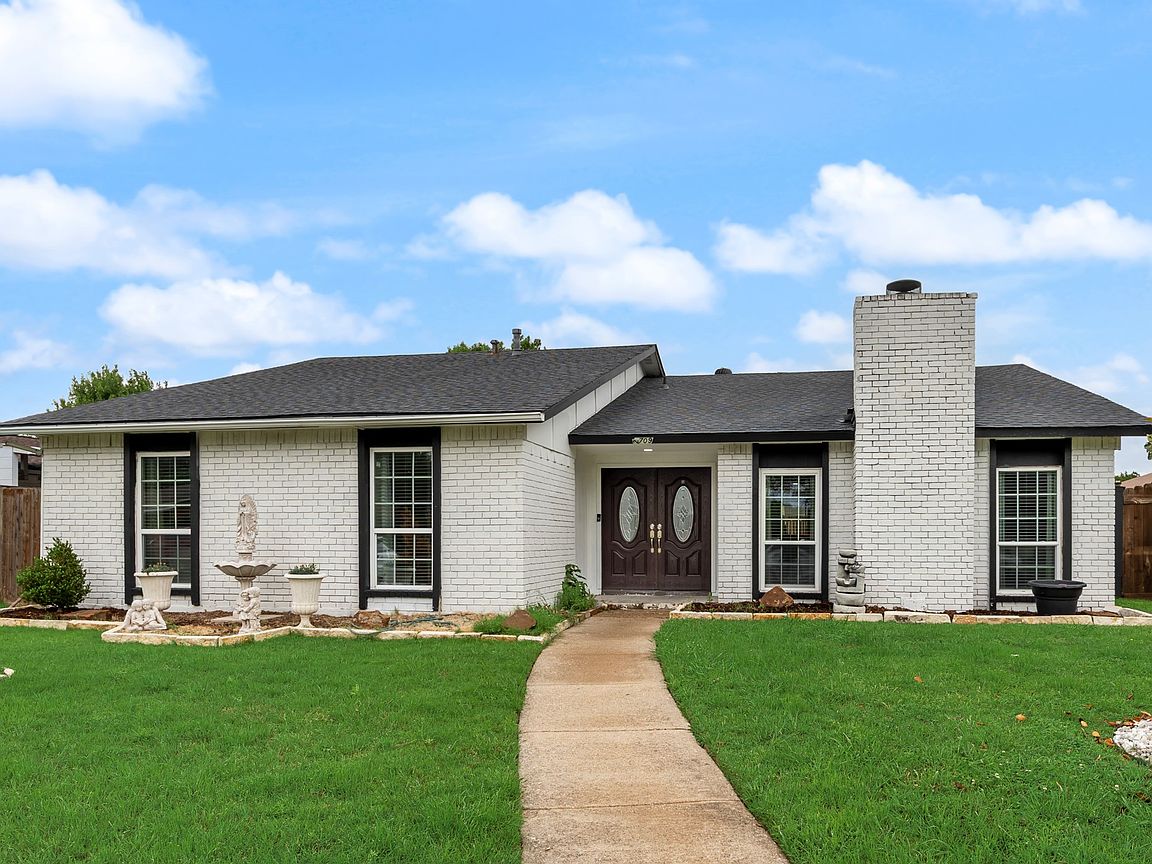
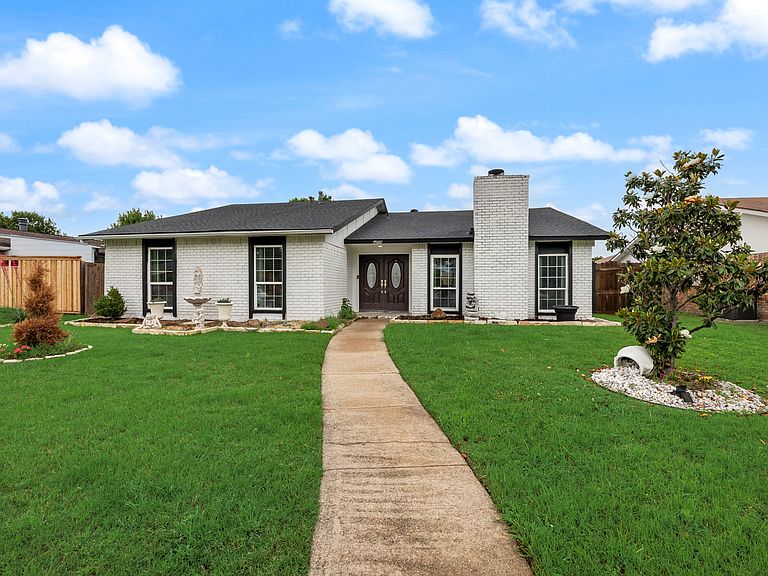
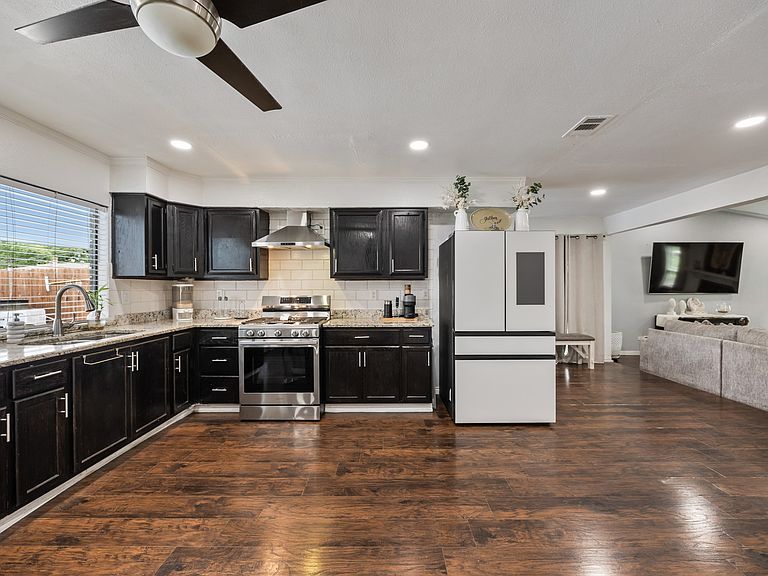
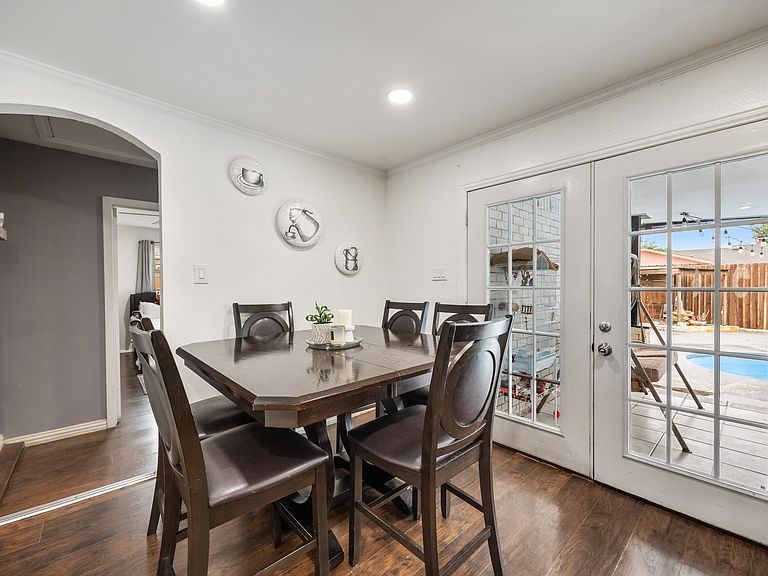
Welcome to 2709 High Plateau Dr — a move-in ready home designed for comfort, space, and family living. This beautifully updated 4-bedroom, 2-bath residence offers an open and inviting layout filled with natural light, perfect for everyday living and memorable gatherings. From the moment you walk in, you’ll appreciate the spacious living areas that flow seamlessly into the kitchen and dining space—ideal for family meals, celebrations, and creating lasting memories. The generously sized bedrooms provide comfort and privacy for everyone in the household. Step outside and enjoy your own private retreat featuring a sparkling swimming pool and BBQ area, perfect for weekend cookouts, family parties, and enjoying Texas summers. The open outdoor space offers plenty of room for kids to play and for loved ones to gather. This home has been thoughtfully updated with major improvements including a newer roof, HVAC system, plumbing upgrades, water heater, and a functional expansion that maximizes living space. A double-car carport and a private fence with a remote-controlled sliding gate add convenience, security, and curb appeal. Conveniently located in Garland near schools, shopping, parks, and major highways, this home offers both comfort and accessibility. Move-in ready and full of value—this is the perfect place to call home. Schedule your showing today! Extensive Recent Upgrades Enhance Comfort, Functionality & Value: 2019: New roof installation 2022: High-efficiency HVAC system replaced 2022: Expanded and upgraded plumbing system 2024: New water heater installed 2024: Thoughtfully designed two-bedroom addition (converted from former garage space), maximizing living area 2024: Spacious double-car carport added for convenient covered parking 2024: Brand-new privacy fence with a remote-controlled sliding gate for enhanced security and modern curb appeal
Getting Around
 Car-Dependent
 Some Transit
 Somewhat Bikeable
Schools
Construction
Condition
- Year built: 1978
Type & Style
- Home type: SingleFamily
- Architectural style: Detached
- Property subType: Single Family Residence
Interior
Appliances
- Appliances included: Gas Oven,Gas Range,Gas Water Heater
Bedroom
- Features: Walk-In Closet(s)
- Level: First
- Dimensions: 11 x 11
Bedroom
- Features: Walk-In Closet(s)
- Level: First
- Dimensions: 11 x 11
Bedroom
- Features: Walk-In Closet(s)
- Level: First
- Dimensions: 10 x 9
Bedrooms & Bathrooms
- Bedrooms: 4
- Bathrooms: 2
- Full bathrooms: 2
Dining Room
- Level: First
- Dimensions: 10 x 9
Features
- Open Floorplan,Cable TV
- Number of fireplaces: 1
- Fireplace features: Living Room,Masonry
- Fireplace: Yes
Interior Area
- Total interior livable area: 1,877 sqft
Living Room
- Features: Ceiling Fan(s),Fireplace
- Level: First
- Dimensions: 13 x 12
Master Bedroom
- Features: Walk-In Closet(s)
- Level: First
- Dimensions: 12 x 13
Property
Details
- Parcel number: 26012400050130000
Features
- Levels: One
- Stories: 1
- Pool features: Pool
Lot
- Lot size: 7,579 sqft
Parking
- Total spaces: 2
- Parking features: Attached Carport,Electric Gate,No Garage,Private
- Covered spaces: 2
- Carport: Yes
- Carport spaces: 2
Climate Risk is Financial Risk
Every home has a financial story beyond the listing price. Below, you’ll see the climate risks that could affect this property — and in Bills & Affordability, how those risks may influence repairs, insurance, utilities, and long-term value.
Biggest Threats for This Home
- Hail

- Heat Wave

- Cold Wave

- Tornado

How This Home’s Risks Compare
FEMA Declared Disasters Across Texas Counties
Understanding the Costs
Financial advisors generally recommend spending no more than 30% of your gross household income on housing costs. In practice, many households stretch to 35% or beyond — especially in high-cost markets.
Estimated Costs Today
| Monthly | Annual | |
|---|---|---|
| Mortgage | $1,769 | $21,228 |
| Home Insurance * | $311 | $3,732 |
| Property Taxes | $134 | $1,608 |
| Electricity | $238 | $2,859 |
| Total | $2,452 | $29,424 |
Income You'd Need if You Spent...
Texas FAIR Plan Programs


How Costs Could Change Over Time
Climate risk is quickly impacting all of the major home ownership costs. Adjust the growth rates and percentage of income spent on housing below to see how your housing costs could change over the next 10 years — and what income you'd need to keep up.
Comparing Against the Market
Price Per Sq Ft
vs Other Active Listings
Avg $/sqft
vs Homes Sold Last Month
Median $/sqft
Current Market Trends
Median Price Per Square Foot
The median price per square foot of homes sold in this area each month. Compare this to this listing's price per square foot to gauge whether the home is priced in line with recent sales.
Historicals for This Listing
Zestimate History ($/sqft)
Price History
| Date | Event | Price |
|---|---|---|
| 2026-05-08 | Price change | $399,800 |
| 2026-05-05 | Listed for sale | $399,900 |
| 2022-03-02 | Listing removed | -- |
| 2021-10-23 | Listing removed | $299,999 |
| 2021-10-19 | Contingent | $299,999 |
| 2021-10-08 | Listed for sale | $299,999 |
| 2011-11-15 | Listing removed | $69,900 |
| 2011-11-09 | Price change | $69,900 |
| 2011-10-15 | Price change | $76,700 |
| 2011-09-23 | Price change | $80,700 |
| 2011-08-27 | Listed for sale | $84,900 |
| 2011-05-18 | Sold | -- |
| 2011-04-02 | Price change | $104,900 |
| 2011-03-30 | Listed for sale | $109,900 |
| 1996-03-27 | Sold | -- |
| 1995-07-11 | Sold | -- |
For Sale by Agent
 View on Zillow