
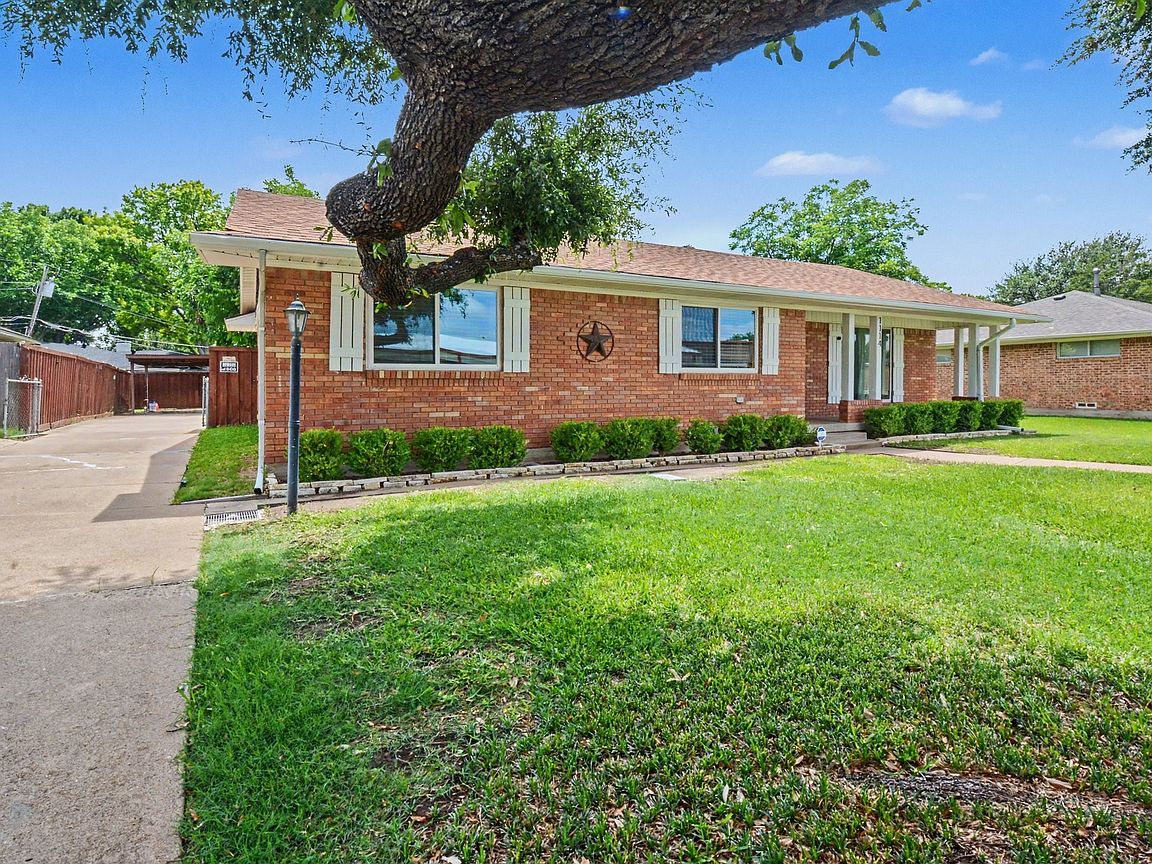


1114 Glouchester Dr, Garland, TX, 75040
About This Home
A meticulously maintained treasure tucked into an established Garland neighborhood, this hidden gem offers the kind of everyday convenience and warmth that feels like a rare find. Perfectly positioned just steps from neighborhood W.B. Cooper elementary school, imagine morning strolls, afternoons spent outdoors, and evenings gathered around the backyard multi-use space. Inside, two spacious living areas provide incredible flexibility for the way you live—whether you envision a game room, playroom, home office, media space, or additional entertaining area. The updated kitchen features granite countertops, 42-inch cabinetry, and abundant storage, creating a welcoming heart of the home for everyday living and gatherings alike. The updated primary bath offers a relaxing retreat, while the generously sized bedrooms provide plenty of room to spread out. Carpet installed in 2025 gives the home a fresh finishing touch. Step outside to discover a backyard that is every bit as multifunctional as the home itself. Extensive concrete areas create abundant entertaining space and additional parking opportunities, while the large grassy area leaves plenty of room for pets, play, gardening, or simply enjoying the outdoors. Tucked quietly behind the home, the rear-entry garage remains hidden from both the street and alley, adding to the home’s privacy and curb appeal. Completing the space is a carport and the cutest storage building with its own covered area for equipment and tools. This treasure also comes with extensive updates for peace of mind, including roof replaced approximately 3 years ago, HVAC system including heater and compressor replaced 1 year ago, windows replaced 3 years ago, water heater replaced 5 years ago, sprinkler system installed 2 years ago, vents cleaned 1 year ago, LED lighting throughout, plus additional attic insulation. Homes in this neighborhood rarely come available on the market.
Getting Around
 Somewhat Walkable
 Some Transit
 Somewhat Bikeable
Schools
Construction
Condition
- Year built: 1965
Materials
- Foundation: Pillar/Post/Pier
- Roof: Composition
- Construction materials: Brick,Fiber Cement
Type & Style
- Home type: SingleFamily
- Architectural style: Ranch,Detached
- Property subType: Single Family Residence
Interior
Appliances
- Appliances included: Dishwasher,Disposal
Bedroom
- Level: First
- Dimensions: 13 x 13
Bedroom
- Level: First
- Dimensions: 13 x 11
Bedrooms & Bathrooms
- Bedrooms: 3
- Bathrooms: 2
- Full bathrooms: 2
Breakfast Room Nook
- Features: Eat-in Kitchen
- Level: First
- Dimensions: 10 x 9
Features
- Decorative/Designer Lighting Fixtures,Eat-in Kitchen,High Speed Internet,Cable TV
- Flooring: Carpet,Ceramic Tile,Engineered Hardwood
- Number of fireplaces: 1
- Fireplace features: Gas Log,Masonry,Raised Hearth
- Fireplace: Yes
Heating & Cooling
- Heating features: Central
- Cooling features: Attic Fan,Central Air,Ceiling Fan(s)
Interior Area
- Total interior livable area: 1,650 sqft
Kitchen
- Features: Breakfast Bar,Built-in Features,Eat-in Kitchen,Galley Kitchen,Granite Counters
- Level: First
- Dimensions: 15 x 10
Living Room
- Features: Ceiling Fan(s),Fireplace
- Level: First
- Dimensions: 15 x 12
Living Room
- Level: First
- Dimensions: 15 x 12
Master Bedroom
- Features: En Suite Bathroom
- Level: First
- Dimensions: 13 x 12
Property
Details
- Parcel number: 26057500250120000
Features
- Levels: One
- Stories: 1
- Pool features: None
- Patio & porch: Covered
- Exterior features: Rain Gutters
- Fencing: Wood
Lot
- Lot size: 10,410 sqft
- Features: Landscaped,Many Trees,Subdivision,Sprinkler System
Parking
- Total spaces: 3
- Parking features: Additional Parking,Garage,Garage Door Opener,Garage Faces Side
- Has garage: Yes
- Attached garage spaces: 2
- Covered spaces: 3
- Carport: Yes
- Carport spaces: 1
Climate Risk is Financial Risk
Every home has a financial story beyond the listing price. Below, you’ll see the climate risks that could affect this property — and in Bills & Affordability, how those risks may influence repairs, insurance, utilities, and long-term value.
Biggest Threats for This Home
- Heat Wave

- Cold Wave

- Hail

- Tornado

- Winter Weather

How This Home’s Risks Compare
FEMA Declared Disasters Across Texas Counties
Understanding the Costs
Financial advisors generally recommend spending no more than 30% of your gross household income on housing costs. In practice, many households stretch to 35% or beyond — especially in high-cost markets.
Estimated Costs Today
| Monthly | Annual | |
|---|---|---|
| Mortgage | $1,642 | $19,704 |
| Home Insurance * | $310 | $3,720 |
| Property Taxes | $29 | $348 |
| Electricity | $238 | $2,859 |
| Total | $2,219 | $26,628 |
Income You'd Need if You Spent...
Texas FAIR Plan Programs


How Costs Could Change Over Time
Climate risk is quickly impacting all of the major home ownership costs. Adjust the growth rates and percentage of income spent on housing below to see how your housing costs could change over the next 10 years — and what income you'd need to keep up.
Comparing Against the Market
Price Per Sq Ft
vs Other Active Listings
Avg $/sqft
vs Homes Sold Last Month
Median $/sqft
Current Market Trends
Median Price Per Square Foot
The median price per square foot of homes sold in this area each month. Compare this to this listing's price per square foot to gauge whether the home is priced in line with recent sales.
Historicals for This Listing
Zestimate History ($/sqft)
Price History
| Date | Event | Price |
|---|---|---|
| 2026-08-05 | Price change | $319,900 |
| 2026-07-30 | Price change | $324,900 |
| 2026-07-15 | Price change | $329,900 |
| 2026-06-24 | Price change | $334,900 |
| 2026-06-18 | Price change | $339,900 |
| 2026-05-21 | Listed for sale | $345,000 |
| 2014-04-06 | Listing removed | $149,900 |
| 2014-03-22 | Listed for sale | $149,900 |
For Sale by Agent
 View on Zillow