


709 Royal Oaks Dr, Garland, TX, 75040
About This Home
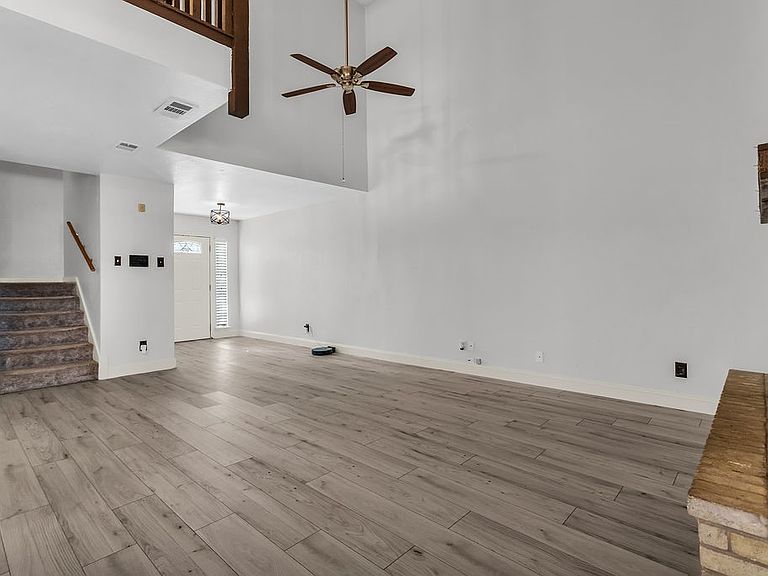
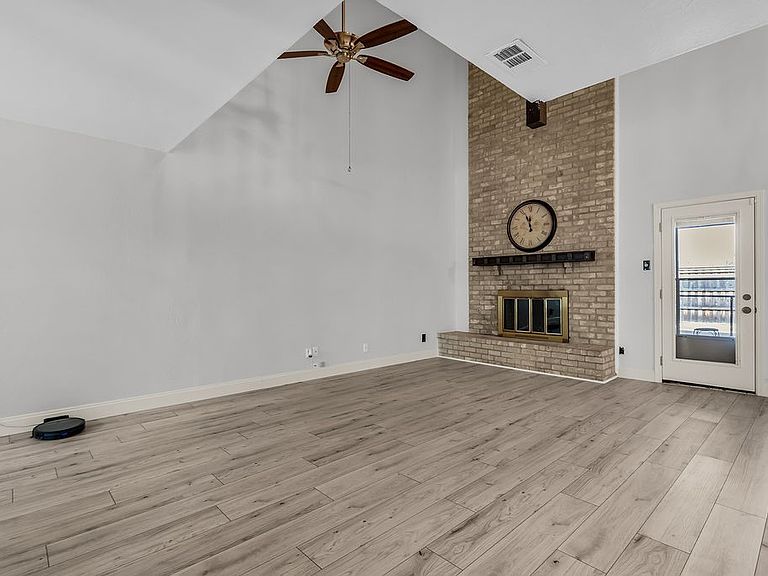
Charming Modern Retreat with Timeless Appeal in Prime Location! As you step inside, you’ll be greeted by soaring ceilings that create an expansive feel, while the floor-to-ceiling brick fireplace serves as an eye-catching focal point, radiating warmth and character throughout the spacious living area. This residence has been meticulously upgraded, boasting new flooring that combines visual appeal and practicality, making maintenance a breeze. At the heart of the home lies the beautifully remodeled kitchen- a true chef's delight, featuring stainless steel appliances sleek countertops, and an abundance of storage space, perfect for culinary creations and family gatherings. Enjoy year-round comfort with improved energy efficiency thanks to new windows that let in natural light, paired with a recent air conditioning system to keep you cool during those warm summer months. The convenience of a first-floor primary bedroom cannot be overstated; retreat to your private oasis without the hassle of stairs. This spacious bedroom offers tranquility and ease, perfectly suited for restful nights and rejuvenating mornings. Extensive remodels in both bathrooms, and modern, popular color selections that will appeal to discerning tastes. Step outside to your own entertainment haven, where the multiple covered patios provides ample space for alfresco dining and gatherings with family and friends. The fully enclosed backyard, surrounded by an 8-foot privacy fence offers a safe haven for children and pets, as well as a serene outdoor space for relaxation. Additional features include a carport for vehicle protection. Located within the highly sought-after Garland ISD’s School of Choice program, this property offers families flexibility in selecting the best educational fit for their children. Conveniently situated near schools, parks, shopping, and major highways, this home perfectly combines modern living with an unbeatable location.
Getting Around
 Somewhat Walkable
 Some Transit
 Somewhat Bikeable
Schools
Construction
Condition
- Year built: 1973
Materials
- Foundation: Slab
- Roof: Shingle
- Construction materials: Brick
Type & Style
- Home type: SingleFamily
- Architectural style: Traditional,Detached
- Property subType: Single Family Residence
Interior
Appliances
- Appliances included: Electric Oven,Electric Water Heater,Disposal
- Laundry features: In Hall
Bedroom
- Features: Ceiling Fan(s),Walk-In Closet(s)
- Level: Second
- Dimensions: 0 x 0
Bedroom
- Features: Ceiling Fan(s)
- Level: Second
- Dimensions: 0 x 0
Bedroom
- Features: Ceiling Fan(s)
- Level: Second
- Dimensions: 0 x 0
Bedrooms & Bathrooms
- Bedrooms: 4
- Bathrooms: 2
- Full bathrooms: 2
Dining Room
- Level: First
- Dimensions: 0 x 0
Features
- Wet Bar,Cable TV,Vaulted Ceiling(s),Walk-In Closet(s)
- Flooring: Carpet,Ceramic Tile,Laminate
- Number of fireplaces: 1
- Fireplace features: Living Room,Masonry,Wood Burning
- Fireplace: Yes
Heating & Cooling
- Heating features: Central,Electric,Fireplace(s)
- Cooling features: Central Air,Ceiling Fan(s),Electric
Interior Area
- Total interior livable area: 2,102 sqft
Living Room
- Features: Ceiling Fan(s),Fireplace
- Level: First
- Dimensions: 0 x 0
Master Bedroom
- Features: Ceiling Fan(s),Walk-In Closet(s)
- Level: First
- Dimensions: 0 x 0
Other
- Features: Granite Counters
- Level: First
- Dimensions: 0 x 0
Other
- Features: Granite Counters
- Level: Second
- Dimensions: 0 x 0
Property
Details
- Parcel number: 26237500100200000
Features
- Levels: Two
- Stories: 2
- Pool features: None
- Patio & porch: Rear Porch,Covered,Patio
Lot
- Lot size: 7,143 sqft
Parking
- Total spaces: 2
- Parking features: Covered,Carport,Detached Carport,Door-Single,Garage,Garage Door Opener,Gated,Garage Faces Rear
- Has garage: Yes
- Attached garage spaces: 2
- Covered spaces: 2
Climate Risk is Financial Risk
Every home has a financial story beyond the listing price. Below, you’ll see the climate risks that could affect this property — and in Bills & Affordability, how those risks may influence repairs, insurance, utilities, and long-term value.
Biggest Threats for This Home
- Heat Wave

- Cold Wave

- Hail

- Tornado

- Winter Weather

How This Home’s Risks Compare
FEMA Declared Disasters Across Texas Counties
Understanding the Costs
Financial advisors generally recommend spending no more than 30% of your gross household income on housing costs. In practice, many households stretch to 35% or beyond — especially in high-cost markets.
Estimated Costs Today
| Monthly | Annual | |
|---|---|---|
| Mortgage | $1,865 | $22,380 |
| Home Insurance * | $352 | $4,224 |
| Property Taxes | $144 | $1,728 |
| Electricity | $238 | $2,859 |
| Total | $2,599 | $31,188 |
Income You'd Need if You Spent...
Texas FAIR Plan Programs


How Costs Could Change Over Time
Climate risk is quickly impacting all of the major home ownership costs. Adjust the growth rates and percentage of income spent on housing below to see how your housing costs could change over the next 10 years — and what income you'd need to keep up.
Comparing Against the Market
Price Per Sq Ft
vs Other Active Listings
Avg $/sqft
vs Homes Sold Last Month
Median $/sqft
Current Market Trends
Median Price Per Square Foot
The median price per square foot of homes sold in this area each month. Compare this to this listing's price per square foot to gauge whether the home is priced in line with recent sales.
Historicals for This Listing
Zestimate History ($/sqft)
Price History
| Date | Event | Price |
|---|---|---|
| 2026-05-06 | Price change | $374,990 |
| 2026-03-03 | Listed for sale | $380,000 |
| 2024-02-23 | Sold | -- |
| 2024-01-29 | Pending sale | $340,000 |
| 2024-01-22 | Contingent | $340,000 |
| 2024-01-03 | Price change | $340,000 |
| 2023-11-09 | Price change | $360,000 |
| 2023-10-20 | Price change | $370,500 |
| 2023-10-11 | Listed for sale | $385,000 |
For Sale by Agent
 View on Zillow