


1322 Paris Dr, Garland, TX, 75040
About This Home
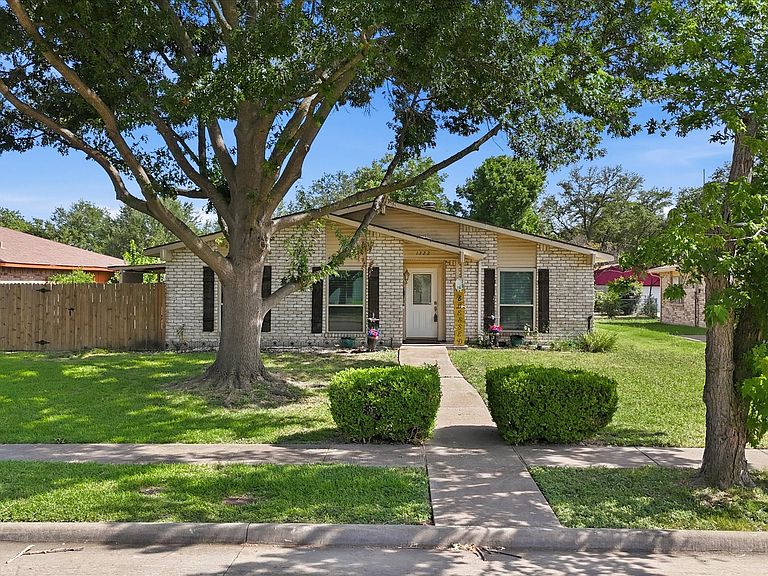
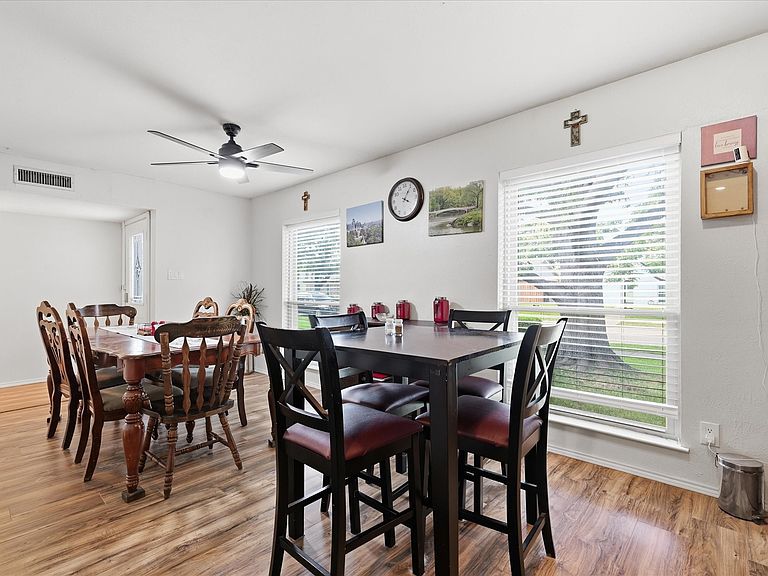
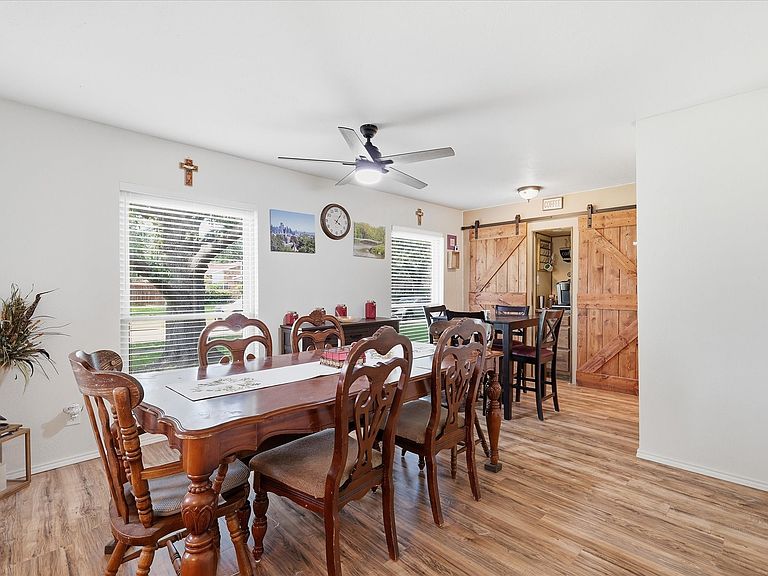
One Story with canopied mature shade tree and welcoming curb appeal. Established neighborhood charm; a feel that is hard to recreate. NO HOA Built in 1977, this 3-bedroom, 2-bath has a practical layout with an additional office or den space, giving you flexibility for working from home, hobbies, homework. The front large room could be a dining and living area mix. There are barns doors covering 2 large pantries with a lighted coffee bar in middle. Many important updates include but not limited to: NEW roof, 3.5 ton 16 seer heat pump HVAC 2022, wood fence with galvanize poles, a new electrical panel, new kitchen sink, faucet, under sink osmosis system and plumbing. LED lighting, newer fencing, laminate flooring, (no carpet), all new windows 3 years ago with transferable warranty, foundation repaired with transferable warranty, dishwasher 2 yrs, stove 1.5 years. Huge Pantry and coffee bar. The home is structurally and appliance sound, The primary is a private space as it is split from the other 2 bedrooms. Primary has an ensuite bath and backyard views. The full 2-car garage is a valuable feature, especially in an area where many garages have been converted. The backyard includes a covered rear patio, and a 8 x 16 storage shed with electricity, creating extra space for tools, projects, and hobbies. Located within Garland ISD, where school choice options may be available, and near a highly rated elementary school approximately .7 miles away, this home offers both convenience and long-term potential. With major updates completed, a flexible one-story floor plan, mature neighborhood charm, and room to personalize, this home is a great opportunity for buyers looking for comfort, value, and an established Garland location. Quick access to George Bush Turnpike and Hwy 78 makes it easy to go to the grocery store, Firewheel Mall, dining, and schools within walking distance. Nearby Lake Ray Hubbard for boating, kayaking, and fishing.
Getting Around
 Car-Dependent
 Some Transit
 Somewhat Bikeable
Schools
Construction
Condition
- Year built: 1977
Materials
- Foundation: Slab
- Roof: Composition
- Construction materials: Brick
Type & Style
- Home type: SingleFamily
- Architectural style: Traditional,Detached
- Property subType: Single Family Residence
Interior
Appliances
- Appliances included: Dishwasher,Electric Oven,Electric Range,Disposal,Microwave,Water Purifier
Bedroom
- Features: Ceiling Fan(s)
- Level: First
- Dimensions: 13 x 11
Bedroom
- Features: Ceiling Fan(s)
- Level: First
- Dimensions: 13 x 12
Bedrooms & Bathrooms
- Bedrooms: 3
- Bathrooms: 2
- Full bathrooms: 2
Dining Room
- Level: First
- Dimensions: 10 x 8
Dining Room
- Level: First
- Dimensions: 10 x 8
Features
- Decorative/Designer Lighting Fixtures,High Speed Internet,Cable TV,Walk-In Closet(s)
- Window features: Window Coverings
- Flooring: Laminate
- Number of fireplaces: 1
- Fireplace features: Wood Burning
- Fireplace: Yes
Heating & Cooling
- Heating features: Central,Electric,Heat Pump
- Cooling features: Central Air,Ceiling Fan(s),Electric,Heat Pump
Interior Area
- Total interior livable area: 1,791 sqft
Living Room
- Features: Ceiling Fan(s),Fireplace
- Level: First
- Dimensions: 24 x 15
Living Room
- Level: First
- Dimensions: 20 x 12
Master Bedroom
- Features: Built-in Features,Ceiling Fan(s),En Suite Bathroom,Walk-In Closet(s)
- Level: First
- Dimensions: 16 x 11
Property
Details
- Parcel number: 26452500040380000
- Attached to another structure: Yes
- Exclusions: all wall mounted clocks,garage shelfs not attached. Garage metal unit attached next to garage home entry door. Gun safe in master closet.
Features
- Levels: One
- Stories: 1
- Pool features: None
- Patio & porch: Covered
- Exterior features: Storage
- Fencing: Fenced,Gate,Wood
Lot
- Lot size: 7,492 sqft
- Features: Back Yard,Interior Lot,Lawn,Landscaped,Level,Subdivision,Sprinkler System,Few Trees
Parking
- Total spaces: 2
- Parking features: Alley Access,Assigned,Driveway,Garage,Garage Door Opener,Private,Garage Faces Rear
- Has garage: Yes
- Attached garage spaces: 2
- Covered spaces: 2
Climate Risk is Financial Risk
Every home has a financial story beyond the listing price. Below, you’ll see the climate risks that could affect this property — and in Bills & Affordability, how those risks may influence repairs, insurance, utilities, and long-term value.
Biggest Threats for This Home
- Heat Wave

- Cold Wave

- Hail

- Tornado

- Inland Flooding

- Winter Weather

How This Home’s Risks Compare
FEMA Declared Disasters Across Texas Counties
Understanding the Costs
Financial advisors generally recommend spending no more than 30% of your gross household income on housing costs. In practice, many households stretch to 35% or beyond — especially in high-cost markets.
Estimated Costs Today
| Monthly | Annual | |
|---|---|---|
| Mortgage | $1,491 | $17,892 |
| Home Insurance * | $281 | $3,372 |
| Property Taxes | $87 | $1,044 |
| Electricity | $238 | $2,859 |
| Total | $2,097 | $25,164 |
Income You'd Need if You Spent...
Texas FAIR Plan Programs


How Costs Could Change Over Time
Climate risk is quickly impacting all of the major home ownership costs. Adjust the growth rates and percentage of income spent on housing below to see how your housing costs could change over the next 10 years — and what income you'd need to keep up.
Comparing Against the Market
Price Per Sq Ft
vs Other Active Listings
Avg $/sqft
vs Homes Sold Last Month
Median $/sqft
Current Market Trends
Median Price Per Square Foot
The median price per square foot of homes sold in this area each month. Compare this to this listing's price per square foot to gauge whether the home is priced in line with recent sales.
Historicals for This Listing
Zestimate History ($/sqft)
Price History
| Date | Event | Price |
|---|---|---|
| 2026-07-30 | Price change | $295,000 |
| 2026-07-11 | Listed for sale | $300,000 |
For Sale by Agent
 View on Zillow