

526 Nesbit Ct, Garland, TX, 75041
About This Home
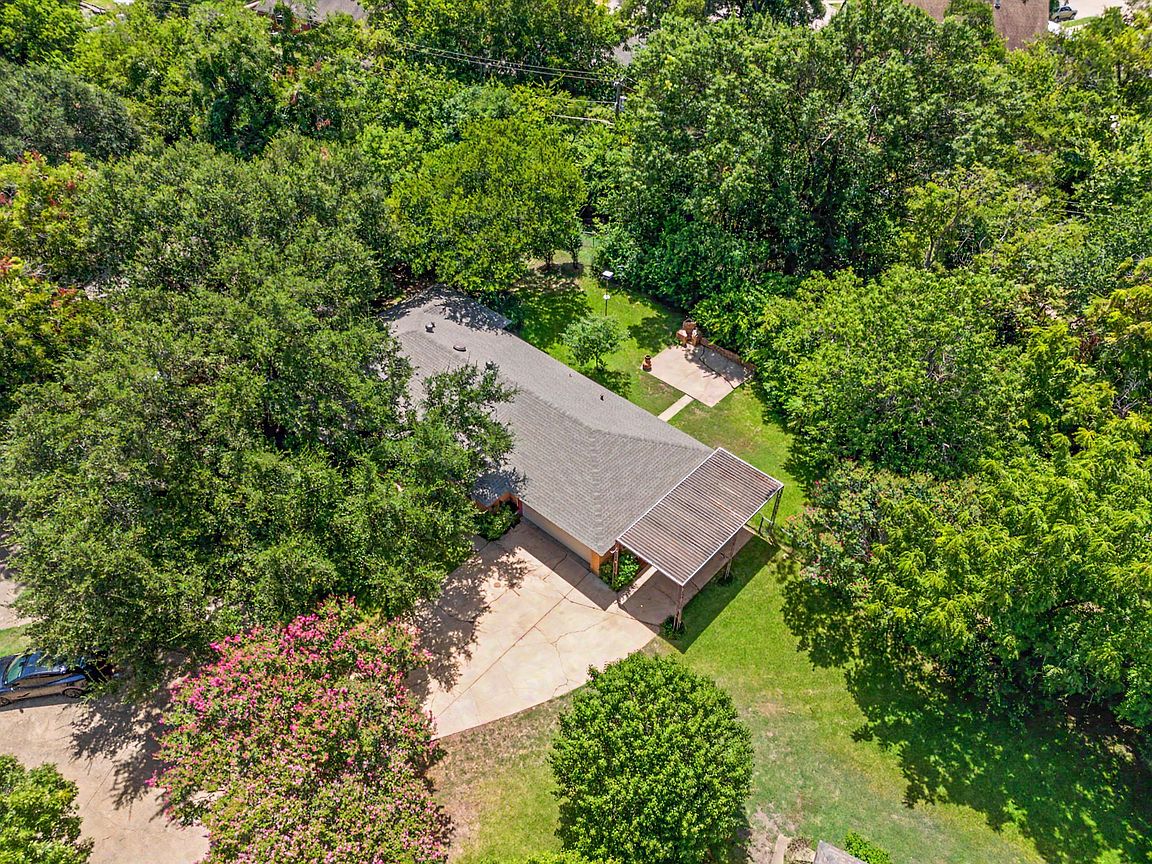
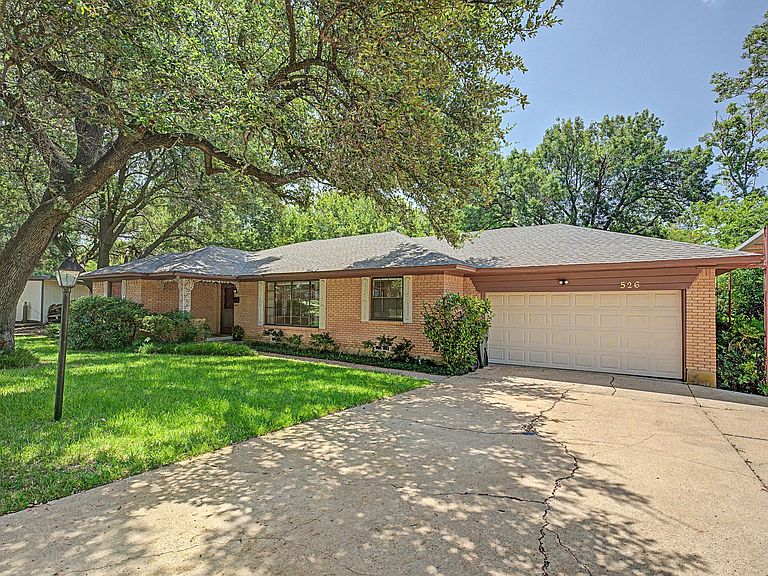
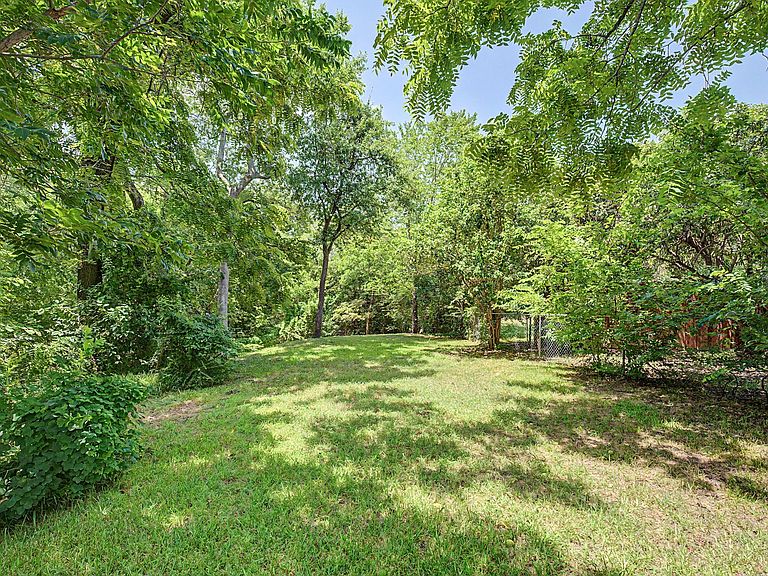
Nestled on a little over half-acre creek-canal lot, this classic 1956 ranch-style home offers a rare opportunity to own one of the largest residential lots in the area while adding your own personal style. With 1,541 square feet, two bedrooms, two full baths, multiple living spaces, and mature shade trees, this property combines timeless character with outstanding potential. Meticulously maintained, inside a spacious living room with a large picture window, formal dining room, a comfortable family room with built-ins and original kitchen with its mid-century charm, complete with the vintage Caloric gas oven and gas cooktop. Recent kitchen improvements include a new Broan range hood and Maytag dishwasher. Original hardwood floors are believed to be beneath the 2024 carpet, offering an exciting opportunity for restoration. The expansive backyard is the true highlight of this property. Backing to a peaceful creek-canal and surrounded by mature trees, the oversized lot provides abundant green space for gardening, entertaining, recreation or future expansion. A covered RV parking concrete pad, long driveway, two-car garage with storage, and a 2026 survey showing .574 acre, even more value and versatility. Important updates provide peace of mind, including new roof 2026, interior paint and carpet 2024, water heater 2020, cast iron plumbing 2020, gas lines replaced 2000. The home features a traditional pier-and-beam foundation and offers solid construction with great bones, ideal for buyers looking to renovate or preserve its vintage appeal. This ranch style home and combination of location, lot size and character is ready to personalize and enjoy for years to come! New survey available. Schedule your tour today, this property won't last long! It is the sole responsibility of the Buyer and Buyer agent to verify the accuracy of all information including measurements, square footage, schools, taxes, etc. Conveys: garage fridge, washer, dryer, microwave.
Getting Around
 Car-Dependent
 Some Transit
 Somewhat Bikeable
Schools
Construction
Condition
- Property condition: Resale
- Year built: 1956
Materials
- Foundation: Pillar/Post/Pier
- Roof: Composition
- Construction materials: Brick
Type & Style
- Home type: SingleFamily
- Architectural style: Ranch,Detached
- Property subType: Single Family Residence
Interior
Appliances
- Appliances included: Dryer,Dishwasher,Electric Water Heater,Gas Cooktop,Disposal,Gas Oven,Microwave,Refrigerator,Vented Exhaust Fan,Warming Drawer,Washer
- Laundry features: Electric Dryer Hookup,In Garage
Bedroom
- Level: First
- Dimensions: 12 x 12
Bedrooms & Bathrooms
- Bedrooms: 2
- Bathrooms: 2
- Full bathrooms: 2
Dining Room
- Level: First
- Dimensions: 9 x 10
Family Room
- Features: Built-in Features
- Level: First
- Dimensions: 19 x 14
Features
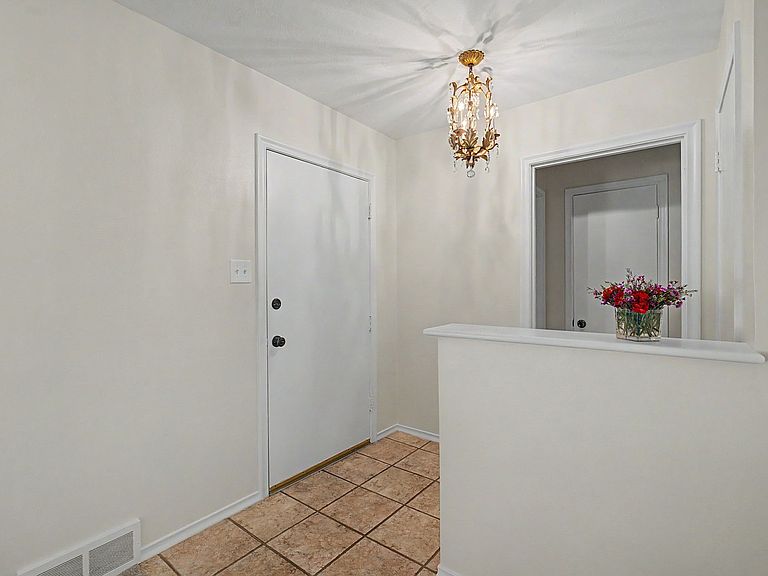
- Chandelier
- Window features: Bay Window(s),Window Coverings
- Flooring: Carpet,Hardwood,Vinyl
Heating & Cooling
- Heating features: Central,Natural Gas
- Cooling features: Central Air,Ceiling Fan(s),Electric,Roof Turbine(s)
Interior Area
- Total interior livable area: 1,541 sqft
Kitchen
- Features: Built-in Features,Dual Sinks,Eat-in Kitchen,Pantry
- Level: First
- Dimensions: 17 x 10
Living Room
- Features: Ceiling Fan(s)
- Level: First
- Dimensions: 19 x 12
Master Bathroom
- Level: First
- Dimensions: 8 x 3
Master Bedroom
- Level: First
- Dimensions: 13 x 12
Other
- Level: First
- Dimensions: 8 x 7
Property
Accessibility
- Accessibility features: Grip-Accessible Features
Details
- Parcel number: 26486500180130000
Features
- Levels: One
- Stories: 1
- Pool features: None
- Patio & porch: Patio
- Exterior features: Rain Gutters
- Fencing: Back Yard,Chain Link,Perimeter
- Waterfront features: Canal Access,Creek
Lot
- Lot size: 0.57 Acres
- Features: Back Yard,Interior Lot,Lawn,Landscaped,Many Trees,Subdivision
- Lot size dimensions: 141 x 140 x 140 x 195 x 66 See SURVEY
Parking
- Total spaces: 3
- Parking features: Additional Parking,Concrete,Detached Carport,Door-Single,Driveway,Garage Faces Front,Garage,Inside Entrance,Kitchen Level,RV Carport
- Has garage: Yes
- Attached garage spaces: 2
- Covered spaces: 3
- Carport: Yes
- Carport spaces: 1
Climate Risk is Financial Risk
Every home has a financial story beyond the listing price. Below, you’ll see the climate risks that could affect this property — and in Bills & Affordability, how those risks may influence repairs, insurance, utilities, and long-term value.
Biggest Threats for This Home
- Heat Wave

- Cold Wave

- Hail

- Inland Flooding

- Tornado

- Ice Storm

- Winter Weather

How This Home’s Risks Compare
FEMA Declared Disasters Across Texas Counties
Understanding the Costs
Financial advisors generally recommend spending no more than 30% of your gross household income on housing costs. In practice, many households stretch to 35% or beyond — especially in high-cost markets.
Estimated Costs Today
| Monthly | Annual | |
|---|---|---|
| Mortgage | $1,491 | $17,892 |
| Home Insurance * | $276 | $3,312 |
| Property Taxes | $26 | $312 |
| Electricity | $238 | $2,859 |
| Total | $2,031 | $24,372 |
Income You'd Need if You Spent...
Texas FAIR Plan Programs


How Costs Could Change Over Time
Climate risk is quickly impacting all of the major home ownership costs. Adjust the growth rates and percentage of income spent on housing below to see how your housing costs could change over the next 10 years — and what income you'd need to keep up.
Comparing Against the Market
Price Per Sq Ft
vs Other Active Listings
Avg $/sqft
vs Homes Sold Last Month
Median $/sqft
Current Market Trends
Median Price Per Square Foot
The median price per square foot of homes sold in this area each month. Compare this to this listing's price per square foot to gauge whether the home is priced in line with recent sales.
Historicals for This Listing
Zestimate History ($/sqft)
Price History
| Date | Event | Price |
|---|---|---|
| 2026-07-23 | Listed for sale | $295,000 |
For Sale by Agent
 View on Zillow