


2030 Klondike St, Grand Prairie, TX, 75050
About This Home
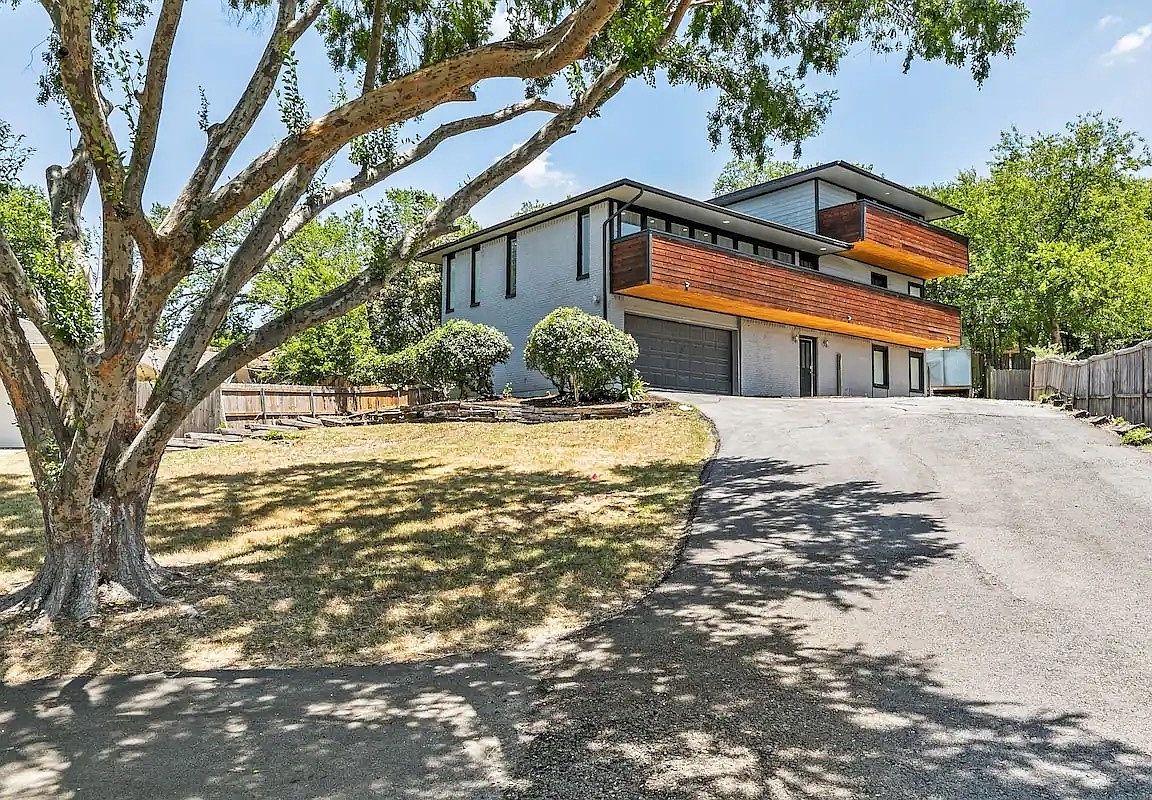
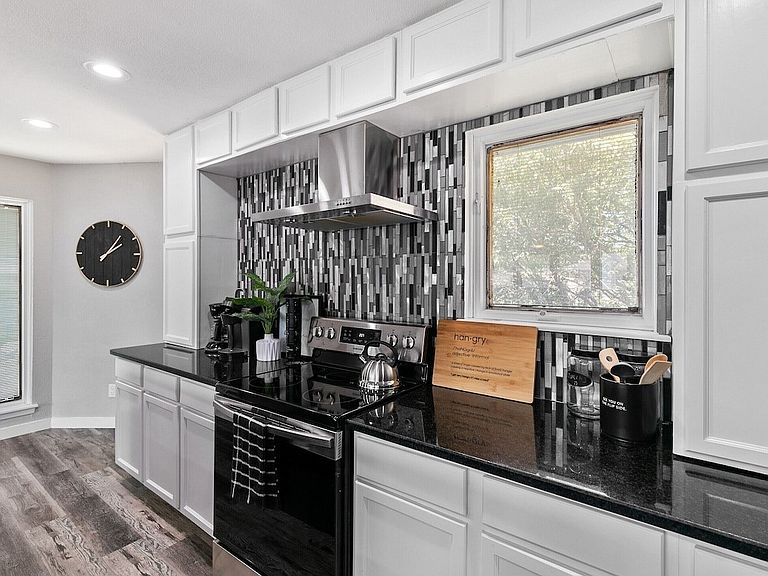
Come explore this stunning three-story home in the heart of Grand Prairie! With a modern design, this property offers a move-in-ready luxury experience. It includes 4 Bedrooms, 3 full bathrooms, and a large bonus room on the first floor. The open-concept living dining, and kitchen area is ideal for entertaining, featuring ample cabinetry, an electric range, refrigerator, and a spacious island for an eat-in kitchen. Bedrooms are thoughtfully placed on each level, while the top floor is dedicated to the private primary suite. Or step out to one of the balconies from the guest room or primary suite to enjoy some refreshments and unwind. The wraparound backyard includes a large deck for taking in spectacular sunset views! Property is an active AirBNB, with property generating $184,112.74 in total revenue for all reservations including past and expected payouts of taxes and fees, with an average revenue per reservation of $1203.35. The average occupancy rate of 88%, calculated as the number of nights booked divided by the total nights available. If interested in taking ownership and continuing AirBNB usage, please inquire. Property can be sold furnished. Valuation for all indoor and outdoor furnishings and appliances approximately $20,000.
Getting Around
 Car-Dependent
 Very Limited Transit
 Somewhat Bikeable
Schools
Construction
Condition
- Year built: 1984
Materials
- Foundation: Slab
- Roof: Composition
- Construction materials: Brick
Type & Style
- Home type: SingleFamily
- Architectural style: Farmhouse,Modern,Detached
- Property subType: Farm,Single Family Residence
Interior
Appliances
- Appliances included: Convection Oven,Dryer,Dishwasher,Electric Oven,Electric Range,Disposal,Gas Water Heater,Microwave,Refrigerator,Washer
- Laundry features: Washer Hookup,Dryer Hookup,ElectricDryer Hookup,Laundry in Utility Room
Bedrooms & Bathrooms
- Bedrooms: 4
- Bathrooms: 3
- Full bathrooms: 3
Bonus Room
- Features: Ceiling Fan(s)
- Level: First
- Dimensions: 16 x 7
Features
- Built-in Features,Decorative/Designer Lighting Fixtures,Eat-in Kitchen,Granite Counters,Kitchen Island,Multiple Staircases,Open Floorplan,Pantry,Natural Woodwork,Walk-In Closet(s)
- Window features: Bay Window(s),Window Coverings
- Flooring: Carpet,Luxury Vinyl Plank
- Fireplace features: None
Heating & Cooling
- Heating features: Central,Heat Pump,Natural Gas,Zoned
- Cooling features: Central Air,Ceiling Fan(s),Electric,Heat Pump,Zoned
Interior Area
- Total interior livable area: 3,415 sqft
Kitchen
- Features: Breakfast Bar,Built-in Features,Eat-in Kitchen,Kitchen Island,Pantry,Stone Counters,Walk-In Pantry
- Level: Second
- Dimensions: 12 x 11
Living Room
- Features: Built-in Features,Ceiling Fan(s)
- Level: Second
- Dimensions: 31 x 17
Master Bedroom
- Features: Ceiling Fan(s),Dual Sinks,Double Vanity,En Suite Bathroom,Garden Tub/Roman Tub,Walk-In Closet(s)
- Level: Third
- Dimensions: 17 x 15
Utility Room
- Features: Utility Room
- Level: Second
- Dimensions: 11 x 7
Property
Details
- Parcel number: 28249500150050000
Features
- Levels: Three Or More
- Stories: 3
- Pool features: None
- Patio & porch: Deck,Balcony
- Exterior features: Balcony,Private Yard,Rain Gutters
- Fencing: Back Yard,Wood
- Topography of land: Hill
Lot
- Lot size: 0.31 Acres
- Features: Cleared,Landscaped,Rolling Slope
Parking
- Total spaces: 4
- Parking features: Additional Parking,Circular Driveway,Covered,Door-Multi,Driveway,Garage Faces Front,Garage,Garage Door Opener,Lighted,Side By Side
- Has garage: Yes
- Attached garage spaces: 2
- Covered spaces: 4
- Has uncovered spaces: Yes
- Carport: Yes
- Carport spaces: 2
Climate Risk is Financial Risk
Every home has a financial story beyond the listing price. Below, you’ll see the climate risks that could affect this property — and in Bills & Affordability, how those risks may influence repairs, insurance, utilities, and long-term value.
Biggest Threats for This Home
- Hail

- Heat Wave

- Cold Wave

- Tornado

How This Home’s Risks Compare
FEMA Declared Disasters Across Texas Counties
Understanding the Costs
Financial advisors generally recommend spending no more than 30% of your gross household income on housing costs. In practice, many households stretch to 35% or beyond — especially in high-cost markets.
Estimated Costs Today
| Monthly | Annual | |
|---|---|---|
| Mortgage | $3,109 | $37,308 |
| Home Insurance * | $531 | $6,372 |
| Property Taxes | $898 | $10,776 |
| Electricity | $374 | $4,499 |
| Total | $4,912 | $58,944 |
Income You'd Need if You Spent...
Texas FAIR Plan Programs


How Costs Could Change Over Time
Climate risk is quickly impacting all of the major home ownership costs. Adjust the growth rates and percentage of income spent on housing below to see how your housing costs could change over the next 10 years — and what income you'd need to keep up.
Comparing Against the Market
Price Per Sq Ft
vs Other Active Listings
Avg $/sqft
vs Homes Sold Last Month
Median $/sqft
Current Market Trends
Median Price Per Square Foot
The median price per square foot of homes sold in this area each month. Compare this to this listing's price per square foot to gauge whether the home is priced in line with recent sales.
Historicals for This Listing
Zestimate History ($/sqft)
Price History
| Date | Event | Price |
|---|---|---|
| 2026-04-19 | Listed for sale | $625,000 |
| 2025-09-17 | Listing removed | $625,000 |
| 2024-12-18 | Listed for sale | $625,000 |
| 2024-12-11 | Pending sale | $625,000 |
| 2024-11-15 | Listed for sale | $625,000 |
| 2021-03-24 | Listing removed | -- |
| 2019-09-03 | Sold | -- |
| 2019-01-05 | Listing removed | $399,998 |
| 2018-10-07 | Listed for sale | $399,998 |
| 2018-06-16 | Sold | -- |
| 2018-05-17 | Pending sale | $230,000 |
| 2018-04-08 | Price change | $230,000 |
| 2018-03-23 | Price change | $260,000 |
| 2018-03-17 | Listed for sale | $265,000 |
| 2014-05-23 | Listing removed | $180,000 |
| 2014-02-06 | Price change | $180,000 |
| 2013-11-23 | Listed for sale | $195,000 |
| 2010-07-31 | Listing removed | $196,000 |
| 2010-06-08 | Price change | $196,000 |
| 2009-10-09 | Listed for sale | $205,000 |
For Sale by Agent
 View on Zillow