


3129 New Haven St, Irving, TX, 75062
About This Home
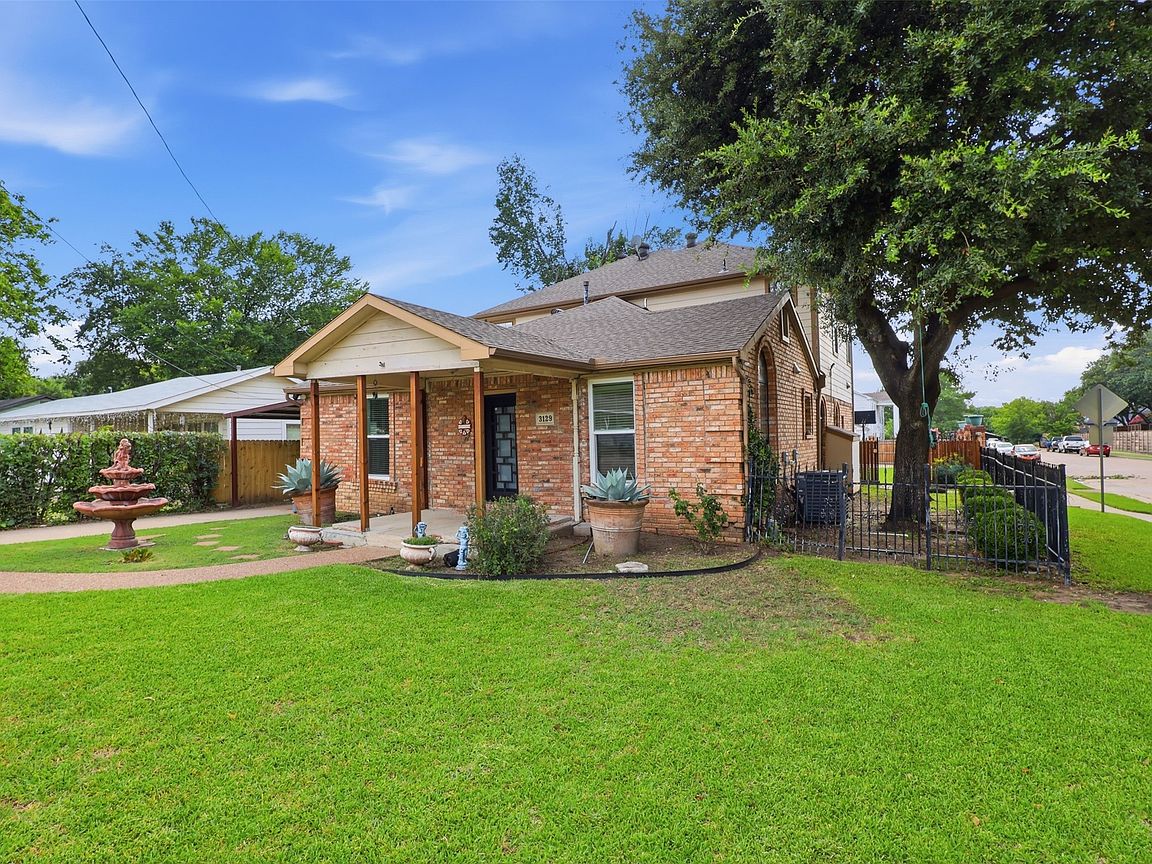
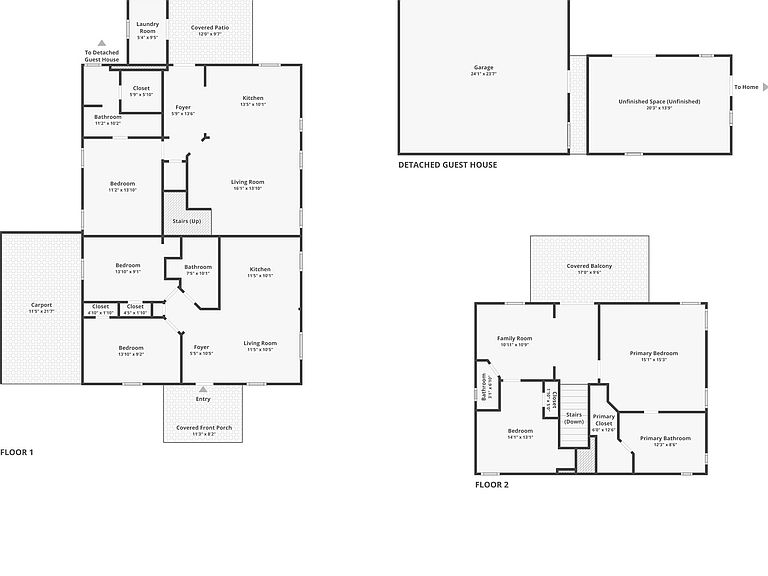
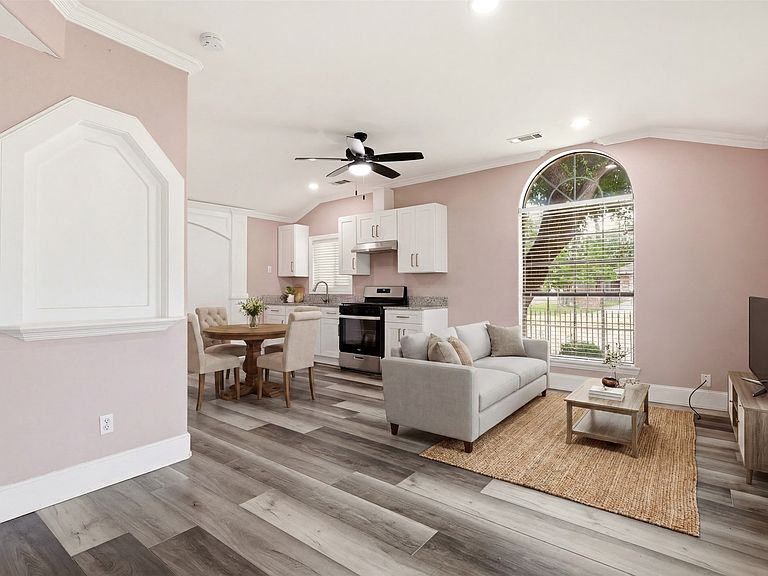
Rare and remarkably versatile, 3129 New Haven St redefines what a single address can offer. Set on an oversized corner lot in Irving, this 5-bedroom, 3.5-bath residence spans 2,304 square feet and has been cleverly designed for multi-generational living—updated throughout while preserving its original charm. The layout tells a unique story. The front of the home functions as its own private retreat, featuring two bedrooms, a kitchen, and a full bath—ideal for extended family, guests, or rental potential. Around back, a two-story wing unfolds with three additional bedrooms, two and a half baths, a second kitchen, two living areas, and a convenient exterior laundry room. Two complete living quarters, one extraordinary property. Entertainment finds its home outdoors, where a massive detached game and family room invite movie nights, celebrations, and weekend hangouts. A rear detached two-car garage adds practical storage and workspace, while a brand-new attached carport offers covered parking up front. Sleek metal fencing and an electric gate provide both security and polished curb appeal that turns heads from the street. Location only sweetens the deal. MacArthur High School sits just a short walk away, and Thomas Jefferson Park is minutes from your door, offering green space for play and relaxation. Whether you're seeking flexible living for a growing family, room for aging parents, or income-generating possibilities, this Irving gem delivers options few homes can match. Opportunities like this rarely surface—schedule your tour today and imagine the possibilities!
Getting Around
 Somewhat Walkable
 Some Transit
 Somewhat Bikeable
Schools
Construction
Condition
- Year built: 1953
Materials
- Foundation: Combination,Other,Pillar/Post/Pier,Slab
- Roof: Composition
Type & Style
- Home type: SingleFamily
- Architectural style: Traditional,Detached
- Property subType: Single Family Residence
Interior
Appliances
- Appliances included: Some Gas Appliances,Dishwasher,Disposal,Gas Range,Gas Water Heater,Microwave,Plumbed For Gas
Bedroom
- Level: First
- Dimensions: 14 x 9
Bedroom
- Level: First
- Dimensions: 14 x 9
Bedroom
- Level: Second
- Dimensions: 14 x 13
Bedrooms & Bathrooms
- Bedrooms: 5
- Bathrooms: 4
- Full bathrooms: 3
- 1/2 bathrooms: 1
Features
- Built-in Features,Decorative/Designer Lighting Fixtures,Double Vanity,Granite Counters,High Speed Internet,Multiple Master Suites,Open Floorplan,Cable TV,Walk-In Closet(s)
Half Bath
- Level: Second
- Dimensions: 3 x 7
Heating & Cooling
- Heating features: Central,Electric,Natural Gas
- Cooling features: Central Air,Electric
Interior Area
- Total interior livable area: 2,304 sqft
Kitchen
- Features: Eat-in Kitchen
- Level: First
- Dimensions: 11 x 10
Kitchen
- Features: Eat-in Kitchen
- Level: First
- Dimensions: 13 x 10
Laundry
- Level: First
- Dimensions: 5 x 9
Living Room
- Level: First
- Dimensions: 11 x 15
Living Room
- Level: First
- Dimensions: 16 x 14
Living Room
- Level: Second
- Dimensions: 11 x 10
Master Bathroom
- Level: First
- Dimensions: 11 x 10
Master Bathroom
- Level: Second
- Dimensions: 12 x 8
Master Bedroom
- Level: First
- Dimensions: 11 x 14
Master Bedroom
- Level: Second
- Dimensions: 15 x 15
Other
- Level: First
- Dimensions: 7 x 10
Property
Details
- Parcel number: 32054500050190000
- Exclusions: Any and all personal items NOT considered a fixture.
Features
- Levels: Two
- Stories: 2
- Pool features: None
- Patio & porch: Front Porch,Patio,Balcony,Covered
- Exterior features: Balcony,Rain Gutters
- Fencing: Back Yard,Metal,Wood
Lot
- Lot size: 9,452 sqft
- Features: Cul-De-Sac,Few Trees
Parking
- Total spaces: 4
- Parking features: Carport,Driveway,Electric Gate,Enclosed,Garage
- Has garage: Yes
- Attached garage spaces: 2
- Covered spaces: 4
- Carport: Yes
- Carport spaces: 2
Climate Risk is Financial Risk
Every home has a financial story beyond the listing price. Below, you’ll see the climate risks that could affect this property — and in Bills & Affordability, how those risks may influence repairs, insurance, utilities, and long-term value.
Biggest Threats for This Home
- Heat Wave

- Cold Wave

- Hail

- Tornado

- Winter Weather

How This Home’s Risks Compare
FEMA Declared Disasters Across Texas Counties
Understanding the Costs
Financial advisors generally recommend spending no more than 30% of your gross household income on housing costs. In practice, many households stretch to 35% or beyond — especially in high-cost markets.
Estimated Costs Today
| Monthly | Annual | |
|---|---|---|
| Mortgage | $2,270 | $27,240 |
| Home Insurance * | $423 | $5,076 |
| Property Taxes | $173 | $2,076 |
| Electricity | $252 | $3,035 |
| Total | $3,118 | $37,416 |
Income You'd Need if You Spent...
Texas FAIR Plan Programs


How Costs Could Change Over Time
Climate risk is quickly impacting all of the major home ownership costs. Adjust the growth rates and percentage of income spent on housing below to see how your housing costs could change over the next 10 years — and what income you'd need to keep up.
Comparing Against the Market
Price Per Sq Ft
vs Other Active Listings
Avg $/sqft
vs Homes Sold Last Month
Median $/sqft
Current Market Trends
Median Price Per Square Foot
The median price per square foot of homes sold in this area each month. Compare this to this listing's price per square foot to gauge whether the home is priced in line with recent sales.
Historicals for This Listing
Zestimate History ($/sqft)
Price History
| Date | Event | Price |
|---|---|---|
| 2026-08-14 | Contingent | $449,000 |
| 2026-07-31 | Price change | $449,000 |
| 2026-06-19 | Listed for sale | $475,000 |
For Sale by Agent
 View on Zillow