

529 Picketts Dr, Mesquite, TX, 75149
About This Home
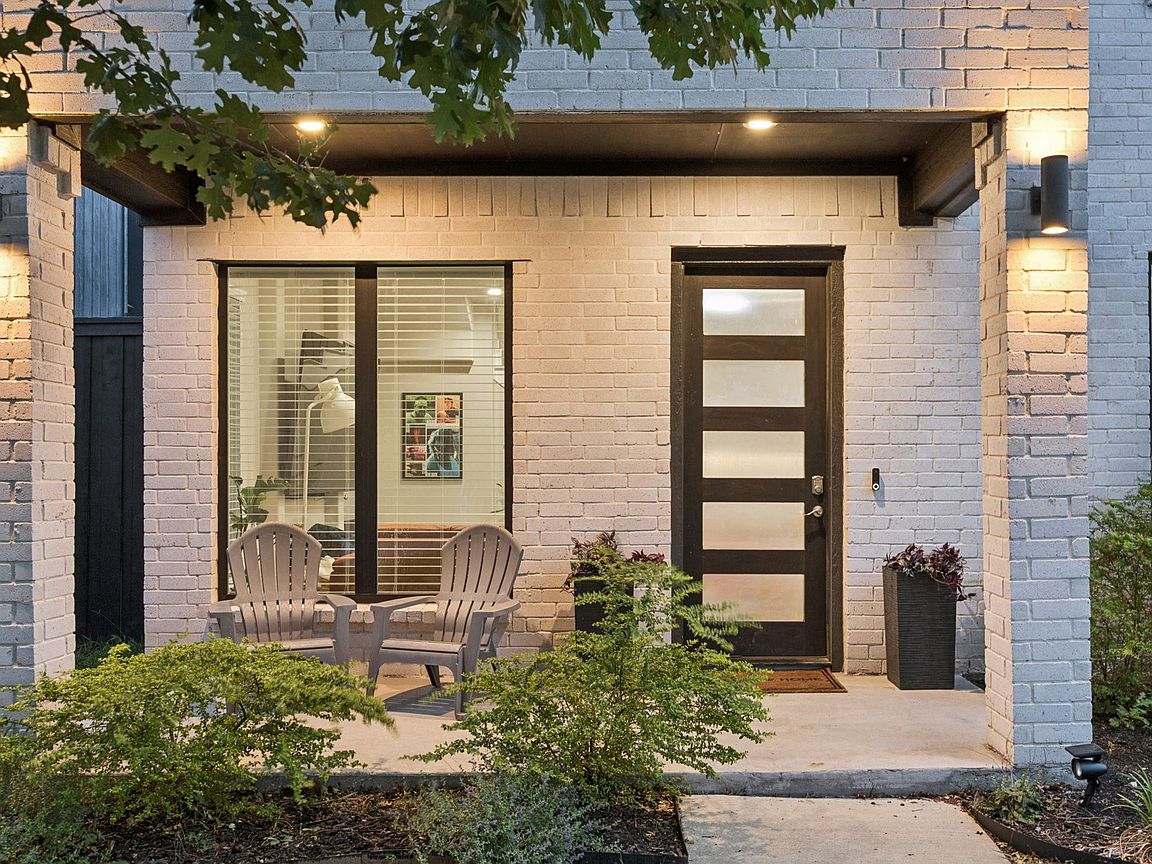
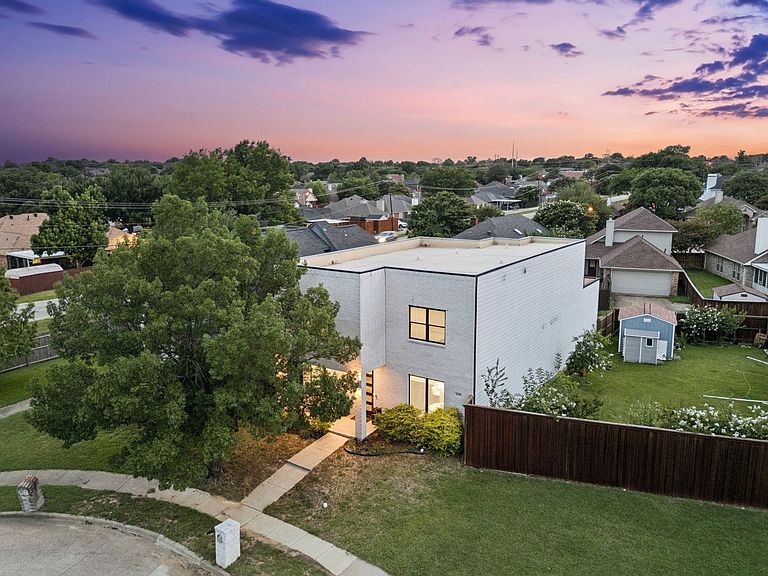
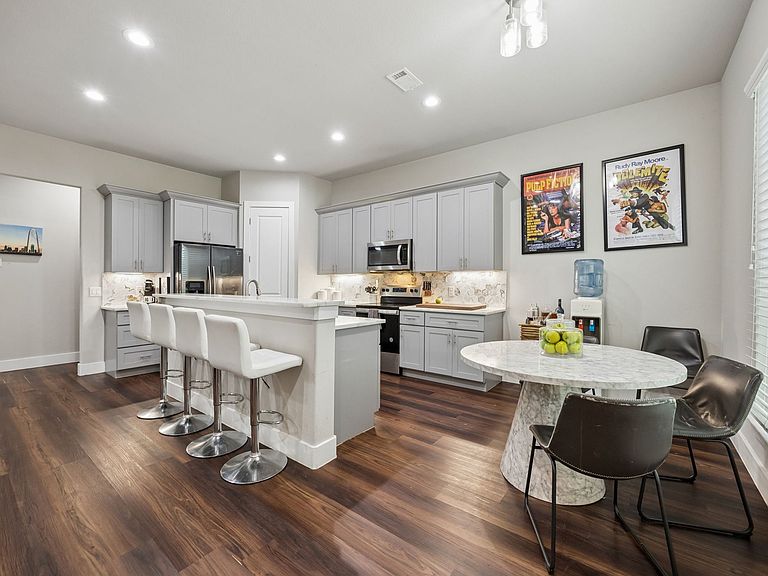
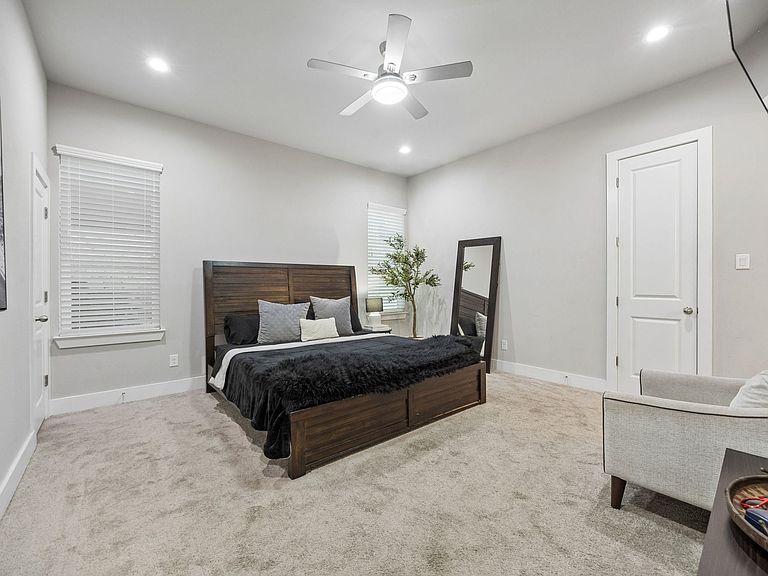
NEARLY NEW paired with rare flexibility, and a smarter way to buy in Mesquite. 529 Picketts Drive offers the space and finish level buyers love in newer construction without the extra monthly drag of an HOA, PID, or MUD. Set on a cul-de-sac with no through traffic, this 5-bedroom, 4.5-bath home lives with uncommon privacy, separation, and ease. The main level is bright and connected, with an open living, dining, breakfast, and kitchen layout designed for real life: weeknight dinners, homework at the island, game-day snacks, and casual hosting that keeps everyone part of the conversation. The kitchen features granite counters, stainless appliances, soft-close cabinetry, pantry storage, and a generous island at the center of the home. The floor plan is the standout. Oversized bedrooms and 4.5 baths give everyone room to breathe, including a first-floor primary suite and two second-floor secondary bedrooms with attached full baths. That suite-style setup is ideal for multigenerational living, older kids, long-term guests, roommate flexibility, or a buyer wanting house-hacking potential without stepping into a larger monthly payment. Upstairs, a central flex room creates a second living zone for media, play, work, fitness, hobbies, or quiet retreat. Outside, enjoy a pergola-covered patio, fenced backyard, fire pit area, private yard space, and rare rooftop access for sunset views or stargazing above the neighborhood. The location keeps life practical: being 20 minutes to Downtown Dallas, minutes to I-635 and I-30, and convenient to major Mesquite employers, Amazon logistics, shopping, dining, parks, and everyday essentials. If you are searching for a newer 5-bedroom home in Mesquite TX with no HOA, no PID, no MUD, quick Dallas access, and real lifestyle flexibility, come see why this one deserves a fresh look.
Getting Around
 Car-Dependent
 Very Limited Transit
 Somewhat Bikeable
Schools
Construction
Condition
- Property condition: Resale
- Year built: 2021
Materials
- Foundation: Slab
- Roof: Other,Synthetic
- Construction materials: Brick,Concrete
Type & Style
- Home type: SingleFamily
- Architectural style: Contemporary/Modern,Detached
- Property subType: Single Family Residence
Interior
Appliances
- Appliances included: Dishwasher,Electric Range,Disposal,Microwave
- Laundry features: Common Area,Washer Hookup,Dryer Hookup,ElectricDryer Hookup,Laundry in Utility Room
Bedroom
- Features: Split Bedrooms,Walk-In Closet(s)
- Level: Second
- Dimensions: 15 x 14
Bedroom
- Features: Walk-In Closet(s)
- Level: Second
- Dimensions: 16 x 12
Bedroom
- Features: Split Bedrooms,Walk-In Closet(s)
- Level: Second
- Dimensions: 17 x 10
Bedrooms & Bathrooms
- Bedrooms: 5
- Bathrooms: 5
- Full bathrooms: 4
- 1/2 bathrooms: 1
Breakfast Room Nook
- Level: First
- Dimensions: 11 x 7
Features
- Decorative/Designer Lighting Fixtures,Eat-in Kitchen,Granite Counters,Kitchen Island,Multiple Master Suites,Open Floorplan,Smart Home,Walk-In Closet(s),Wired for Sound
- Window features: Window Coverings
- Flooring: Carpet,Combination,Ceramic Tile,Luxury Vinyl Plank
Half Bath
- Features: Granite Counters
- Level: First
- Dimensions: 8 x 3
Heating & Cooling
- Heating features: Central,Electric,ENERGY STAR Qualified Equipment,Zoned
- Cooling features: Central Air,Ceiling Fan(s),Electric,Zoned
Interior Area
- Total interior livable area: 2,560 sqft
Kitchen
- Features: Breakfast Bar,Built-in Features,Eat-in Kitchen,Galley Kitchen,Granite Counters,Kitchen Island,Pantry,Walk-In Pantry
- Level: First
- Dimensions: 14 x 12
Laundry
- Level: First
- Dimensions: 8 x 8
Living Room
- Features: Ceiling Fan(s)
- Level: First
- Dimensions: 21 x 18
Master Bathroom
- Features: Built-in Features,Dual Sinks,En Suite Bathroom,Granite Counters,Hollywood Bath,Sitting Area in Primary,Separate Shower
- Level: First
- Dimensions: 12 x 6
Master Bedroom
- Features: Ceiling Fan(s),Dual Sinks,En Suite Bathroom,Hollywood Bath,Sitting Area in Primary,Separate Shower,Walk-In Closet(s)
- Level: First
- Dimensions: 15 x 15
Master Bedroom
- Features: Built-in Features,En Suite Bathroom,Sitting Area in Primary,Walk-In Closet(s)
- Level: Second
- Dimensions: 15 x 13
Other
- Features: Built-in Features,En Suite Bathroom,Stone Counters
- Level: Second
- Dimensions: 12 x 6
Other
- Features: En Suite Bathroom,Granite Counters
- Level: Second
- Dimensions: 10 x 5
Other
- Features: Built-in Features,Granite Counters
- Level: Second
- Dimensions: 9 x 5
Property
Details
- Parcel number: 380601600G0630000
- Other equipment: Other
- Exclusions: Wall mounted TV and bracket excluded
Features
- Levels: Two
- Stories: 2
- Pool features: None
- Patio & porch: Covered
- Exterior features: Fire Pit,Lighting,Outdoor Living Area,Private Yard
- Fencing: Back Yard,Fenced,Privacy,Wood
- Residential vegetation: Grassed
Lot
- Lot size: 4,225 sqft
- Features: Cul-De-Sac,Interior Lot,Irregular Lot,Landscaped,Level,Subdivision,Few Trees,Zero Lot Line
Parking
- Total spaces: 2
- Parking features: Additional Parking,Alley Access,Concrete,Covered,Door-Multi,Direct Access,Driveway,Enclosed,Garage,Garage Door Opener,Inside Entrance,Kitchen Level,Lighted,On Site,Off Street,Private,Garage Faces Rear,Side By Side
- Has garage: Yes
- Attached garage spaces: 2
- Covered spaces: 2
Climate Risk is Financial Risk
Every home has a financial story beyond the listing price. Below, you’ll see the climate risks that could affect this property — and in Bills & Affordability, how those risks may influence repairs, insurance, utilities, and long-term value.
Biggest Threats for This Home
- Heat Wave

- Cold Wave

- Hail

- Tornado

How This Home’s Risks Compare
FEMA Declared Disasters Across Texas Counties
Understanding the Costs
Financial advisors generally recommend spending no more than 30% of your gross household income on housing costs. In practice, many households stretch to 35% or beyond — especially in high-cost markets.
Estimated Costs Today
| Monthly | Annual | |
|---|---|---|
| Mortgage | $2,006 | $24,072 |
| Home Insurance * | $416 | $4,992 |
| Property Taxes | $666 | $7,992 |
| Electricity | $281 | $3,373 |
| Total | $3,369 | $40,428 |
Income You'd Need if You Spent...
Texas FAIR Plan Programs


How Costs Could Change Over Time
Climate risk is quickly impacting all of the major home ownership costs. Adjust the growth rates and percentage of income spent on housing below to see how your housing costs could change over the next 10 years — and what income you'd need to keep up.
Comparing Against the Market
Price Per Sq Ft
vs Other Active Listings
Avg $/sqft
vs Homes Sold Last Month
Median $/sqft
Current Market Trends
Median Price Per Square Foot
The median price per square foot of homes sold in this area each month. Compare this to this listing's price per square foot to gauge whether the home is priced in line with recent sales.
Historicals for This Listing
Zestimate History ($/sqft)
Price History
| Date | Event | Price |
|---|---|---|
| 2026-07-25 | Price change | $396,900 |
| 2026-06-26 | Listed for sale | $399,900 |
| 2022-12-30 | Sold | -- |
| 2022-12-21 | Pending sale | $449,000 |
| 2022-12-09 | Contingent | $449,000 |
| 2022-11-23 | Price change | $449,000 |
| 2022-11-19 | Pending sale | $467,000 |
| 2022-11-19 | Listed for sale | $467,000 |
| 2022-11-10 | Contingent | $467,000 |
| 2022-10-29 | Price change | $467,000 |
| 2022-09-16 | Listed for sale | $479,000 |
For Sale by Agent
 View on Zillow