


1812 Spring Lake Dr, Mesquite, TX, 75149
About This Home
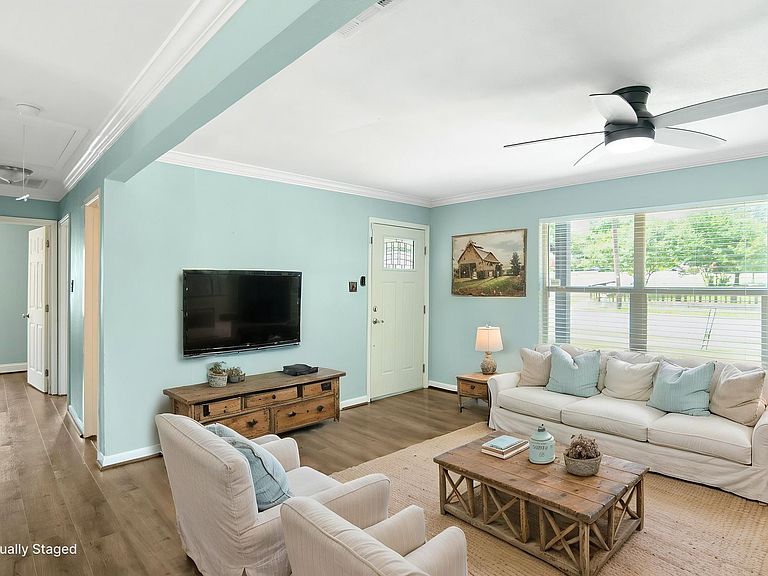
This 4 bedroom, 2 bath home in Mesquite offers a functional layout with meaningful updates already completed, making it a strong option for buyers who want real improvements, not just cosmetic changes. The living, dining, and kitchen flow has been enhanced by opening a wall to create a more connected space, now featuring a dedicated dining area with a custom-built pantry and accent wall. New wood laminate flooring extends through the main living areas, hallway, and two bedrooms, paired with fresh interior paint for a clean, move-in ready feel. Inside, additional updates include new lighting and ceiling fans, along with a remodeled back bathroom featuring a walk-in shower. The layout provides four true bedrooms and flexible living space that can adapt to a variety of needs without wasted square footage. Beyond what you can see, this home stands out for its extensive system and infrastructure improvements. Updates include all new plumbing under the house, a new water main connected to city supply, and newly installed cleanouts at the front of the property. HVAC-related improvements include a new furnace installed last year, a replaced exterior AC unit two years ago, and repaired attic AC lines. Drainage has been addressed with a dirt grade adjustment to move water away from the home, along with new gutters installed at both the front and back. Outdoor features add both usability and function. The front entry includes a new concrete porch with a painted wood cover, creating a welcoming and practical space. In the backyard, you will find a wood privacy fence, a leveled section of the yard supported by two retaining walls, and a French drain system routed from the gutter to improve drainage. The space is also set up for an above-ground pool with a dedicated electrical line and outlet already in place. A back door landing, deck, and concrete paver walkway complete the outdoor layout.
Getting Around
 Car-Dependent
 Very Limited Transit
 Somewhat Bikeable
Schools
Construction
Condition
- Year built: 1958
Materials
- Foundation: Pillar/Post/Pier
- Roof: Composition
- Construction materials: Brick
Type & Style
- Home type: SingleFamily
- Architectural style: Traditional,Detached
- Property subType: Single Family Residence
Interior
Appliances
- Appliances included: Some Gas Appliances,Disposal,Gas Range,Microwave,Plumbed For Gas
Bedroom
- Level: First
- Dimensions: 10 x 11
Bedroom
- Level: First
- Dimensions: 13 x 12
Bedroom
- Level: First
- Dimensions: 10 x 11
Bedrooms & Bathrooms
- Bedrooms: 4
- Bathrooms: 2
- Full bathrooms: 2
Dining Room
- Level: First
- Dimensions: 10 x 11
Features
- Cable TV
- Window features: Window Coverings
- Flooring: Laminate,Tile
Interior Area
- Total interior livable area: 1,500 sqft
Kitchen
- Level: First
- Dimensions: 15 x 14
Living Room
- Level: First
- Dimensions: 16 x 15
Master Bedroom
- Level: First
- Dimensions: 10 x 12
Property
Details
- Parcel number: 38076500150040000
- Attached to another structure: Yes
Features
- Levels: One
- Stories: 1
- Pool features: None
- Patio & porch: Covered,Deck,Front Porch,Patio
- Fencing: Wood
Lot
- Lot size: 7,492 sqft
- Features: Back Yard,Backs to Greenbelt/Park,Lawn
Parking
- Parking features: Driveway,On Street
Climate Risk is Financial Risk
Every home has a financial story beyond the listing price. Below, you’ll see the climate risks that could affect this property — and in Bills & Affordability, how those risks may influence repairs, insurance, utilities, and long-term value.
Biggest Threats for This Home
- Heat Wave

- Cold Wave

- Hail

- Tornado

How This Home’s Risks Compare
FEMA Declared Disasters Across Texas Counties
Understanding the Costs
Financial advisors generally recommend spending no more than 30% of your gross household income on housing costs. In practice, many households stretch to 35% or beyond — especially in high-cost markets.
Estimated Costs Today
| Monthly | Annual | |
|---|---|---|
| Mortgage | $1,263 | $15,156 |
| Home Insurance * | $262 | $3,144 |
| Property Taxes | $394 | $4,728 |
| Electricity | $238 | $2,859 |
| Total | $2,157 | $25,884 |
Income You'd Need if You Spent...
Texas FAIR Plan Programs


How Costs Could Change Over Time
Climate risk is quickly impacting all of the major home ownership costs. Adjust the growth rates and percentage of income spent on housing below to see how your housing costs could change over the next 10 years — and what income you'd need to keep up.
Comparing Against the Market
Price Per Sq Ft
vs Other Active Listings
Avg $/sqft
vs Homes Sold Last Month
Median $/sqft
Current Market Trends
Median Price Per Square Foot
The median price per square foot of homes sold in this area each month. Compare this to this listing's price per square foot to gauge whether the home is priced in line with recent sales.
Historicals for This Listing
Zestimate History ($/sqft)
Price History
| Date | Event | Price |
|---|---|---|
| 2026-05-09 | Listed for sale | $264,900 |
| 2021-03-24 | Listing removed | -- |
| 2020-03-18 | Listing removed | $180,000 |
| 2020-01-02 | Listed for sale | $180,000 |
| 2015-02-02 | Sold | -- |
| 1998-12-09 | Sold | -- |
For Sale by Agent
 View on Zillow