

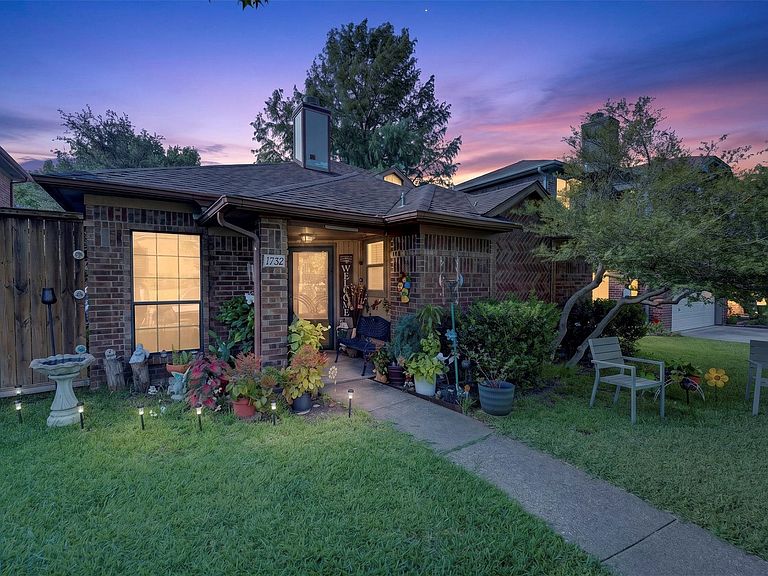


1732 Alameda Dr, Mesquite, TX, 75150
About This Home
Welcome home to this inviting 3-bedroom, 2-bath, two-story home that offers comfortable living spaces, practical features, and plenty of room to enjoy both inside and out. With a thoughtful layout and a warm, established feel, this home is ready for its next chapter. Inside, you'll find a combination of wood flooring and ceramic tile, along with ceiling fans throughout to help keep the home comfortable year-round. The spacious family room provides plenty of room to relax and gather, while the wood-burning fireplace creates a cozy focal point for cooler evenings. The split-bedroom floor plan offers added privacy, making the home comfortable for families, guests, or those who work from home. Two dining areas provide flexibility for formal meals, casual dining, or additional space to suit your lifestyle. Step outside to the covered back patio, a great spot for morning coffee, weekend grilling, or relaxing at the end of the day. The front yard is shaded by large, mature trees that add character and provide welcome relief during warm Texas afternoons. Rain gutters add an additional practical feature to the home. The property also includes solar panels, offering the potential for reduced electric costs. A qualified buyer may have the opportunity to assume the existing solar contract, subject to approval and the terms of the agreement. Buyers should independently verify contract terms, eligibility, and potential savings. With its comfortable floor plan, inviting outdoor spaces, mature trees, and energy-saving potential, this home offers a great opportunity to create a place of your own. Schedule a showing and come see how this home fits your lifestyle.
Getting Around
 Car-Dependent
 Very Limited Transit
 Somewhat Bikeable
Schools
Construction
Condition
- Year built: 1986
Materials
- Foundation: Slab
- Roof: Composition
- Construction materials: Brick
Type & Style
- Home type: SingleFamily
- Architectural style: Traditional,Detached
- Property subType: Single Family Residence
Interior
Appliances
- Appliances included: Dishwasher,Electric Range,Electric Water Heater,Disposal
- Laundry features: Washer Hookup,Dryer Hookup,ElectricDryer Hookup
Bedroom
- Features: Ceiling Fan(s),Split Bedrooms
- Level: Second
- Dimensions: 9 x 11
Bedroom
- Features: Ceiling Fan(s),Split Bedrooms
- Level: Second
- Dimensions: 9 x 14
Bedrooms & Bathrooms
- Bedrooms: 3
- Bathrooms: 2
- Full bathrooms: 2
Dining Room
- Level: First
- Dimensions: 9 x 10
Features
- Chandelier,Decorative/Designer Lighting Fixtures,Eat-in Kitchen,High Speed Internet,Pantry,Cable TV,Vaulted Ceiling(s)
- Window features: Skylight(s),Window Coverings
- Flooring: Ceramic Tile,Wood
- Number of fireplaces: 1
- Fireplace features: Living Room,Masonry,Wood Burning
- Fireplace: Yes
Heating & Cooling
- Heating features: Central,Electric,Fireplace(s),Solar
- Cooling features: Central Air,Ceiling Fan(s),Electric
Interior Area
- Total interior livable area: 1,464 sqft
Kitchen
- Features: Ceiling Fan(s),Eat-in Kitchen,Solid Surface Counters
- Level: First
- Dimensions: 15 x 10
Living Room
- Features: Ceiling Fan(s),Fireplace
- Level: First
- Dimensions: 16 x 15
Master Bathroom
- Features: Built-in Features,En Suite Bathroom,Solid Surface Counters
- Level: First
- Dimensions: 0 x 0
Master Bedroom
- Features: Ceiling Fan(s),En Suite Bathroom
- Level: First
- Dimensions: 15 x 14
Other
- Features: Built-in Features,Solid Surface Counters
- Level: Second
- Dimensions: 0 x 0
Property
Details
- Parcel number: 381193100C0150000
Features
- Levels: Two
- Stories: 2
- Pool features: None
- Patio & porch: Covered
- Exterior features: Awning(s),Rain Gutters
- Fencing: Wood
Lot
- Lot size: 4,399 sqft
- Features: Interior Lot,Landscaped,Few Trees
Parking
- Total spaces: 2
- Parking features: Concrete,Door-Single,Driveway,Garage,On Street
- Has garage: Yes
- Attached garage spaces: 2
- Covered spaces: 2
Climate Risk is Financial Risk
Every home has a financial story beyond the listing price. Below, you’ll see the climate risks that could affect this property — and in Bills & Affordability, how those risks may influence repairs, insurance, utilities, and long-term value.
Biggest Threats for This Home
- Heat Wave

- Cold Wave

- Hail

- Tornado

- Inland Flooding

- Ice Storm

- Winter Weather

How This Home’s Risks Compare
FEMA Declared Disasters Across Texas Counties
Understanding the Costs
Financial advisors generally recommend spending no more than 30% of your gross household income on housing costs. In practice, many households stretch to 35% or beyond — especially in high-cost markets.
Estimated Costs Today
| Monthly | Annual | |
|---|---|---|
| Mortgage | $1,213 | $14,556 |
| Home Insurance * | $232 | $2,784 |
| Property Taxes | $337 | $4,044 |
| Electricity | $238 | $2,859 |
| Total | $2,020 | $24,240 |
Income You'd Need if You Spent...
Texas FAIR Plan Programs


How Costs Could Change Over Time
Climate risk is quickly impacting all of the major home ownership costs. Adjust the growth rates and percentage of income spent on housing below to see how your housing costs could change over the next 10 years — and what income you'd need to keep up.
Comparing Against the Market
Price Per Sq Ft
vs Other Active Listings
Avg $/sqft
vs Homes Sold Last Month
Median $/sqft
Current Market Trends
Median Price Per Square Foot
The median price per square foot of homes sold in this area each month. Compare this to this listing's price per square foot to gauge whether the home is priced in line with recent sales.
Historicals for This Listing
Zestimate History ($/sqft)
Price History
| Date | Event | Price |
|---|---|---|
| 2026-07-30 | Listed for sale | $239,900 |
| 2026-07-29 | Contingent | $239,900 |
| 2026-07-24 | Listed for sale | $239,900 |
| 2018-06-16 | Listing removed | $168,000 |
| 2018-05-19 | Pending sale | $168,000 |
| 2018-05-14 | Listed for sale | $168,000 |
For Sale by Agent
 View on Zillow