

4421 Ivy Dr, Mesquite, TX, 75150
About This Home
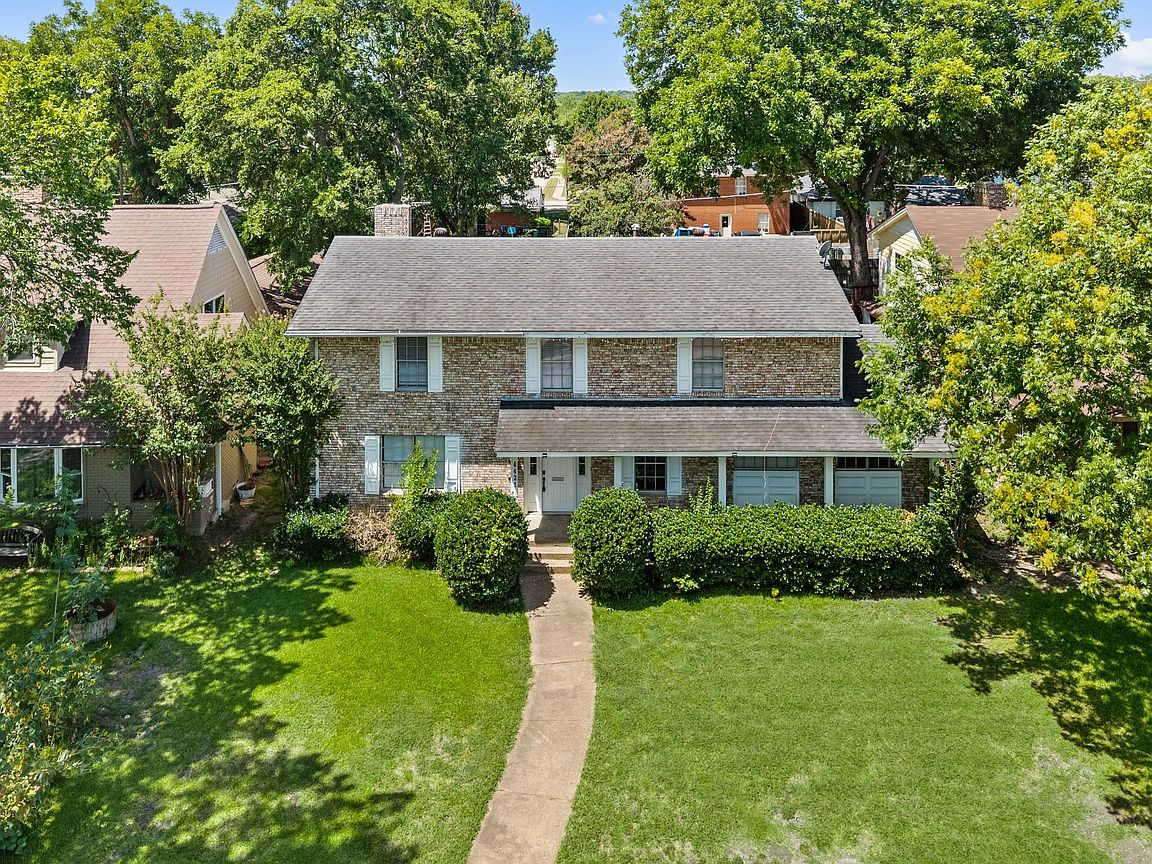
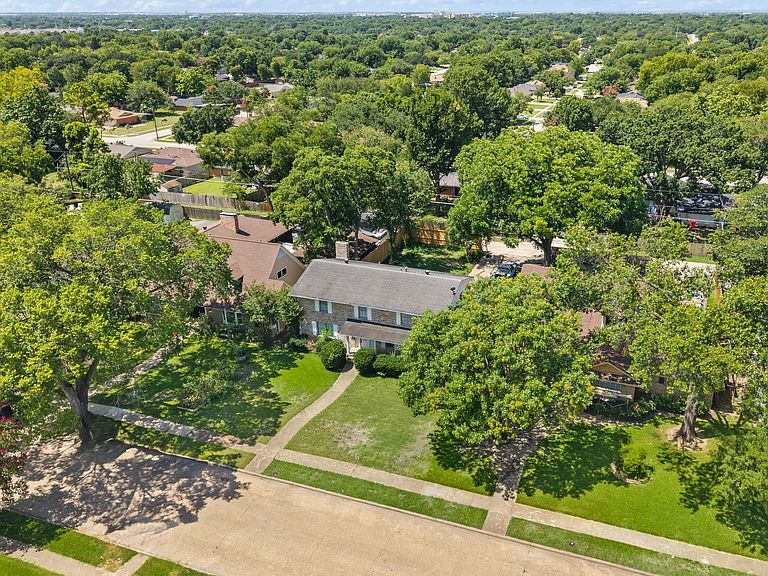
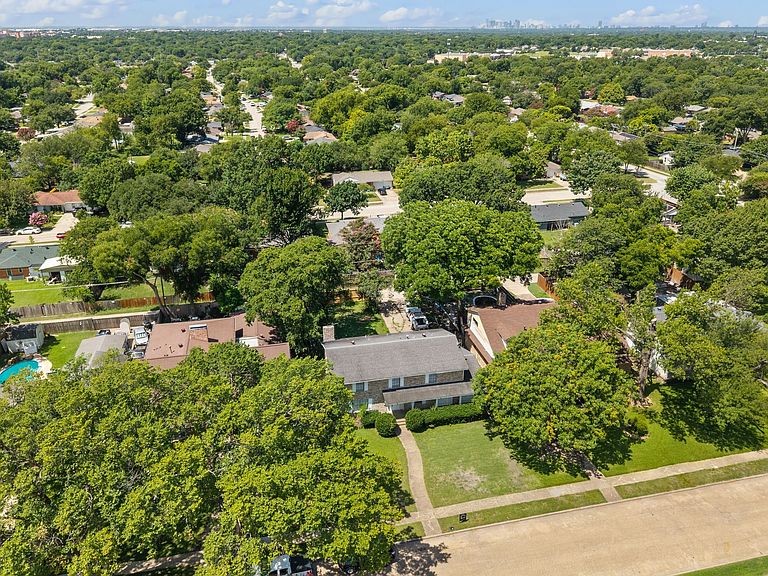
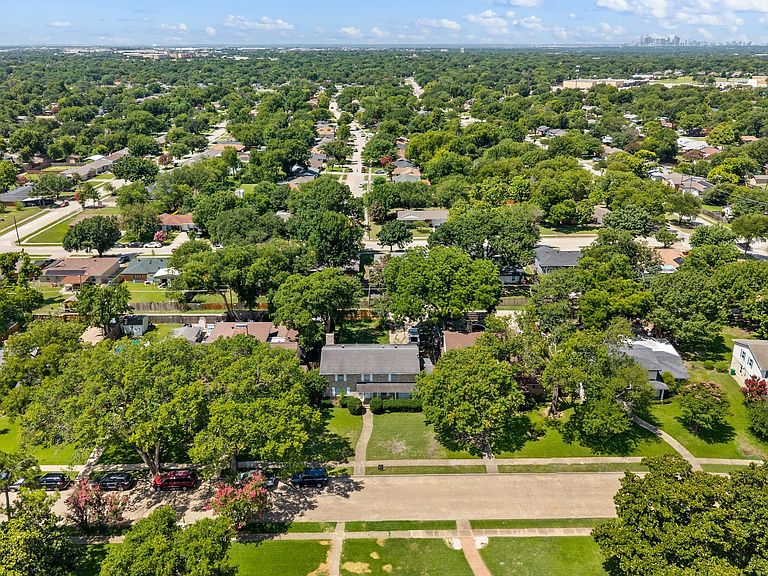
Welcome to 4421 Ivy Drive in Mesquite, TX 75150, where big families finally find room to breathe without breaking the budget! This fully renovated 6-bedroom, two-story home offers incredible value for large and multi-generational families. The seller is offering buyer closing cost assistance, and eligible buyers may qualify for up to $15K toward their down payment and closing costs through available grant programs. Inside, you'll find gleaming hardwood floors, fresh neutral paint, and open-concept living spaces filled with natural light. The gourmet kitchen features quartz countertops, custom shaker cabinetry, stainless steel appliances, a large island, and walk-in pantry. Upstairs, six spacious bedrooms provide flexibility for family, guests, or home offices. The primary suite features dual vanities, a soaking tub, walk-in shower, and oversized walk-in closet. The fenced backyard with mature trees offers space for play, entertaining, gardening, or a future pool, plus a two-car garage. Conveniently located near Mesquite ISD schools, Paschall Park, Town East Mall, and major highways including I-635 and I-30, providing quick access to downtown Dallas. Six bedrooms, seller closing cost assistance, and potential grant funds make this an incredible opportunity. Schedule your private tour today! *Approved for 100% financing if qualified*
Getting Around
 Car-Dependent
 Very Limited Transit
 Not Bike Friendly
Schools
Construction
Condition
- Year built: 1963
Materials
- Foundation: Slab
- Roof: Composition
- Construction materials: Brick
Type & Style
- Home type: SingleFamily
- Architectural style: Traditional,Detached
- Property subType: Single Family Residence
Interior
Appliances
- Appliances included: Electric Cooktop,Vented Exhaust Fan
Bedroom
- Level: Second
- Dimensions: 12 x 8
Bedroom
- Level: Second
- Dimensions: 12 x 11
Bedroom
- Level: Second
- Dimensions: 10 x 9
Bedroom
- Level: Second
- Dimensions: 13 x 9
Bedroom
- Level: First
- Dimensions: 11 x 10
Bedrooms & Bathrooms
- Bedrooms: 6
- Bathrooms: 4
- Full bathrooms: 2
- 1/2 bathrooms: 2
Dining Room
- Level: First
- Dimensions: 21 x 10
Family Room
- Level: First
- Dimensions: 14 x 13
Features
- Double Vanity,High Speed Internet,Cable TV,Walk-In Closet(s)
- Flooring: Vinyl
- Number of fireplaces: 1
- Fireplace features: Living Room,Masonry
- Fireplace: Yes
Heating & Cooling
- Heating features: Central
- Cooling features: Central Air,Electric
Interior Area
- Total interior livable area: 2,268 sqft
Kitchen
- Level: First
- Dimensions: 13 x 11
Living Room
- Level: First
- Dimensions: 17 x 11
Master Bedroom
- Level: Second
- Dimensions: 17 x 13
Property
Details
- Parcel number: 38171500010040000
Features
- Levels: Two
- Stories: 2
- Pool features: None
- Fencing: Wood
Lot
- Lot size: 9,452 sqft
Parking
- Total spaces: 2
- Parking features: Door-Multi,Driveway,Garage,Inside Entrance,Kitchen Level,Garage Faces Rear
- Has garage: Yes
- Attached garage spaces: 2
- Covered spaces: 2
Climate Risk is Financial Risk
Every home has a financial story beyond the listing price. Below, you’ll see the climate risks that could affect this property — and in Bills & Affordability, how those risks may influence repairs, insurance, utilities, and long-term value.
Biggest Threats for This Home
- Heat Wave

- Cold Wave

- Hail

- Ice Storm

- Tornado

- Winter Weather

How This Home’s Risks Compare
FEMA Declared Disasters Across Texas Counties
Understanding the Costs
Financial advisors generally recommend spending no more than 30% of your gross household income on housing costs. In practice, many households stretch to 35% or beyond — especially in high-cost markets.
Estimated Costs Today
| Monthly | Annual | |
|---|---|---|
| Mortgage | $1,744 | $20,928 |
| Home Insurance * | $333 | $3,996 |
| Property Taxes | $612 | $7,344 |
| Electricity | $249 | $2,988 |
| Total | $2,938 | $35,256 |
Income You'd Need if You Spent...
Texas FAIR Plan Programs


How Costs Could Change Over Time
Climate risk is quickly impacting all of the major home ownership costs. Adjust the growth rates and percentage of income spent on housing below to see how your housing costs could change over the next 10 years — and what income you'd need to keep up.
Comparing Against the Market
Price Per Sq Ft
vs Other Active Listings
Avg $/sqft
vs Homes Sold Last Month
Median $/sqft
Current Market Trends
Median Price Per Square Foot
The median price per square foot of homes sold in this area each month. Compare this to this listing's price per square foot to gauge whether the home is priced in line with recent sales.
Historicals for This Listing
Zestimate History ($/sqft)
Price History
| Date | Event | Price |
|---|---|---|
| 2026-07-15 | Listed for sale | $345,000 |
| 2026-05-06 | Listing removed | $353,000 |
| 2026-03-18 | Price change | $353,000 |
| 2026-02-13 | Listed for sale | $360,000 |
| 2025-09-26 | Sold | -- |
| 2025-09-22 | Pending sale | $250,000 |
| 2025-09-19 | Contingent | $250,000 |
| 2025-09-19 | Listed for sale | $250,000 |
| 2025-09-12 | Contingent | $250,000 |
| 2025-08-22 | Listed for sale | $250,000 |
| 2025-08-15 | Contingent | $250,000 |
| 2025-08-09 | Listed for sale | $250,000 |
| 2020-06-23 | Listing removed | $1,550 |
| 2020-06-09 | Price change | $1,550 |
| 2020-05-30 | Listed for rent | $1,795 |
For Sale by Agent
 View on Zillow