


4436 Belclaire Ave, Highland Park, TX, 75205
About This Home
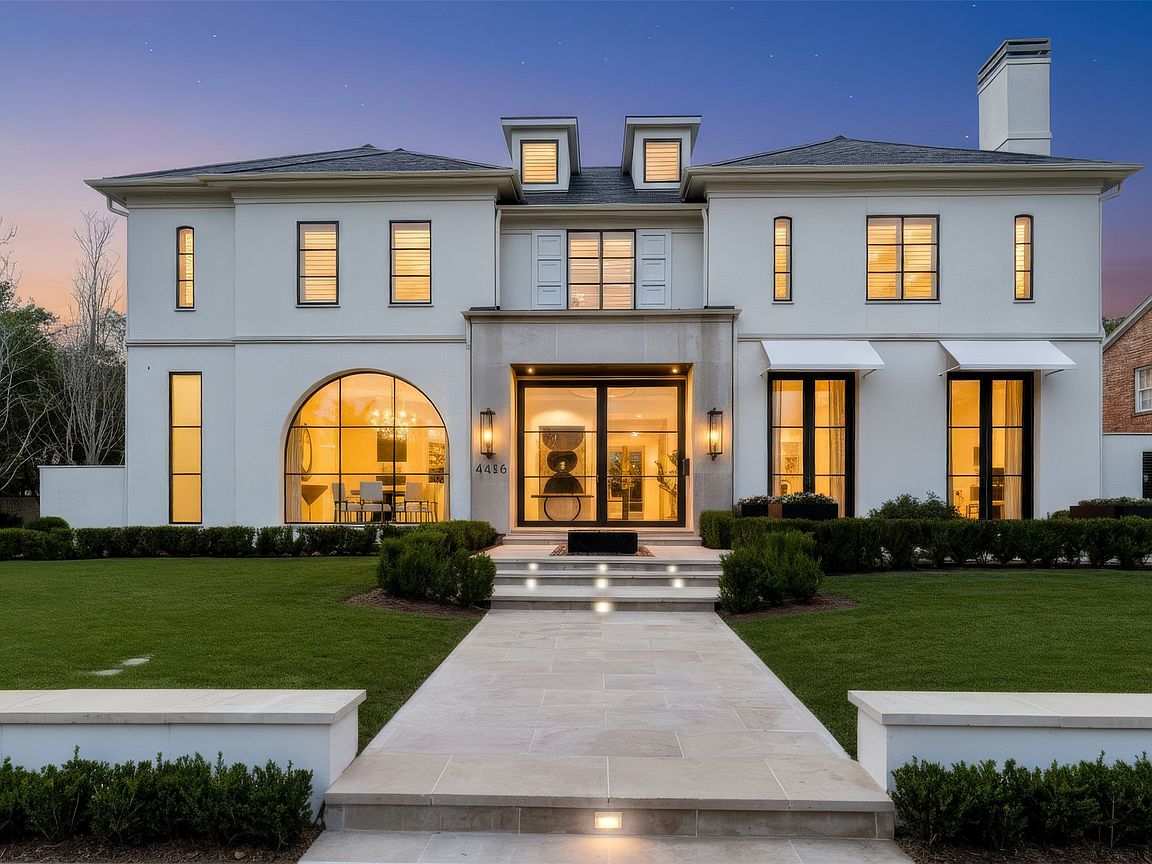
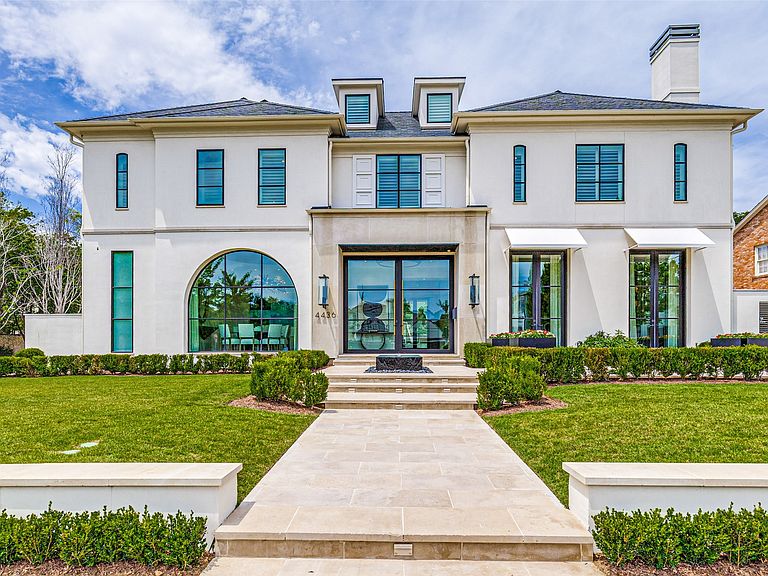
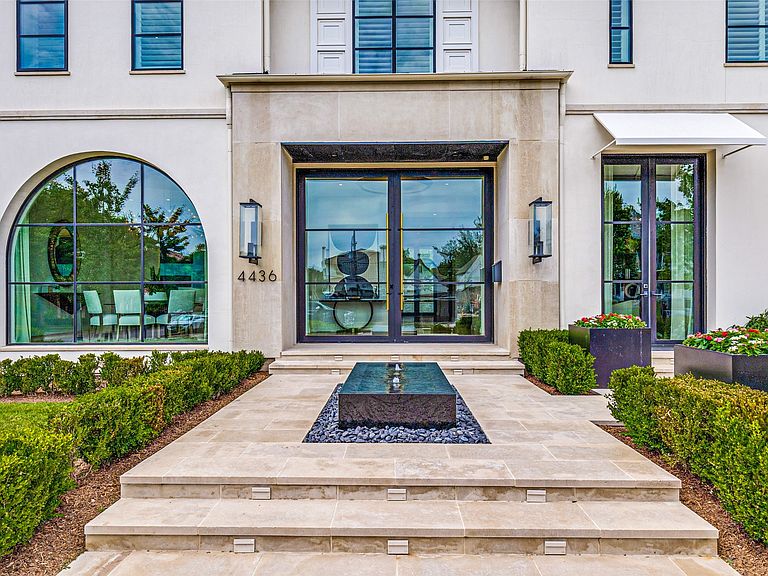
Completed in 2022 by Ventura Custom Homes, this Highland Park masterpiece perfectly balances architectural grandeur with modern sophistication. A striking marble fountain sets a commanding tone at the entryway, introducing the bespoke finishes found throughout the residence. At the heart of the home, the culinary wing features Cristallo quartzite countertops, premium commercial appliances, lit cabinets, and a discrete catering kitchen designed for seamless entertaining. The primary retreat offers a sanctuary of wellness, complete with a spa-inspired bath including separate vanities, and a couture custom wardrobe room. An elevator services all levels—including the primary and secondary bedrooms, state-of-the-art media room, laundry room and third-floor escape or guest room. Outside, the corner-lot property opens to a private oasis featuring a pristine pool, fire pit, built-in outdoor heaters and speakers, synthetic turf yard, and a three-car garage with direct access off Lomo Alto. Wine storage and refrigeration are abundant. Rare opportunity to live in one of the most sought-after neighborhoods in Highland Park. Steps from Highland Park Village, Bradfield Elementary and easy access to the Dallas North Tollway. Public Driving Directions:Northeast corner of Belclaire and Lomo Alto.
Getting Around
 Car-Dependent
 Very Limited Transit
 Bikeable
Schools
Construction
Condition
- Year built: 2022
Materials
- Foundation: Pillar/Post/Pier
- Roof: Slate,Tile
- Construction materials: Stucco
Type & Style
- Home type: SingleFamily
- Architectural style: Contemporary/Modern,Detached
- Property subType: Single Family Residence
Interior
Appliances
- Appliances included: Some Gas Appliances,Built-In Gas Range,Built-In Refrigerator,Convection Oven,Double Oven,Dishwasher,Electric Oven,Disposal,Ice Maker,Microwave,Plumbed For Gas,Refrigerator,Tankless Water Heater,Vented Exhaust Fan,Warming Drawer,Water Purifier,Wine Cooler
- Laundry features: Washer Hookup,Electric Dryer Hookup
Bedroom
- Features: Built-in Features,Closet Cabinetry,En Suite Bathroom,Walk-In Closet(s)
- Level: Second
- Dimensions: 16 x 15
Bedroom
- Features: Built-in Features,En Suite Bathroom,Walk-In Closet(s)
- Level: Second
- Dimensions: 16 x 14
Bedroom
- Features: Built-in Features,Closet Cabinetry,En Suite Bathroom,Walk-In Closet(s)
- Level: Second
- Dimensions: 14 x 16
Bedrooms & Bathrooms
- Bedrooms: 5
- Bathrooms: 8
- Full bathrooms: 5
- 1/2 bathrooms: 3
Breakfast Room Nook
- Features: Breakfast Bar,Built-in Features,Eat-in Kitchen,Kitchen Island,Pantry
- Level: First
- Dimensions: 10 x 16
Dining Room
- Features: Built-in Features,Butler's Pantry
- Level: First
- Dimensions: 16 x 15
Family Room
- Level: First
- Dimensions: 25 x 19
Features
- Wet Bar,Chandelier,Central Vacuum,Dry Bar,Decorative/Designer Lighting Fixtures,Double Vanity,Eat-in Kitchen,Elevator,High Speed Internet,Kitchen Island,Multiple Staircases,Open Floorplan,Pantry,Smart Home,Cable TV,Walk-In Closet(s),Wired for Sound
- Window features: Skylight(s),Shutters,Window Coverings
- Flooring: Marble,Wood
- Number of fireplaces: 3
- Fireplace features: Family Room,Glass Doors,Gas Starter,Kitchen,Living Room,Outside
- Fireplace: Yes
Heating & Cooling
- Heating features: Central,Fireplace(s),Natural Gas,Zoned
- Cooling features: Central Air,Ceiling Fan(s),Electric,Zoned
Interior Area
- Total interior livable area: 8,074 sqft
Kitchen
- Features: Breakfast Bar,Built-in Features,Butler's Pantry,Dual Sinks,Eat-in Kitchen,Kitchen Island,Pantry,Pot Filler,Stone Counters,Sink
- Level: First
- Dimensions: 22 x 16
Library
- Features: Fireplace
- Level: First
- Dimensions: 24 x 15
Master Bedroom
- Features: Closet Cabinetry,Dual Sinks,Double Vanity,En Suite Bathroom,Garden Tub/Roman Tub,Linen Closet,Sitting Area in Primary,Separate Shower,Walk-In Closet(s)
- Level: Second
- Dimensions: 15 x 24
Media Room
- Features: Built-in Features
- Level: Second
- Dimensions: 27 x 30
Other
- Features: Built-in Features,Closet Cabinetry,En Suite Bathroom,Walk-In Closet(s)
- Level: Third
- Dimensions: 18 x 15
Utility Room
- Features: Built-in Features,Utility Room,Utility Sink
- Level: Second
- Dimensions: 14 x 8
Property
Details
- Parcel number: 60084501240190000
- Other equipment: Generator,Home Theater
Features
- Levels: Three Or More
- Pool features: Heated,In Ground,Pool,Pool Sweep,Water Feature
- Patio & porch: Patio,Covered
- Exterior features: Lighting,Private Yard,Rain Gutters,Fire Pit
- Fencing: Back Yard,Masonry
Lot
- Lot size: 0.26 Acres
- Features: Corner Lot,Landscaped,Few Trees
- Lot size dimensions: 85 x 133
Parking
- Total spaces: 3
- Parking features: Direct Access,Driveway,Garage,Garage Door Opener,Oversized,Garage Faces Side
- Has garage: Yes
- Attached garage spaces: 3
- Covered spaces: 3
Climate Risk is Financial Risk
Every home has a financial story beyond the listing price. Below, you’ll see the climate risks that could affect this property — and in Bills & Affordability, how those risks may influence repairs, insurance, utilities, and long-term value.
Biggest Threats for This Home
- Hail

- Heat Wave

- Tornado

- Cold Wave

- Inland Flooding

- Ice Storm

How This Home’s Risks Compare
FEMA Declared Disasters Across Texas Counties
Understanding the Costs
Financial advisors generally recommend spending no more than 30% of your gross household income on housing costs. In practice, many households stretch to 35% or beyond — especially in high-cost markets.
Estimated Costs Today
| Monthly | Annual | |
|---|---|---|
| Mortgage | $60,653 | $727,836 |
| Home Insurance * | $3,615 | $43,380 |
| Property Taxes | $16,104 | $193,248 |
| Electricity | $886 | $10,638 |
| Total | $81,258 | $975,096 |
Income You'd Need if You Spent...
Texas FAIR Plan Programs


How Costs Could Change Over Time
Climate risk is quickly impacting all of the major home ownership costs. Adjust the growth rates and percentage of income spent on housing below to see how your housing costs could change over the next 10 years — and what income you'd need to keep up.
Comparing Against the Market
Price Per Sq Ft
vs Other Active Listings
Avg $/sqft
vs Homes Sold Last Month
Median $/sqft
Current Market Trends
Median Price Per Square Foot
The median price per square foot of homes sold in this area each month. Compare this to this listing's price per square foot to gauge whether the home is priced in line with recent sales.
Historicals for This Listing
Zestimate History ($/sqft)
Price History
| Date | Event | Price |
|---|---|---|
| 2026-07-23 | Price change | $11,995,000 |
| 2026-05-18 | Listed for sale | $12,995,000 |
| 2023-06-07 | Sold | -- |
| 2023-05-25 | Pending sale | $10,900,000 |
| 2023-05-16 | Contingent | $10,900,000 |
| 2023-05-08 | Price change | $10,900,000 |
| 2023-04-14 | Listed for sale | $11,495,000 |
| 2022-03-14 | Sold | -- |
| 2022-02-13 | Pending sale | $10,950,000 |
| 2022-02-12 | Contingent | $10,950,000 |
| 2022-01-28 | Listed for sale | $10,950,000 |
| 2019-06-06 | Listing removed | $1,895,000 |
| 2019-05-03 | Pending sale | $1,895,000 |
| 2019-02-18 | Price change | $1,895,000 |
| 2018-10-16 | Price change | $1,995,000 |
| 2018-09-19 | Listed for sale | $2,195,000 |
For Sale by Agent
 View on Zillow