


4636 Belclaire Ave, Highland Park, TX, 75209
About This Home
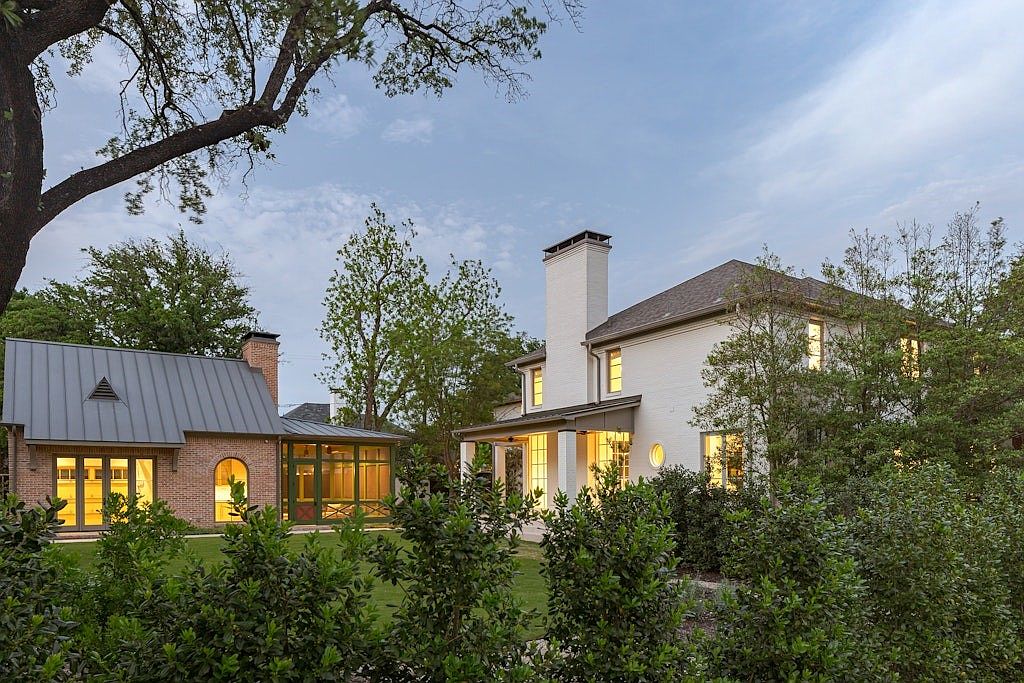
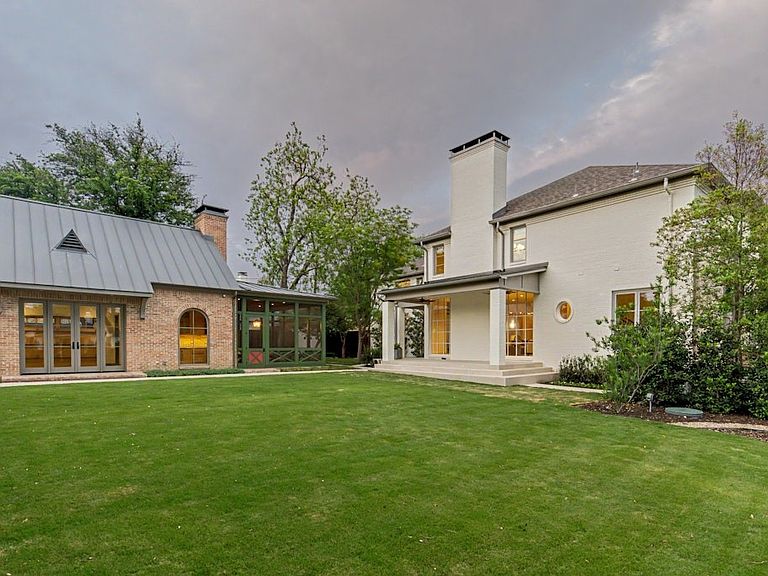
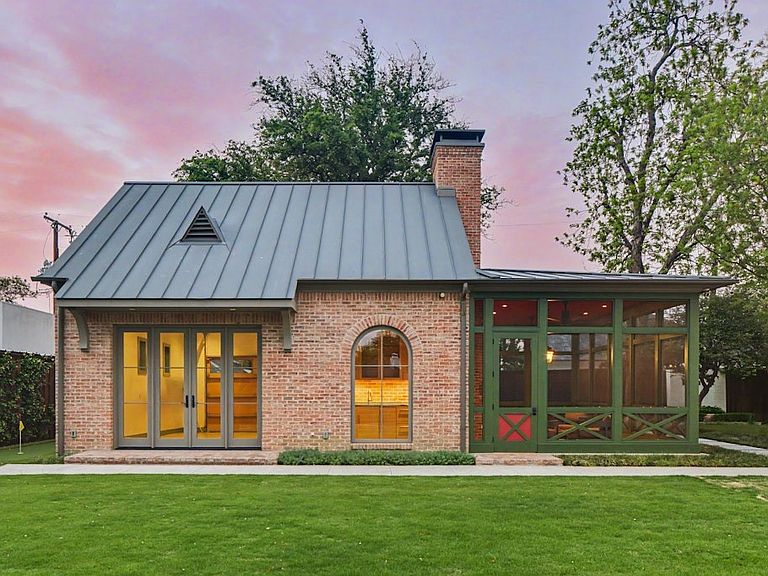
In the pantheon of Dallas real estate, few residences command the presence of this West Highland Park masterwork. Situated on a rare, sprawling double lot, this estate has been reimagined through a meticulous, design forward renovation that transcends the ordinary. Curated in a brilliant collaboration with renowned designer Brant McFarlain and lighting visionary Shane Douglas, the home is a sanctuary that is as much a piece of art as it is a residence. The interior is a study in tactile luxury. Smooth finish walls serve as a gallery like backdrop for custom millwork and layered ceiling treatments, from the ethereal plaster moldings to the wood paneled ceilings. The culinary heart of the home is a triumph of form and function, anchored by SubZero and Wolf appliances and bespoke cabinetry. For the consummate host, the home offers a sequence of entertaining vignettes, including a custom wet bar with a dramatic elliptical ceiling and stone shelving. The primary suite is a masterclass in quiet opulence, anchored by a fireplace with a custom marble surround. Throughout the home, the devotion to quality is absolute, featuring full marble walls from Artistic Tile, Waterworks fixtures, and a powder bath that rivals a high fashion boutique. Even the most practical elements are elevated, from Lutron HomeWorks automation to a discreet, custom built dog suite. The exterior is a sprawling paradise of leisure, centered around a massive outdoor living pavilion that overlooks the lush, oversized grounds. The crowning jewel is the 2024 custom built multi use backhouse a soaring, flexible space that serves as a high end gym, executive office, or guest retreat. Complete with a 22 foot screened porch, full bath, kitchenette, and fireplace, this structure epitomizes the more is more philosophy of West Highland Park luxury. This is the definitive statement of Dallas elegance, where scale, craftsmanship, and livability come together seamlessly.
Getting Around
 Car-Dependent
 Very Limited Transit
 Bikeable
Schools
Construction
Condition
- Year built: 2007
Materials
- Foundation: Pillar/Post/Pier
- Roof: Composition,Shingle
- Construction materials: Brick
Type & Style
- Home type: SingleFamily
- Architectural style: Traditional,Detached
- Property subType: Single Family Residence
Interior
Appliances
- Appliances included: Built-In Gas Range,Built-In Refrigerator,Dishwasher,Electric Oven,Disposal,Some Commercial Grade,Vented Exhaust Fan,Wine Cooler
- Laundry features: Laundry in Utility Room
Bedroom
- Features: En Suite Bathroom
- Level: First
- Dimensions: 14 x 12
Bedroom
- Features: Closet Cabinetry,En Suite Bathroom,Walk-In Closet(s)
- Level: Second
- Dimensions: 15 x 14
Bedroom
- Features: Closet Cabinetry,En Suite Bathroom,Walk-In Closet(s)
- Level: Second
- Dimensions: 15 x 14
Bedrooms & Bathrooms
- Bedrooms: 4
- Bathrooms: 6
- Full bathrooms: 4
- 1/2 bathrooms: 2
Breakfast Room Nook
- Features: Breakfast Bar
- Level: First
- Dimensions: 10 x 10
Den
- Features: Built-in Features,Fireplace
- Level: First
- Dimensions: 14 x 14
Dining Room
- Level: First
- Dimensions: 15 x 14
Features
- Wet Bar,Built-in Features,Chandelier,Dry Bar,Decorative/Designer Lighting Fixtures,Eat-in Kitchen,High Speed Internet,Kitchen Island,Open Floorplan,Pantry,Paneling/Wainscoting,Smart Home,Cable TV,Natural Woodwork,Walk-In Closet(s),Wired for Sound
- Window features: Window Coverings
- Flooring: Carpet,Hardwood,Marble
- Number of fireplaces: 4
- Fireplace features: Den,Gas,Gas Log,Gas Starter,Living Room,Primary Bedroom,Outside
- Fireplace: Yes
Game Room
- Features: Built-in Features,Fireplace
- Level: Second
- Dimensions: 17 x 20
Heating & Cooling
- Heating features: Central,Natural Gas
- Cooling features: Central Air,Electric
Interior Area
- Total interior livable area: 5,169 sqft
Kitchen
- Features: Breakfast Bar,Built-in Features,Butler's Pantry,Kitchen Island,Pantry,Stone Counters,Walk-In Pantry
- Level: First
- Dimensions: 20 x 16
Living Room
- Features: Fireplace
- Level: First
- Dimensions: 22 x 19
Master Bedroom
- Features: Closet Cabinetry,Dual Sinks,En Suite Bathroom,Fireplace,Garden Tub/Roman Tub,Linen Closet,Sitting Area in Primary,Separate Shower,Walk-In Closet(s)
- Level: Second
- Dimensions: 20 x 17
Office
- Features: Built-in Features
- Level: Second
- Dimensions: 15 x 9
Utility Room
- Features: Built-in Features,Utility Room,Utility Sink
- Level: Second
- Dimensions: 8 x 10
Property
Details
- Parcel number: 600845015925R0000
Features
- Levels: Two
- Stories: 2
- Pool features: None
- Patio & porch: Rear Porch,Covered,Patio,Wrap Around
- Exterior features: Lighting,Outdoor Living Area,Rain Gutters
- Fencing: Back Yard,Fenced,Wood
Lot
- Lot size: 0.36 Acres
- Features: Interior Lot,Landscaped,Sprinkler System,Few Trees
- Lot size dimensions: 118 x 130
Parking
- Total spaces: 3
- Parking features: Electric Gate,Garage,Garage Door Opener,Garage Faces Rear,Side By Side
- Has garage: Yes
- Attached garage spaces: 3
- Covered spaces: 3
Climate Risk is Financial Risk
Every home has a financial story beyond the listing price. Below, you’ll see the climate risks that could affect this property — and in Bills & Affordability, how those risks may influence repairs, insurance, utilities, and long-term value.
Biggest Threats for This Home
- Hail

- Heat Wave

- Tornado

- Cold Wave

- Inland Flooding

- Ice Storm

How This Home’s Risks Compare
FEMA Declared Disasters Across Texas Counties
Understanding the Costs
Financial advisors generally recommend spending no more than 30% of your gross household income on housing costs. In practice, many households stretch to 35% or beyond — especially in high-cost markets.
Estimated Costs Today
| Monthly | Annual | |
|---|---|---|
| Mortgage | $27,608 | $331,296 |
| Home Insurance * | $2,325 | $27,900 |
| Property Taxes | $3,233 | $38,796 |
| Electricity | $567 | $6,811 |
| Total | $33,733 | $404,796 |
Income You'd Need if You Spent...
Texas FAIR Plan Programs


How Costs Could Change Over Time
Climate risk is quickly impacting all of the major home ownership costs. Adjust the growth rates and percentage of income spent on housing below to see how your housing costs could change over the next 10 years — and what income you'd need to keep up.
Comparing Against the Market
Price Per Sq Ft
vs Other Active Listings
Avg $/sqft
vs Homes Sold Last Month
Median $/sqft
Current Market Trends
Median Price Per Square Foot
The median price per square foot of homes sold in this area each month. Compare this to this listing's price per square foot to gauge whether the home is priced in line with recent sales.
Historicals for This Listing
Zestimate History ($/sqft)
Price History
| Date | Event | Price |
|---|---|---|
| 2026-04-20 | Listed for sale | $5,690,000 |
| 2020-01-14 | Sold | -- |
| 2019-11-19 | Price change | $1,699,000 |
| 2019-11-14 | Price change | $1,839,000 |
| 2019-10-22 | Price change | $1,849,000 |
| 2019-09-18 | Price change | $1,950,000 |
| 2019-09-05 | Listed for sale | $2,100,000 |
| 2009-12-12 | Listing removed | $1,295,000 |
| 2009-10-17 | Price change | $1,295,000 |
| 2009-05-29 | Listed for sale | $1,395,000 |
For Sale by Agent
 View on Zillow