


3621 Shenandoah St, Highland Park, TX, 75205
About This Home
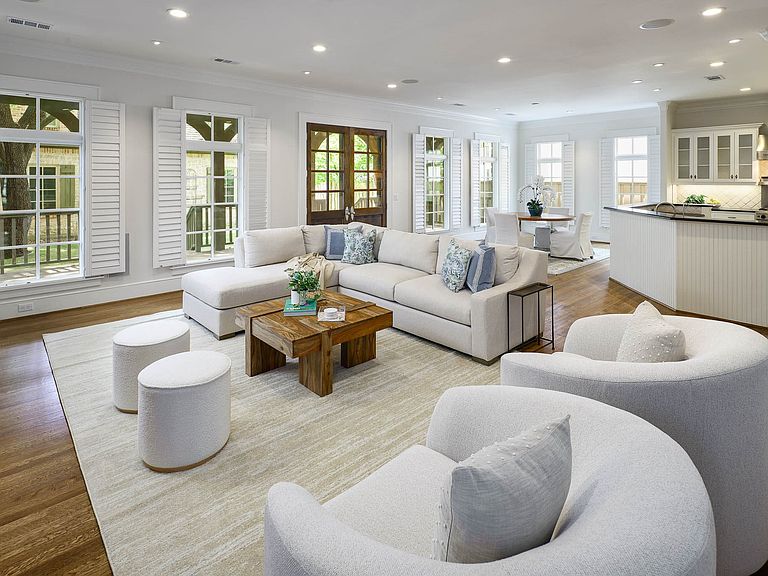
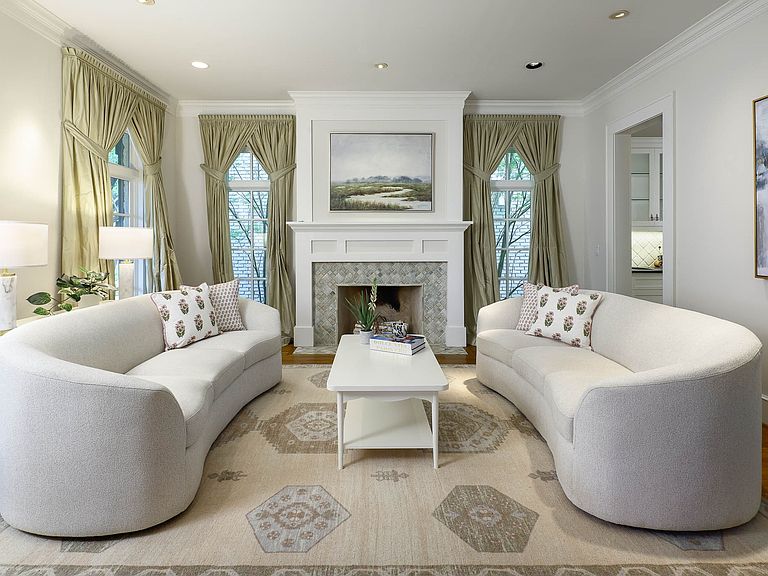
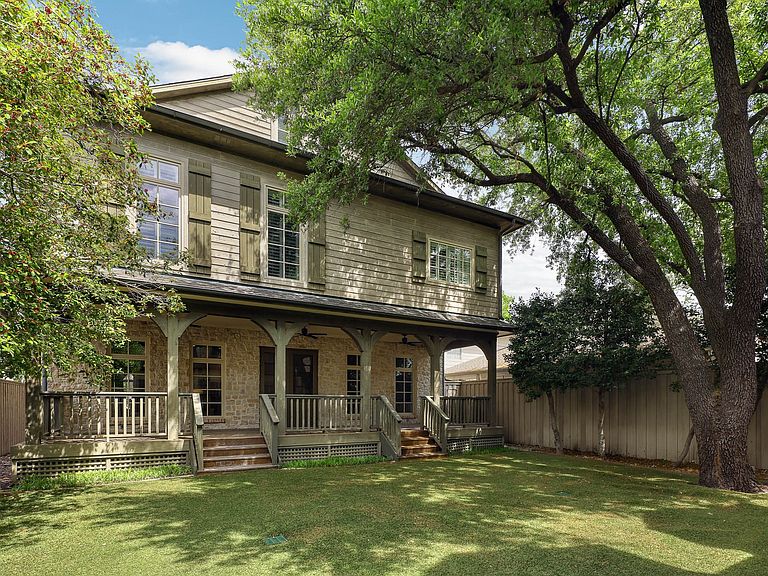
Fall in love at first sight with the inviting front porch, then discover a home where exceptional craftsmanship meets an unbeatable Highland Park location, moments from HP Middle School, SMU, Snider Plaza, and Highland Park's most beloved destinations, including DCC, HP Village, the Katy Trail and numerous restaurants and shops. Custom-built with all stone and brick, and special features, you enter into a wide, welcoming foyer open to gracious formal living and dining rooms, each anchored by a wood-burning fireplace. Beyond, a sweeping staircase leads to an expansive great room that flows seamlessly into the breakfast area and gourmet kitchen, with open spaces ideal for both everyday living and entertaining. The second level features four spacious ensuite bedrooms, including a serene primary suite with windows on two sides, filling the space with natural light. The luxurious primary bath with Carrera marble offers dual vanities, separate tub and shower, and two walk-in closets. The utility room includes a hidden office with built-in desks. The secondary bedrooms feature walk-in closets and hardwood flooring. The third floor adds flexibility with a large game room and a fifth ensuite bedroom with private bath and walk in closets. Outdoors, mature trees create a shaded backyard retreat, complemented by front and rear patios perfect for enjoying the neighborhood setting. A detached three-car garage accommodates larger vehicles and is topped by beautifully appointed guest quarters with a full bath, walk-in closet, and central HVAC, perfect for visitors or extended stays from family or household staff. With 5,694 square feet in the main residence plus an additional 761 square feet in the guest quarters, this exceptional property offers space for everyone. The walkability is a plus, as is access to the Highland Park amenities like parks, HP Pool and HP Library, in addition to police & acclaimed HP schools. A true classic in one of the city’s most sought-after locations.
Getting Around
 Car-Dependent
 Very Limited Transit
 Bikeable
Schools
Construction
Condition
- Year built: 2001
Materials
- Foundation: Pillar/Post/Pier
- Roof: Composition
- Construction materials: Brick,Rock,Stone
Type & Style
- Home type: SingleFamily
- Architectural style: Traditional,Detached
- Property subType: Single Family Residence
Interior
Appliances
- Appliances included: Some Gas Appliances,Built-In Refrigerator,Double Oven,Dishwasher,Disposal,Gas Range,Microwave,Plumbed For Gas,Trash Compactor
- Laundry features: Washer Hookup,Dryer Hookup,ElectricDryer Hookup,Laundry in Utility Room
Bedroom
- Features: En Suite Bathroom,Walk-In Closet(s)
- Level: Second
- Dimensions: 16 x 13
Bedroom
- Features: En Suite Bathroom,Walk-In Closet(s)
- Level: Second
- Dimensions: 17 x 16
Bedroom
- Features: En Suite Bathroom,Walk-In Closet(s)
- Level: Second
- Dimensions: 21 x 16
Bedroom
- Features: En Suite Bathroom,Split Bedrooms,Walk-In Closet(s)
- Level: Third
- Dimensions: 19 x 16
Bedrooms & Bathrooms
- Bedrooms: 5
- Bathrooms: 6
- Full bathrooms: 5
- 1/2 bathrooms: 1
Breakfast Room Nook
- Features: Eat-in Kitchen
- Level: First
- Dimensions: 16 x 11
Dining Room
- Features: Fireplace
- Level: First
- Dimensions: 16 x 15
Family Room
- Features: Built-in Features,Fireplace
- Level: First
- Dimensions: 23 x 21
Features
- Chandelier,Dry Bar,Double Vanity,Eat-in Kitchen,Pantry,Walk-In Closet(s)
- Window features: Window Coverings
- Flooring: Carpet,Hardwood,Marble,Tile
- Number of fireplaces: 3
- Fireplace features: Family Room,Living Room
- Fireplace: Yes
Game Room
- Level: Third
- Dimensions: 27 x 19
Heating & Cooling
- Heating features: Central,Natural Gas,Zoned
- Cooling features: Central Air,Electric,Zoned
Interior Area
- Total interior livable area: 5,694 sqft
Kitchen
- Features: Breakfast Bar,Built-in Features,Butler's Pantry,Eat-in Kitchen,Granite Counters,Stone Counters,Walk-In Pantry
- Level: First
- Dimensions: 15 x 13
Living Room
- Features: Fireplace
- Level: First
- Dimensions: 17 x 15
Master Bedroom
- Features: Dual Sinks,Double Vanity,En Suite Bathroom,Garden Tub/Roman Tub,Linen Closet,Sitting Area in Primary,Separate Shower,Walk-In Closet(s)
- Level: Second
- Dimensions: 22 x 18
Office
- Features: Built-in Features
- Level: Second
- Dimensions: 15 x 10
Utility Room
- Features: Other,Utility Room,Utility Sink
- Level: Second
- Dimensions: 16 x 8
Property
Details
- Parcel number: 60136500060050000
Features
- Levels: Three Or More
- Pool features: None
- Patio & porch: Balcony,Covered
- Exterior features: Balcony,Garden,Outdoor Living Area,Private Yard,Rain Gutters
- Fencing: Wood
Lot
- Lot size: 9,016 sqft
- Features: Back Yard,Interior Lot,Lawn,Landscaped,Level,Sprinkler System,Few Trees
- Lot size dimensions: 50 x 180
Parking
- Total spaces: 3
- Parking features: Alley Access,Door-Multi,Door-Single,Driveway,Garage,Kitchen Level,Oversized,Garage Faces Rear
- Has garage: Yes
- Attached garage spaces: 3
- Covered spaces: 3
Climate Risk is Financial Risk
Every home has a financial story beyond the listing price. Below, you’ll see the climate risks that could affect this property — and in Bills & Affordability, how those risks may influence repairs, insurance, utilities, and long-term value.
Biggest Threats for This Home
- Hail

- Heat Wave

- Tornado

- Cold Wave

- Inland Flooding

How This Home’s Risks Compare
FEMA Declared Disasters Across Texas Counties
Understanding the Costs
Financial advisors generally recommend spending no more than 30% of your gross household income on housing costs. In practice, many households stretch to 35% or beyond — especially in high-cost markets.
Estimated Costs Today
| Monthly | Annual | |
|---|---|---|
| Mortgage | $22,729 | $272,748 |
| Home Insurance * | $1,354 | $16,248 |
| Property Taxes | $5,876 | $70,512 |
| Electricity | $625 | $7,502 |
| Total | $30,584 | $367,008 |
Income You'd Need if You Spent...
Texas FAIR Plan Programs


How Costs Could Change Over Time
Climate risk is quickly impacting all of the major home ownership costs. Adjust the growth rates and percentage of income spent on housing below to see how your housing costs could change over the next 10 years — and what income you'd need to keep up.
Comparing Against the Market
Price Per Sq Ft
vs Other Active Listings
Avg $/sqft
vs Homes Sold Last Month
Median $/sqft
Current Market Trends
Median Price Per Square Foot
The median price per square foot of homes sold in this area each month. Compare this to this listing's price per square foot to gauge whether the home is priced in line with recent sales.
Historicals for This Listing
Zestimate History ($/sqft)
No zestimate history available
Price History
| Date | Event | Price |
|---|---|---|
| 2026-04-07 | Listed for sale | $4,695,000 |
| 2025-09-03 | Listing removed | $20,000 |
| 2025-06-25 | Price change | $20,000 |
| 2025-05-30 | Price change | $23,900 |
| 2025-05-01 | Listed for rent | $26,900 |
| 2025-04-23 | Listing removed | $26,900 |
| 2025-03-18 | Listed for rent | $26,900 |
| 2024-11-22 | Sold | -- |
| 2024-11-18 | Pending sale | $4,200,000 |
| 2024-11-12 | Contingent | $4,200,000 |
| 2024-11-04 | Listed for sale | $4,200,000 |
| 2024-10-20 | Listing removed | $4,200,000 |
| 2024-09-22 | Listed for sale | $4,200,000 |
For Sale by Agent
 View on Zillow