



3309 Northwest Pkwy, Dallas, TX, 75225
About This Home
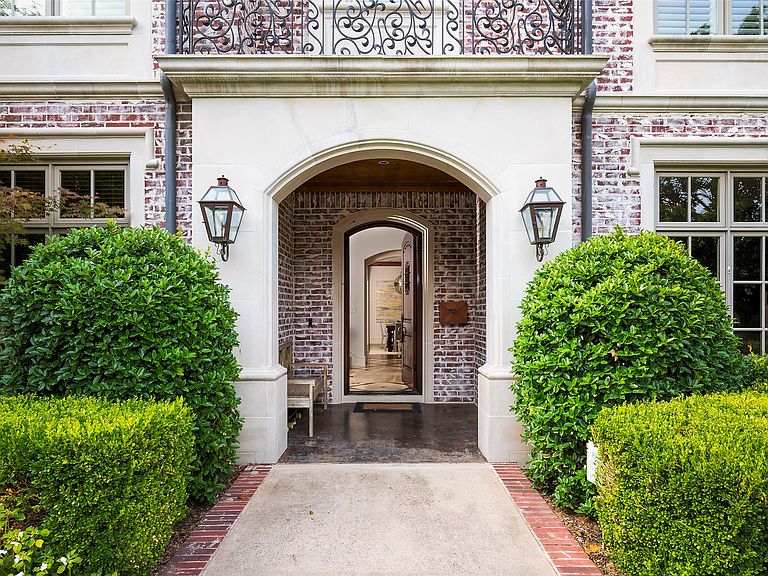
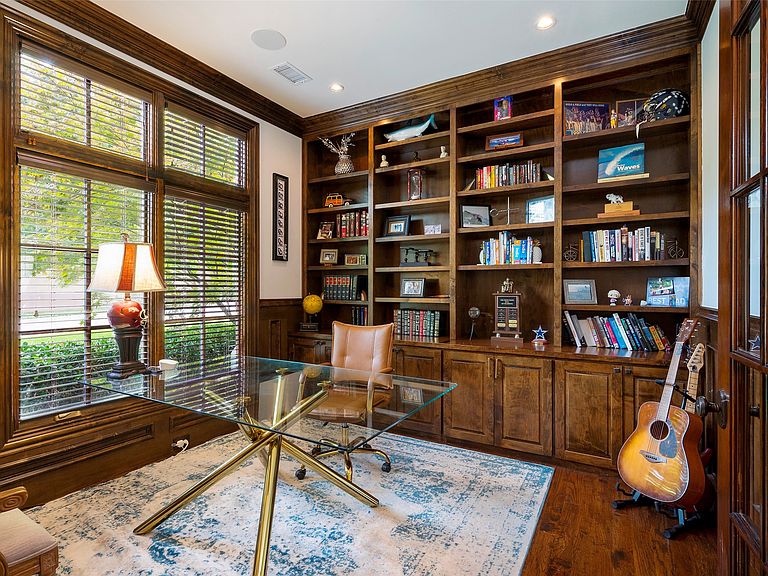
Welcome to this stunning French-inspired masterpiece by Robert Elliott Custom Homes. Perfectly situated in prestigious HPISD, this home is zoned for Boone Elementary just one block away and includes University Park Emergency Services. If you are seeking quiet privacy and safety for your family, this location is a rare find as it is nestled on a private street with no thru traffic – Play ball out front with the kids or the dogs knowing they’re safe. Only steps away from beautiful Coffee Park, this 5-bedroom home offers over 5,000 sq ft of luxurious living space, blending timeless elegance with modern comfort. Step through the charming arched entryway into a grand foyer, where soaring ceilings and rich hardwood floors set the tone. The gourmet chef’s kitchen features premium stainless steel appliances, a large center island, and custom cabinetry, flowing seamlessly into the vast, sunlit family room with cozy cast stone fireplace. The first floor includes a private office with custom built-ins and a guest suite, while the upstairs hosts the spacious primary retreat with a spa-like en-suite bath, featuring a soaking tub, oversized shower, and dual vanities. Three additional bedrooms, a large playroom, and an exercise room complete the second level. Outside is your private backyard oasis—an entertainer’s dream—featuring a large sparkling pool, spa, putting green, turfed yard, and manicured landscaping. A covered patio with an outdoor kitchen and fireplace offers the perfect setting for gatherings. Additional highlights include dual staircases, a mudroom, Tesla Wall Charger, and designer finishes throughout. This exceptional home is just minutes from Highland Park Village, Preston Center, Northpark Mall, SMU, and the best shopping and dining Dallas has to offer. Schedule your private tour today and experience luxury living at its finest!
Getting Around
 Somewhat Walkable
 Some Transit
 Somewhat Bikeable
Schools
Construction
Condition
- Property condition: Resale
- Year built: 2012
Materials
- Foundation: Slab
- Roof: Composition
- Construction materials: Brick,Concrete,Rock,Stone
Type & Style
- Home type: SingleFamily
- Architectural style: Contemporary/Modern,Detached
- Property subType: Single Family Residence
Interior
Appliances
- Appliances included: Built-In Gas Range,Built-In Refrigerator,Dishwasher,Disposal,Gas Oven,Gas Water Heater,Wine Cooler
- Laundry features: Washer Hookup,Dryer Hookup,GasDryer Hookup,Laundry in Utility Room
Bedroom
- Features: Ceiling Fan(s)
- Level: First
- Dimensions: 13 x 13
Bedroom
- Features: En Suite Bathroom
- Level: Second
- Dimensions: 12 x 13
Bedroom
- Features: En Suite Bathroom,Walk-In Closet(s)
- Level: Second
- Dimensions: 14 x 14
Bedroom
- Features: En Suite Bathroom,Walk-In Closet(s)
- Level: Second
- Dimensions: 14 x 12
Bedrooms & Bathrooms
- Bedrooms: 5
- Bathrooms: 5
- Full bathrooms: 4
- 1/2 bathrooms: 1
Dining Room
- Features: Butler's Pantry
- Level: First
- Dimensions: 14 x 14
Dining Room
- Level: First
- Dimensions: 11 x 23
Exercise Room
- Level: Second
- Dimensions: 14 x 15
Family Room
- Level: Second
- Dimensions: 16 x 21
Features
- Built-in Features,Dry Bar,Decorative/Designer Lighting Fixtures,Double Vanity,Eat-in Kitchen,Kitchen Island,Multiple Staircases,Open Floorplan,Pantry,Cable TV,Natural Woodwork,Walk-In Closet(s)
- Window features: Window Coverings
- Flooring: Hardwood,Stone,Tile,Wood
- Number of fireplaces: 3
- Fireplace features: Gas,Living Room,Primary Bedroom,Outside
- Fireplace: Yes
Heating & Cooling
- Heating features: Central,Natural Gas
- Cooling features: Central Air,Electric
Interior Area
- Total interior livable area: 5,008 sqft
Kitchen
- Features: Breakfast Bar,Built-in Features,Butler's Pantry,Eat-in Kitchen,Kitchen Island,Pantry,Stone Counters,Walk-In Pantry
- Level: First
- Dimensions: 10 x 19
Laundry
- Level: Second
- Dimensions: 7 x 6
Living Room
- Features: Built-in Features,Ceiling Fan(s),Fireplace
- Level: First
- Dimensions: 29 x 18
Master Bedroom
- Features: Dual Sinks,Double Vanity,En Suite Bathroom,Fireplace,Jetted Tub,Separate Shower,Walk-In Closet(s)
- Level: Second
- Dimensions: 15 x 21
Office
- Features: Built-in Features
- Level: First
- Dimensions: 12 x 11
Property
Details
- Parcel number: 60218500620270000
Features
- Levels: Two
- Stories: 2
- Pool features: Gunite,Heated,In Ground,Pool
- Patio & porch: Covered
- Exterior features: Built-in Barbecue,Barbecue,Gas Grill,Outdoor Grill,Outdoor Kitchen,Outdoor Living Area,Rain Gutters
- Fencing: Wood
- Residential vegetation: Cleared,Grassed
Lot
- Lot size: 10,193 sqft
- Features: Cleared,Cul-De-Sac,Interior Lot,Landscaped,Few Trees
- Lot size dimensions: 70 x 142
Parking
- Total spaces: 2
- Parking features: Gated,Private,Secured,Side By Side
- Has garage: Yes
- Attached garage spaces: 2
- Covered spaces: 2
Climate Risk is Financial Risk
Every home has a financial story beyond the listing price. Below, you’ll see the climate risks that could affect this property — and in Bills & Affordability, how those risks may influence repairs, insurance, utilities, and long-term value.
Biggest Threats for This Home
- Hail

- Heat Wave

- Cold Wave

- Tornado

How This Home’s Risks Compare
FEMA Declared Disasters Across Texas Counties
Understanding the Costs
Financial advisors generally recommend spending no more than 30% of your gross household income on housing costs. In practice, many households stretch to 35% or beyond — especially in high-cost markets.
Estimated Costs Today
| Monthly | Annual | |
|---|---|---|
| Mortgage | $18,152 | $217,824 |
| Home Insurance * | $955 | $11,460 |
| Property Taxes | $2,783 | $33,396 |
| Electricity | $549 | $6,598 |
| Total | $22,439 | $269,268 |
Income You'd Need if You Spent...
Texas FAIR Plan Programs


How Costs Could Change Over Time
Climate risk is quickly impacting all of the major home ownership costs. Adjust the growth rates and percentage of income spent on housing below to see how your housing costs could change over the next 10 years — and what income you'd need to keep up.
Comparing Against the Market
Price Per Sq Ft
vs Other Active Listings
Avg $/sqft
vs Homes Sold Last Month
Median $/sqft
Current Market Trends
Median Price Per Square Foot
The median price per square foot of homes sold in this area each month. Compare this to this listing's price per square foot to gauge whether the home is priced in line with recent sales.
Historicals for This Listing
Zestimate History ($/sqft)
Price History
| Date | Event | Price |
|---|---|---|
| 2026-07-08 | Listed for sale | $3,590,000 |
For Sale by Agent
 View on Zillow