


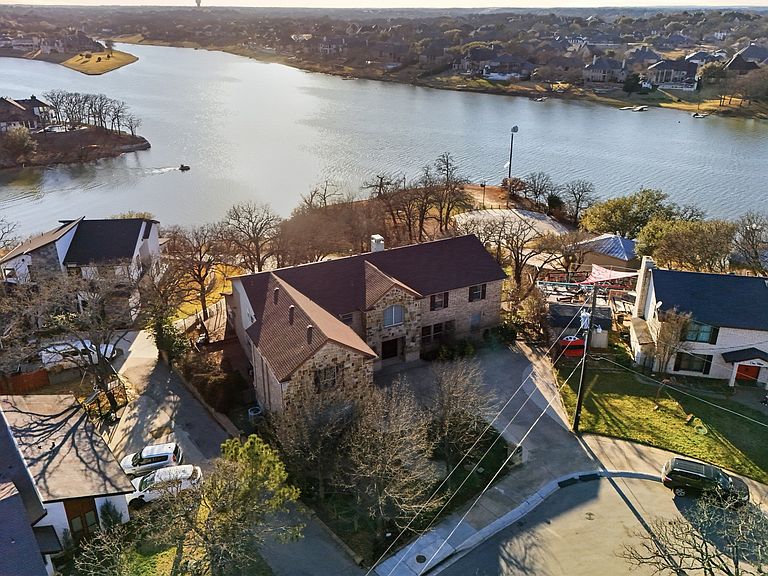
117 Scenic Dr, Highland Village, TX, 75077
About This Home
Rare 0.53-acre DOUBLE LOT in Highland Village—with unparalleled Lake views from every corner to enjoy the sunsets and easy access down to the lake for a major lifestyle upgrade. No HOA! Set on an estate-sized lot with mature trees and expansive green space, this 5,600+ sqft home offers a unique opportunity to own true elbow room in the heart of Highland Village—plus the flexibility to create a custom resort-style backyard with room for a pool, outdoor kitchen, and more—all while enjoying serene, uninterrupted views of the water. Inside, you’ll find 5 bedrooms, 3.2 bathrooms, multiple living areas, and a versatile layout designed for both everyday living and entertaining. The grand scale living spaces, soaring ceilings, and abundant natural light create an inviting, open feel throughout, with select vantage points capturing the peaceful lake backdrop. The private upstairs owner’s retreat offers separation from the main living areas—ideal for those seeking a quiet, tucked-away primary suite with elevated views. Additional bedrooms, gameroom and media spaces, and flexible-use rooms provide plenty of options for families, guests, or work-from-home needs. The oversized lot is the true standout—offering space, privacy, and future potential rarely found in this market, paired with direct proximity and easy access to the lake for recreation and relaxation. Whether you envision a resort-style pool, expanded outdoor living, or simply enjoying the openness and water views, this property delivers a lifestyle that most Highland Village homes cannot match. Located in a highly desirable area with convenient access to shopping, dining, and top-rated schools, this is a rare chance to secure one of the largest lots available with lake access and make it your own. Opportunities like this don’t come often—schedule your private showing today.
Getting Around
 Car-Dependent
 Very Limited Transit
 Somewhat Bikeable
Schools
Construction
Condition
- Year built: 2008
Materials
- Foundation: Pillar/Post/Pier,Slab
- Roof: Composition
- Construction materials: Fiber Cement,Frame,Concrete,Rock,Stone,Stone Veneer
Type & Style
- Home type: SingleFamily
- Architectural style: Traditional
- Property subType: Single Family Residence
Interior
Appliances
- Appliances included: Some Gas Appliances,Built-In Gas Range,Built-In Refrigerator,Dishwasher,Electric Oven,Electric Water Heater,Gas Cooktop,Disposal,Plumbed For Gas,Vented Exhaust Fan,Wine Cooler
Basement
- Has basement: Yes
Bedroom
- Level: Second
- Dimensions: 20 x 17
Bedroom
- Level: Second
- Dimensions: 13 x 13
Bedroom
- Level: Second
- Dimensions: 13 x 13
Bedroom
- Level: Second
- Dimensions: 13 x 13
Bedrooms & Bathrooms
- Bedrooms: 5
- Bathrooms: 5
- Full bathrooms: 3
- 1/2 bathrooms: 2
Bonus Room
- Level: First
- Dimensions: 14 x 11
Breakfast Room Nook
- Level: First
- Dimensions: 19 x 12
Dining Room
- Level: First
- Dimensions: 20 x 13
Features
- Wet Bar,Dry Bar,High Speed Internet,Kitchen Island,Open Floorplan,Pantry,Natural Woodwork,Walk-In Closet(s)
- Window features: Window Coverings
- Flooring: Carpet,Tile,Wood
- Number of fireplaces: 2
- Fireplace features: Gas Log,Gas Starter,Living Room,Primary Bedroom,Stone
- Fireplace: Yes
Heating & Cooling
- Heating features: Central,Electric,Fireplace(s)
- Cooling features: Central Air,Electric
Interior Area
- Total interior livable area: 5,693 sqft
Kitchen
- Features: Butler's Pantry,Kitchen Island,Stone Counters,Walk-In Pantry
- Level: First
- Dimensions: 19 x 19
Laundry
- Features: Built-in Features
- Level: Second
- Dimensions: 10 x 6
Living Room
- Features: Fireplace
- Level: First
- Dimensions: 25 x 21
Master Bedroom
- Features: En Suite Bathroom,Fireplace,Jetted Tub,Sitting Area in Primary,Separate Shower,Walk-In Closet(s)
- Level: Second
- Dimensions: 20 x 17
Media Room
- Level: Basement
- Dimensions: 25 x 21
Other
- Features: Built-in Features
- Level: First
- Dimensions: 5 x 9
Property
Details
- Parcel number: R308798
- Attached to another structure: Yes
- Other equipment: Home Theater,List Available
- Exclusions: Personal Property
Features
- Levels: Three Or More
- Pool features: None
- Patio & porch: Balcony,Covered,Deck
- Exterior features: Balcony,Courtyard,Deck
- Fencing: Fenced,Metal
- Has view: Yes
- View description: Water
- Has water view: Yes
- On waterfront: Yes
- Waterfront features: Beach Access,Lake Front
- Waterbody name: Lewisville
- Topography of land: Hill
Lot
- Lot size: 0.53 Acres
- Features: Irregular Lot,Rolling Slope,Sprinkler System
Parking
- Total spaces: 2
- Parking features: Door-Single,Inside Entrance,Garage Faces Side,Workshop in Garage
- Has garage: Yes
- Attached garage spaces: 2
- Covered spaces: 2
Climate Risk is Financial Risk
Every home has a financial story beyond the listing price. Below, you’ll see the climate risks that could affect this property — and in Bills & Affordability, how those risks may influence repairs, insurance, utilities, and long-term value.
Biggest Threats for This Home
- Tornado

- Hail

- Cold Wave

- Heat Wave

- Ice Storm

How This Home’s Risks Compare
FEMA Declared Disasters Across Texas Counties
Understanding the Costs
Financial advisors generally recommend spending no more than 30% of your gross household income on housing costs. In practice, many households stretch to 35% or beyond — especially in high-cost markets.
Estimated Costs Today
| Monthly | Annual | |
|---|---|---|
| Mortgage | $7,584 | $91,008 |
| Home Insurance * | $1,293 | $15,516 |
| Property Taxes | $2,231 | $26,772 |
| Electricity | $625 | $7,501 |
| Total | $11,733 | $140,796 |
Income You'd Need if You Spent...
Texas FAIR Plan Programs


How Costs Could Change Over Time
Climate risk is quickly impacting all of the major home ownership costs. Adjust the growth rates and percentage of income spent on housing below to see how your housing costs could change over the next 10 years — and what income you'd need to keep up.
Comparing Against the Market
Price Per Sq Ft
vs Other Active Listings
Avg $/sqft
vs Homes Sold Last Month
Median $/sqft
Current Market Trends
Median Price Per Square Foot
The median price per square foot of homes sold in this area each month. Compare this to this listing's price per square foot to gauge whether the home is priced in line with recent sales.
Historicals for This Listing
Zestimate History ($/sqft)
Price History
| Date | Event | Price |
|---|---|---|
| 2026-04-15 | Price change | $1,699,900 |
| 2026-03-01 | Listed for sale | $1,399,000 |
| 2022-04-22 | Listing removed | -- |
| 2021-03-01 | Sold | -- |
| 2021-01-25 | Pending sale | $990,000 |
| 2021-01-06 | Price change | $990,000 |
| 2020-12-10 | Price change | $995,000 |
| 2020-11-27 | Listed for sale | $1,190,000 |
| 2012-08-16 | Sold | -- |
| 2012-04-12 | Price change | $699,500 |
| 2012-04-07 | Listed for sale | $849,500 |
For Sale by Agent
 View on Zillow