
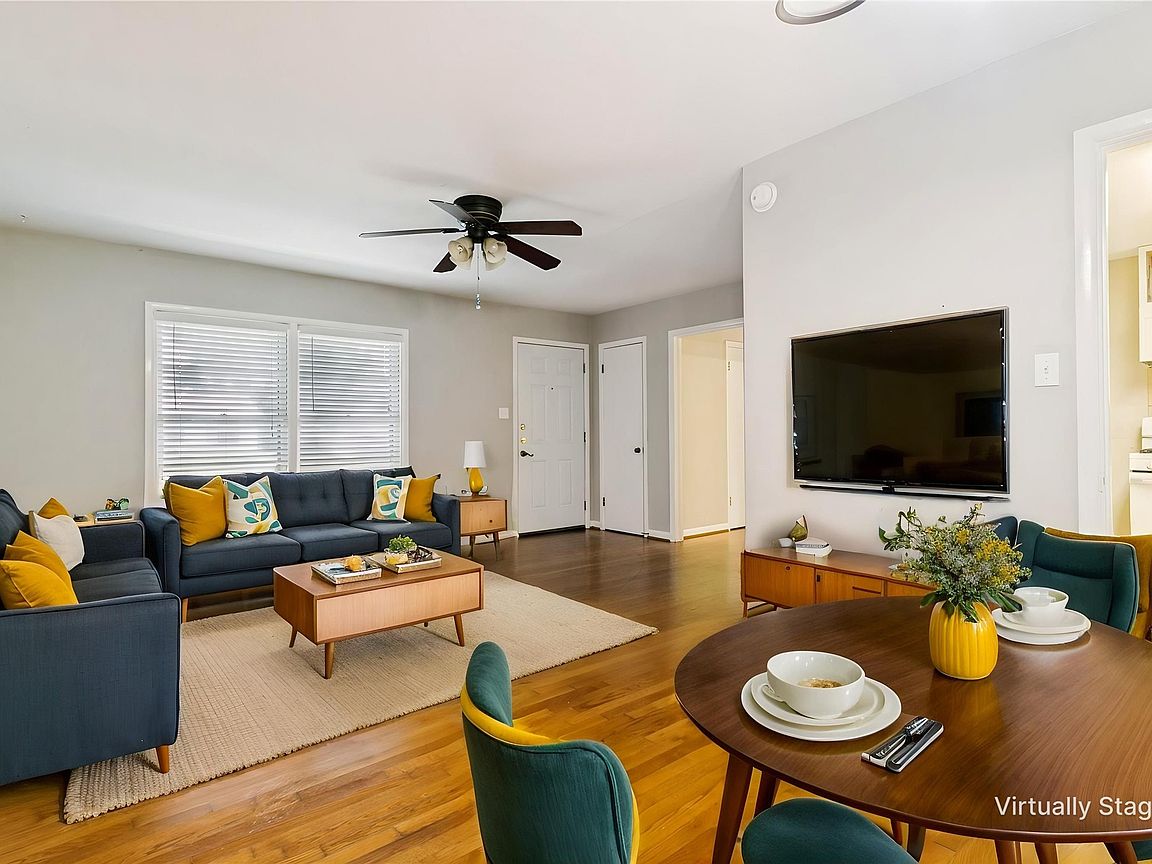
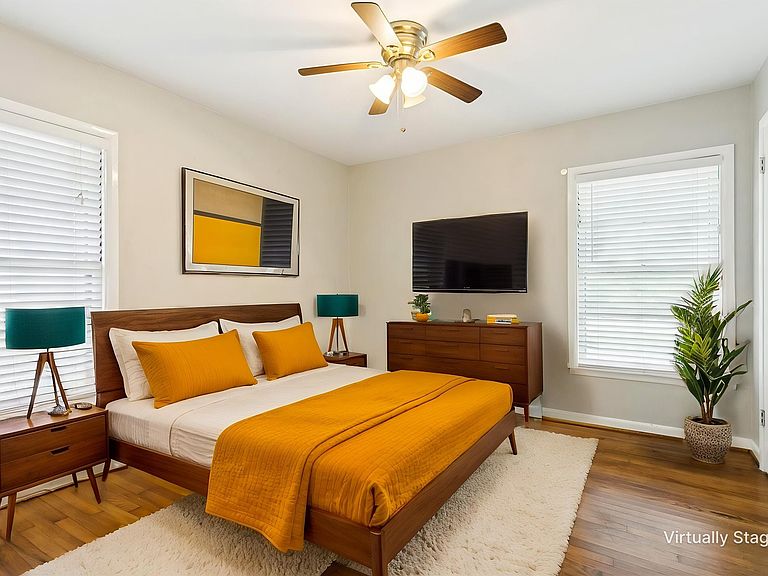
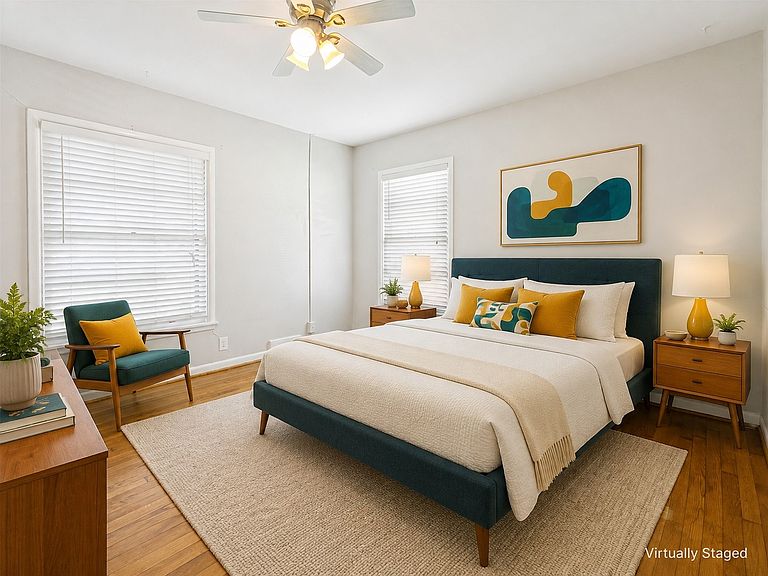


813 Westway St, Denton, TX, 76201
About This Home
Charming Mid-Century Cottage in the Heart of Denton! Ideally located just minutes from both UNT and TWU, this move-in ready 2-bedroom, 1 bath home with a one car garage sits on a beautifully manicured lawn and has been lovingly maintained throughout the years. Original refinished hardwood floors add warmth and character, while the updated bathroom blends modern convenience with timeless appeal. The charming kitchen offers both functionality and personality, and you'll appreciate the generous closet space and storage throughout. Major improvements include replacement of the exterior electrical meter service box and interior electrical panel, central heat and air replaced in 2014, and a roof replaced in 2010 with a 30-year composition shingle. Pride of ownership is evident in every detail, making this a wonderful opportunity for first-time buyers, downsizers, investors, or anyone seeking a well-cared-for home in an established neighborhood. Enjoy easy access to Denton's vibrant downtown square, local restaurants, shopping, parks, and university events while coming home to the charm and comfort of an established neighborhood. Lovingly maintained and move-in ready, this special home offers timeless character, thoughtful updates, and a location that's hard to beat. This home has been cherished for many years - now it's your turn. Schedule your private showing today and see why this Denton gem won't last long!
Getting Around
 Very Walkable
 Some Transit
 Very Bikeable
Schools
Construction
Condition
- Year built: 1957
Materials
- Roof: Composition
Type & Style
- Home type: SingleFamily
- Architectural style: Detached
- Property subType: Single Family Residence
Interior
Appliances
- Appliances included: Dishwasher,Gas Oven
- Laundry features: Washer Hookup,Electric Dryer Hookup,In Garage
Bedroom
- Level: First
- Dimensions: 12 x 11
Bedrooms & Bathrooms
- Bedrooms: 2
- Bathrooms: 1
- Full bathrooms: 1
Dining Room
- Features: Ceiling Fan(s)
- Level: First
- Dimensions: 11 x 10
Features
- Cable TV
- Window features: Window Coverings
- Flooring: Hardwood
Heating & Cooling
- Heating features: Central
- Cooling features: Central Air,Roof Turbine(s)
Interior Area
- Total interior livable area: 936 sqft
Kitchen
- Features: Built-in Features
- Level: First
- Dimensions: 13 x 13
Living Room
- Features: Ceiling Fan(s)
- Level: First
- Dimensions: 12 x 11
Master Bedroom
- Features: Ceiling Fan(s)
- Level: First
- Dimensions: 13 x 12
Property
Details
- Parcel number: R24008
Features
- Levels: One
- Stories: 1
- Pool features: None
- Patio & porch: Rear Porch,Covered
Lot
- Lot size: 10,410 sqft
Parking
- Total spaces: 1
- Parking features: Driveway
- Has garage: Yes
- Attached garage spaces: 1
- Covered spaces: 1
Climate Risk is Financial Risk
Every home has a financial story beyond the listing price. Below, you’ll see the climate risks that could affect this property — and in Bills & Affordability, how those risks may influence repairs, insurance, utilities, and long-term value.
Biggest Threats for This Home
- Tornado

- Hail

- Cold Wave

- Heat Wave

- Inland Flooding

- Ice Storm

How This Home’s Risks Compare
FEMA Declared Disasters Across Texas Counties
Understanding the Costs
Financial advisors generally recommend spending no more than 30% of your gross household income on housing costs. In practice, many households stretch to 35% or beyond — especially in high-cost markets.
Estimated Costs Today
| Monthly | Annual | |
|---|---|---|
| Mortgage | $1,213 | $14,556 |
| Home Insurance * | $211 | $2,532 |
| Property Taxes | $391 | $4,692 |
| Electricity | $238 | $2,859 |
| Total | $2,053 | $24,636 |
Income You'd Need if You Spent...
Texas FAIR Plan Programs


How Costs Could Change Over Time
Climate risk is quickly impacting all of the major home ownership costs. Adjust the growth rates and percentage of income spent on housing below to see how your housing costs could change over the next 10 years — and what income you'd need to keep up.
Comparing Against the Market
Price Per Sq Ft
vs Other Active Listings
Avg $/sqft
vs Homes Sold Last Month
Median $/sqft
Current Market Trends
Median Price Per Square Foot
The median price per square foot of homes sold in this area each month. Compare this to this listing's price per square foot to gauge whether the home is priced in line with recent sales.
Historicals for This Listing
Zestimate History ($/sqft)
Price History
| Date | Event | Price |
|---|---|---|
| 2026-08-10 | Price change | $224,900 |
| 2026-08-07 | Price change | $240,000 |
| 2026-07-31 | Price change | $239,900 |
| 2026-07-09 | Price change | $249,900 |
| 2026-06-26 | Listed for sale | $254,900 |
For Sale by Agent
 View on Zillow